Perrymill Lane, Sambourne
About this home
Property Details: • Type: Detached • Tenure: FREEHOLD • Floor Area: 2116 sqft
Key Features: • Detached Family Home • Four/Five Bedrooms • En-suite To Principal Bedroom • Spacious Living Room • Open-plan Kitchen/dining/family Room • Study/Home Office • Integral Garage And Driveway • Desirable Semi-rural Location • EPC Rating: D
Location: • Nearest Station: Redditch Station • Distance to Station: 3.5429133025402457 miles
Agent Information: • Address: 21 High Street, Alcester, B49 5AE
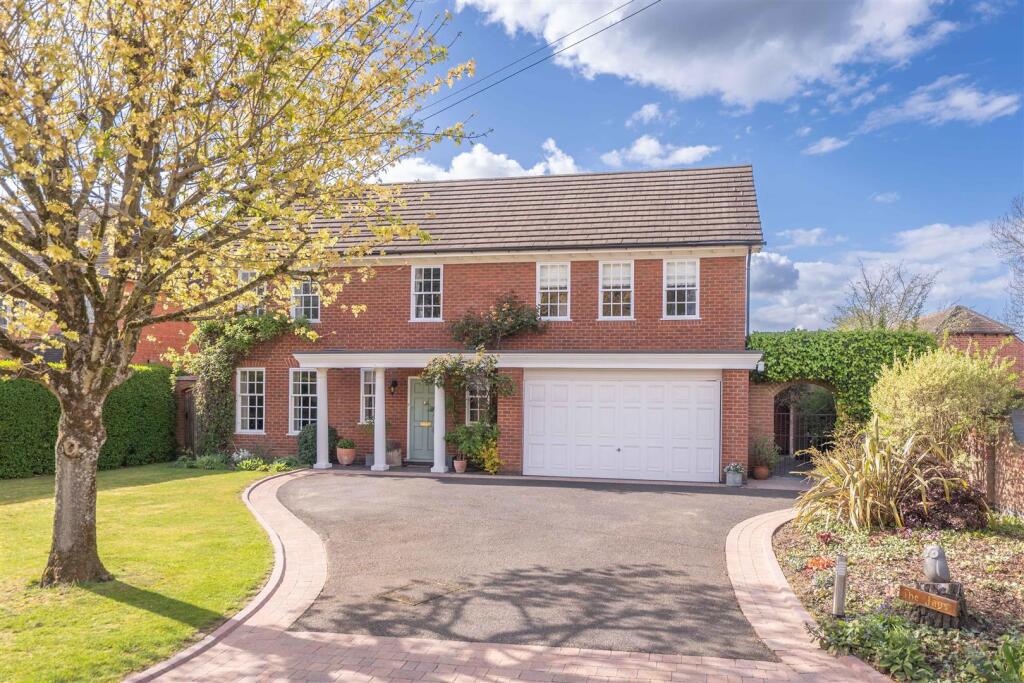
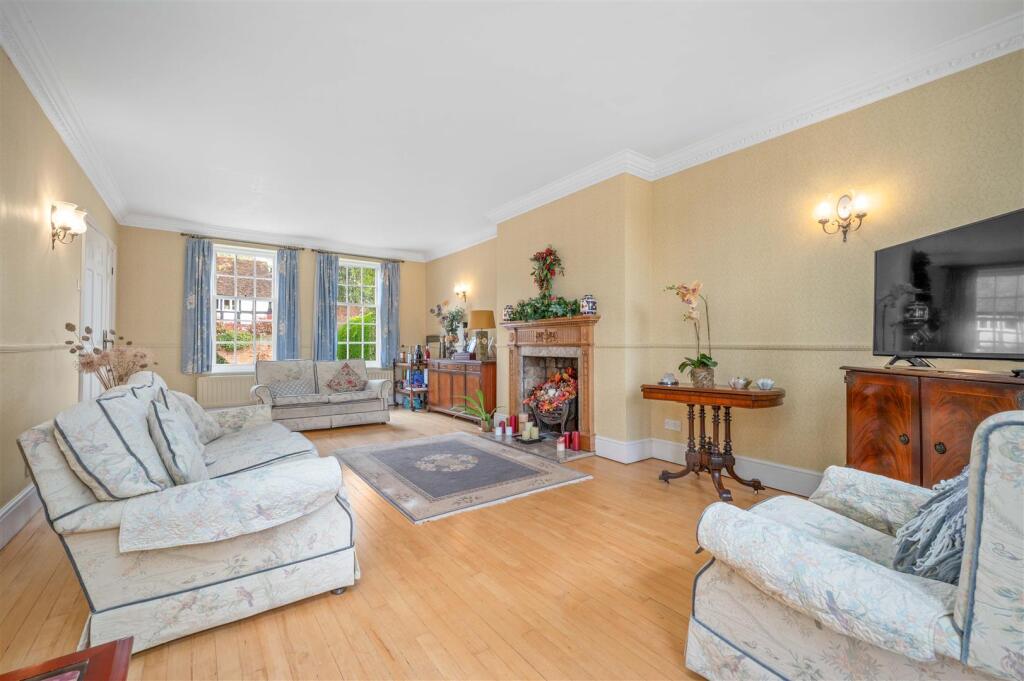
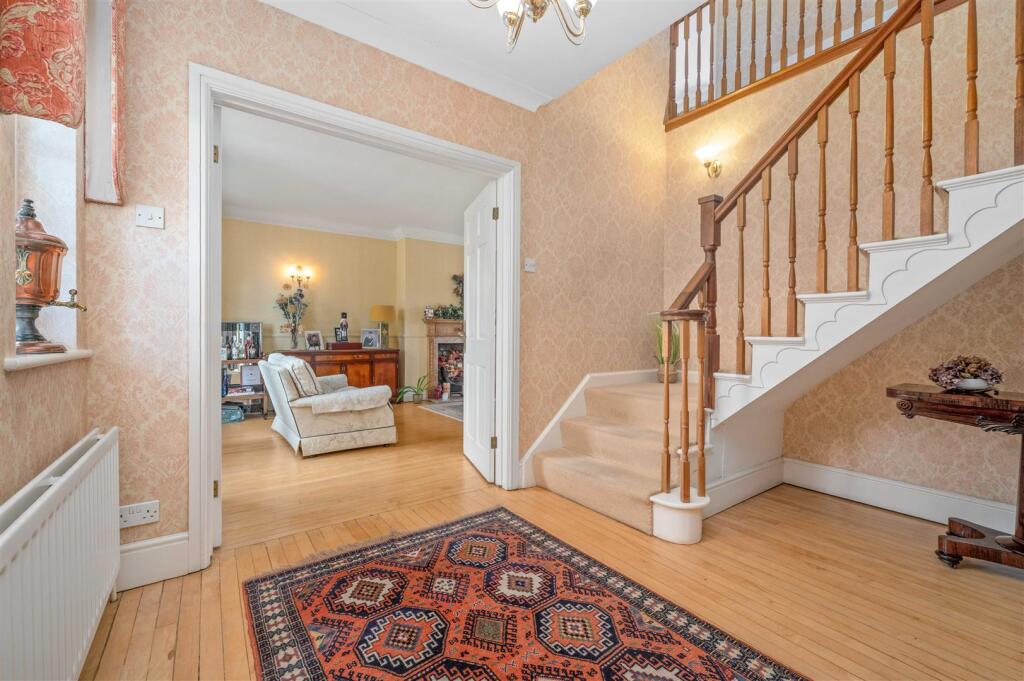
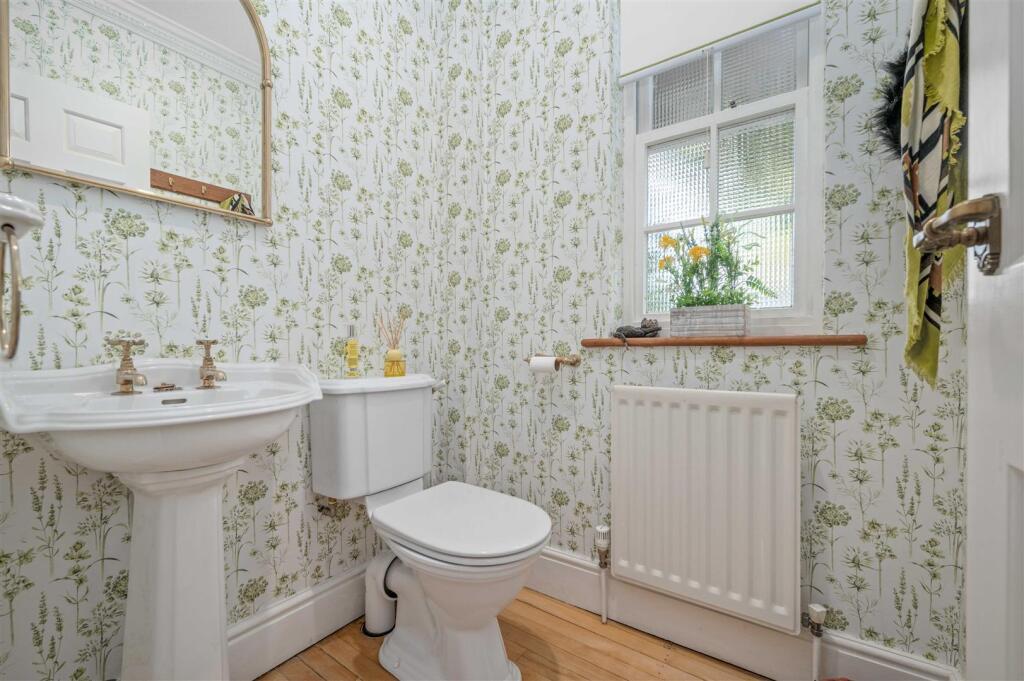
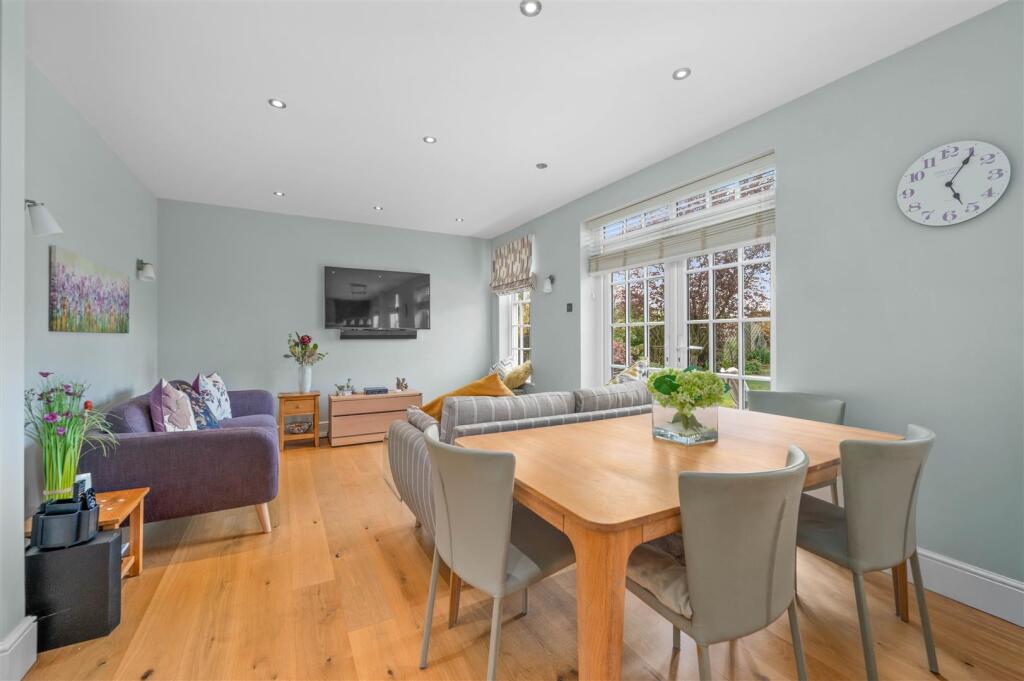
Full Description: A spacious and well-appointed detached family home, The Jays offers versatile living accommodation set across two floors, ideal for modern family life in a desirable semi-rural location with stunning countryside views. The property further benefits from ample driveway parking and a double integral garage.<br /><br />The ground floor features a generous dual-aspect living room, providing a bright and welcoming space for relaxation. To the rear, an impressive open-plan kitchen, dining and family room forms the heart of the home, offering ample space for entertaining and everyday living, with direct access to the garden. A convenient ground floor WC and internal access to the integral garage add to the practicality of the layout.<br /><br />Upstairs, the property boasts four well-proportioned bedrooms. The principal bedroom benefits from its own en-suite shower room, while the remaining bedrooms are served by a modern family bathroom. A separate room offers flexibility to be used as a fifth bedroom or, alternatively, as a study—perfect for home working or adaptable to suit individual needs.<br /><br />Externally, the property includes a sheltered porch, driveway parking, and an integral garage. The rear garden is a beautifully kept and inviting space that enhances the character of the home. A generous lawn is bordered by mature shrubs, established planting, and a variety of trees, providing both colour and a good degree of privacy. A spacious paved patio offers the perfect setting for outdoor dining and entertaining. Adding to its charm, a pergola draped with established climbing plants creates a peaceful, shaded spot—ideal for unwinding with a book or simply enjoying some quiet time. Beyond the garden, open countryside views provide a stunning backdrop, creating a calm and picturesque setting.<br /><br />Located in the sought-after village of Sambourne, the property enjoys a peaceful setting while remaining within easy reach of Redditch, excellent transport links, and well-regarded local schools.<br /><br /><br /><br /><b>Entrance Hall</b> - 3.52m x 4.11m (max) (11'6" x 13'5" (max)) - <br /><br /><b>Wc</b> - 1.32m x 1.51m (4'3" x 4'11") - <br /><br /><b>Living Room</b> - 7.27m x 3.93m (23'10" x 12'10") - <br /><br /><b>Kitchen/Dining/Family Room</b> - 3.65m x 9.06m (11'11" x 29'8") - <br /><br /><b>Integral Garage</b> - 5.20m x 4.89m (17'0" x 16'0") - <br /><br /><b>First Floor</b> - <br /><br /><b>Landing</b> - 2.25m x 4.13m (7'4" x 13'6") - <br /><br /><b>Bedroom One</b> - 4.42m x 4.83m (14'6" x 15'10") - <br /><br /><b>En-Suite Shower Room</b> - 2.68m x 2.60m (8'9" x 8'6") - <br /><br /><b>Bedroom Two</b> - 3.65m x 3.93m (max) (11'11" x 12'10" (max)) - <br /><br /><b>Bedroom Three</b> - 3.52m x 3.95m (11'6" x 12'11") - <br /><br /><b>Bedroom Four</b> - 2.68m x 3.17m (8'9" x 10'4") - <br /><br /><b>Family Bathroom</b> - 2.68m x 3.06m (8'9" x 10'0") - <br /><br /><b>Bedroom Five/Study</b> - 2.14m x 4.15m (7'0" x 13'7") - <br /><br /><b>Outside</b> - <br /><br /><b>Additional Information</b> - Services:<br />Mains gas, electricity, water and drainage are connected to the property. <br /><br />Broadband and Mobile:<br />Superfast Broadband Speed is available in the area, with predicted highest available download speed 80 Mbps and highest available upload speed 20 Mbps. For more information visit: <br />Mobile signal coverage (both voice and data) is available from the four major providers (O2, EE, Three, and Vodafone), with EE and Vodafone being rated 'Good outdoor and in-home' coverage, Three and O2 being rated 'Good outdoor, variable in-home' coverage. For more information, please visit: 'Ofcom Mobile and Broadband Checker'.<br /><br />Council Tax: <br />Stratford-upon-Avon District Council - Band G<br /><br />Tenure: The property is freehold with vacant possession given on completion of sale.<br /><br />Flood Risk:<br />Rivers and the sea<br />Yearly chance of flooding - VERY LOW <br />Yearly chance of flooding between 2036 and 2069- VERY LOW<br /><br />Surface water<br />Yearly chance of flooding - VERY LOW<br />Yearly chance of flooding between 2040 and 2060 - VERY LOW<br />For more information, please visit: <br /><br />Fixtures and Fittings:<br />All the items mentioned in the particulars are included in the sale, others if any are specifically excluded.<br /><br />Viewing <br />Strictly by prior appointment through John Earle on .<br /><br />John Earle is a Trading Style of John Earle & Son LLP<br />Registered Office: Carleton House, 266-268 Stratford Road, Shirley, B90 3AD<br />Reg. No. OC326726.<br /><br />