Property Details:
- Type: Semi-detached house
- Bedrooms: 3
- Bathrooms: 1
Agent: Argyle Estate Agents & Financial Services - Cleethorpes
Phone: 01472 467890
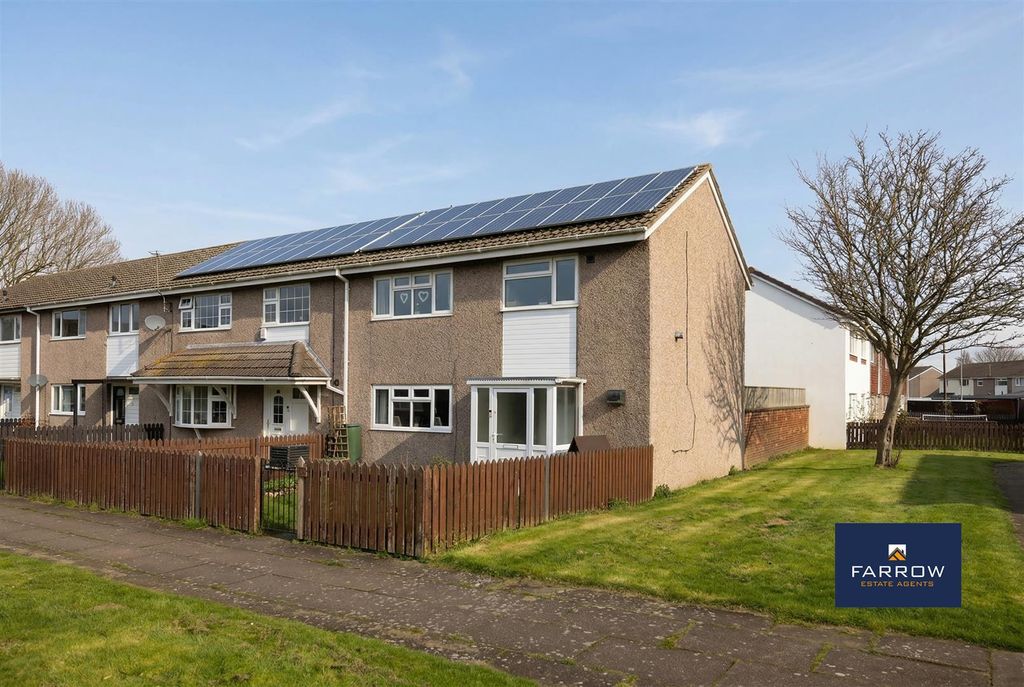
Situated within a well established residential area of Grimsby, lying just off Broadway, this three bedroom semi detached home offers ideal family living, conveniently positioned close to local schools and amenities.<br/>Well presented throughout, the accommodation offers a bay fronted lounge with log burner, a full width open plan kitchen/dining room, and conservatory overlooking the rear garden. To the first floor are three good sized bedrooms, along with a modern family bathroom.<br/>Externally, the property stands behind driveway parking to the front, whilst the rear garden enjoys a private outlook, benefiting from not being directly overlooked, and features a lawned garden, patio seating area and summer house.<br/>Adjoined to the property are useful outbuildings with both front and rear access, providing excellent storage and utility space.<br/><br/><b>Entrance Hall</b> - 3.91 x 2.15 (12'9" x 7'0") - With staircase leading to the first floor, and understairs storage area.<br/><br/><b>Lounge</b> - 5.98 x 3.19 (19'7" x 10'5") - Bay fronted lounge with fireplace incorporating a multi-fuel stove.<br/><br/><b>Kitchen/Dining Room</b> - 5.98 x 3.19 (19'7" x 10'5") - Fitted with a range of modern shaker style units, built-in oven/microwave, five ring gas hob, integrated dishwasher and washing machine, and space for a fridge/freezer. Side entrance door, and French doors opening into the conservatory.<br/><br/><b>Conservatory</b> - 3.03 x 3.00 (9'11" x 9'10") - Additional living space overlooking the rear garden, with access onto the patio area.<br/><br/><b>First Floor</b> - <br/><br/><b>Bedroom 1</b> - 3.89 x 3.35 (12'9" x 10'11") - Front aspect bedroom, with built-in wardrobes and dressing table.<br/><br/><b>Bedroom 2</b> - 3.53 x 3.19 (11'6" x 10'5") - Rear aspect bedroom, with a built-in wardrobe.<br/><br/><b>Bedroom 3</b> - 2.92 x 2.56 (9'6" x 8'4") - Front aspect bedroom, with a built-in storage cupboard housing the gas central heating boiler.<br/><br/><b>Bathroom</b> - 2.36 x 1.66 (7'8" x 5'5") - Fitted with a vanity unit, WC, illuminated wall mirror, and panelled bath with electric shower over.<br/><br/><b>Tenure</b> - FREEHOLD<br/><br/><b>Council Tax</b> - A<br/><br/>