For Rent
CAD1,400/mo
Fordhouse Lane, Stirchley, Birmingham B30
3 bd
Stirchley
Listed by Zoopla Agent
Property Details: • Type: End of Terrace • Tenure: FREEHOLD • Floor Area: N/A
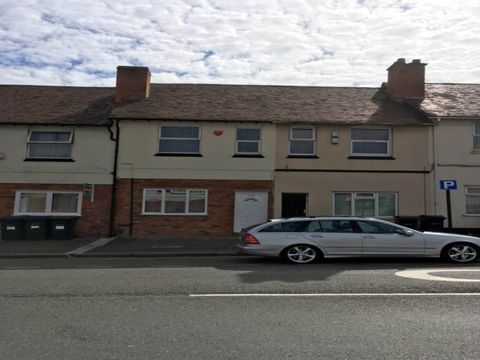
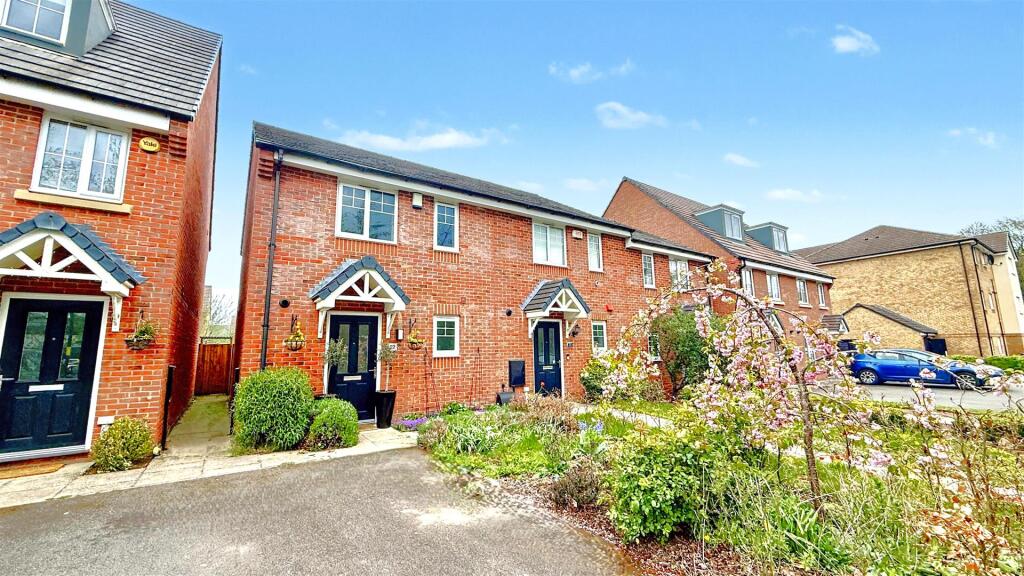
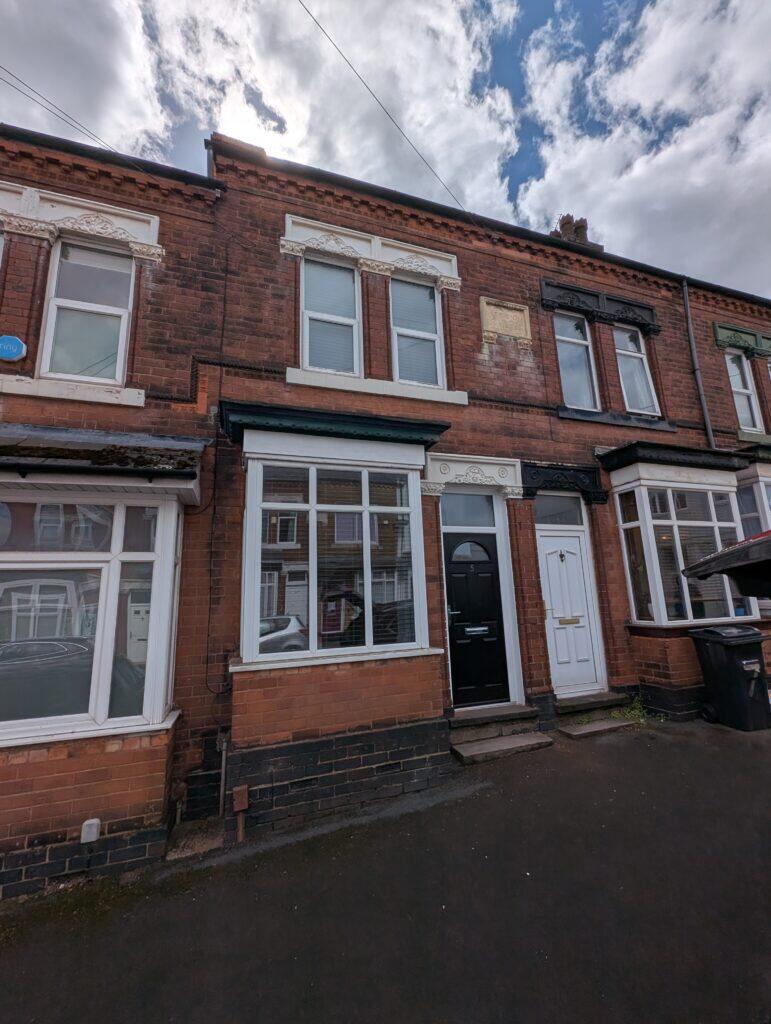
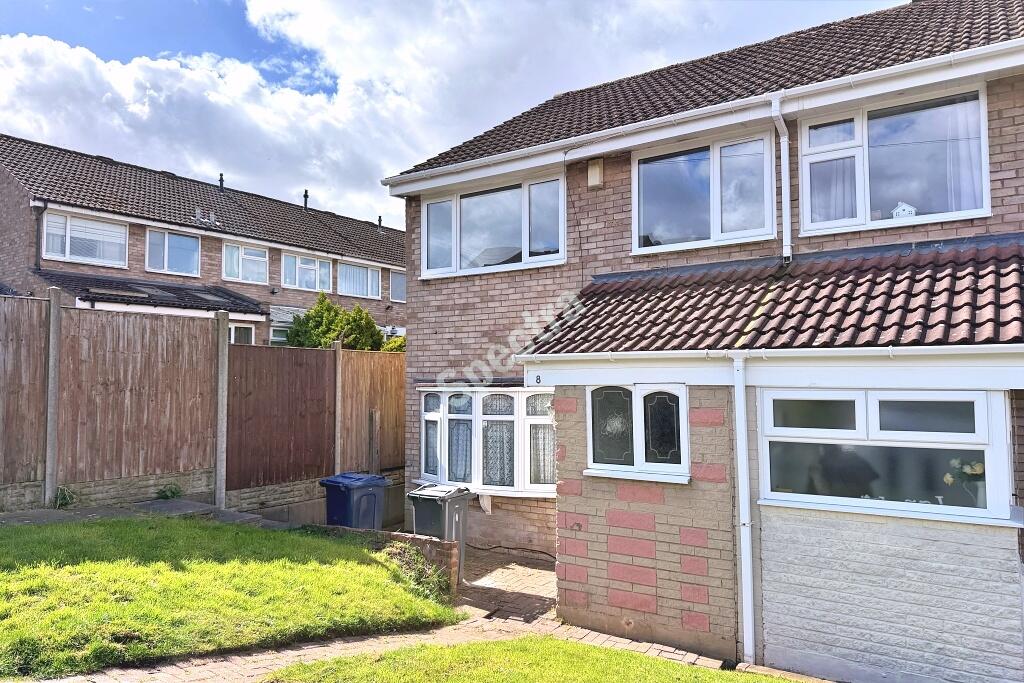
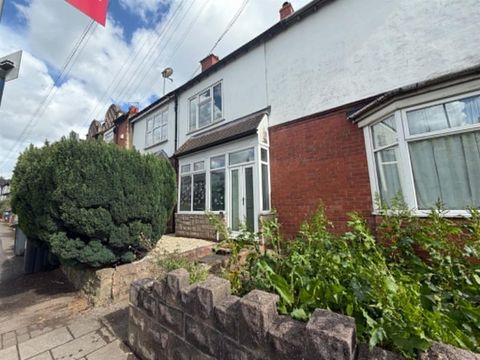
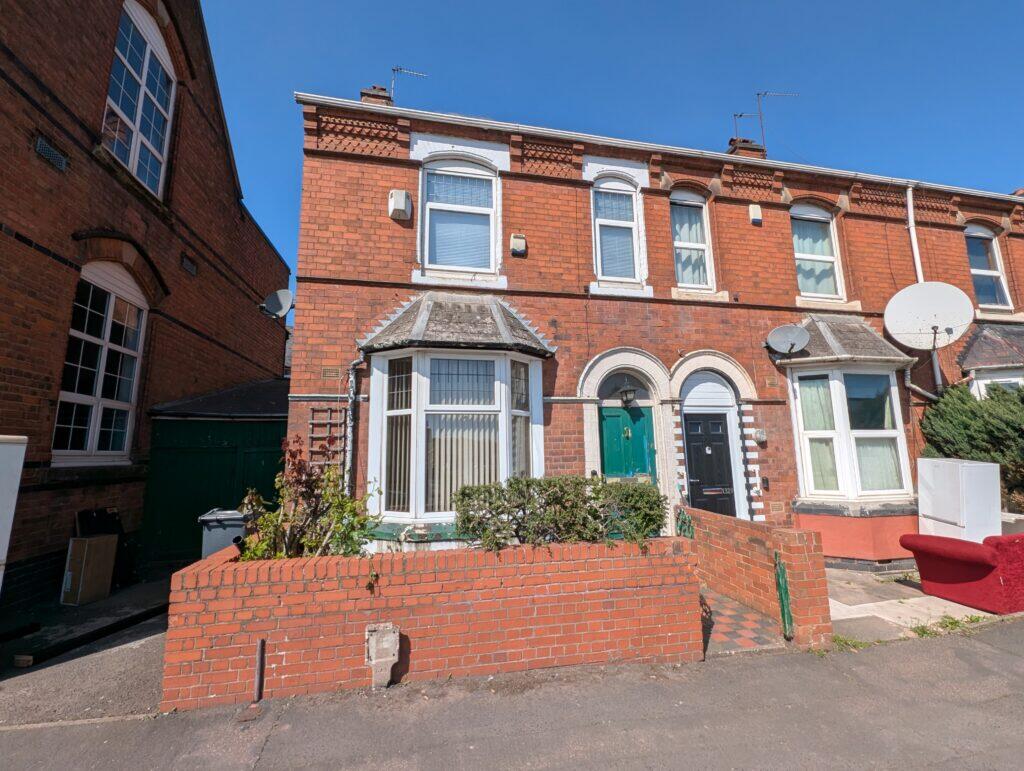
Key Features: • Traditional larger than average two bedroom end terrace • Two inter-communicating reception rooms • Large kitchen (needing fitting), utility and ground floor shower room • Two large bedrooms (one would easily divide) plus spacious bathroom • Long side garage • Enclosed garden
Location: • Nearest Station: Bournville Station • Distance to Station: 0.23562794202952123 miles
Agent Information: • Address: 1513 Pershore Road, Stirchley, Birmingham, B30 2JL
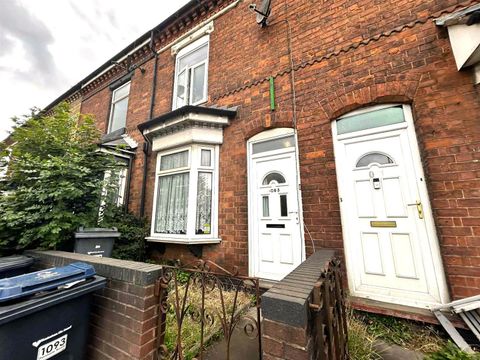
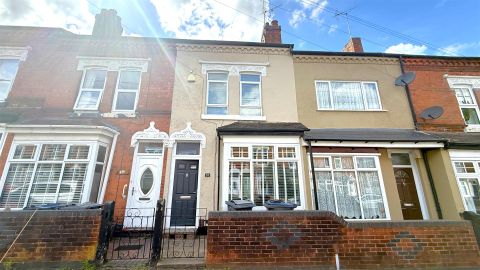
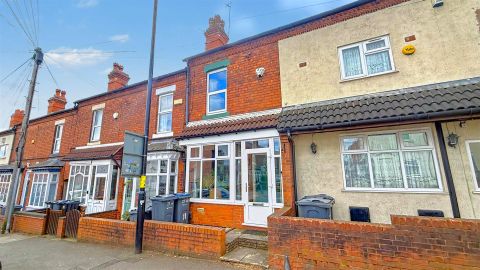
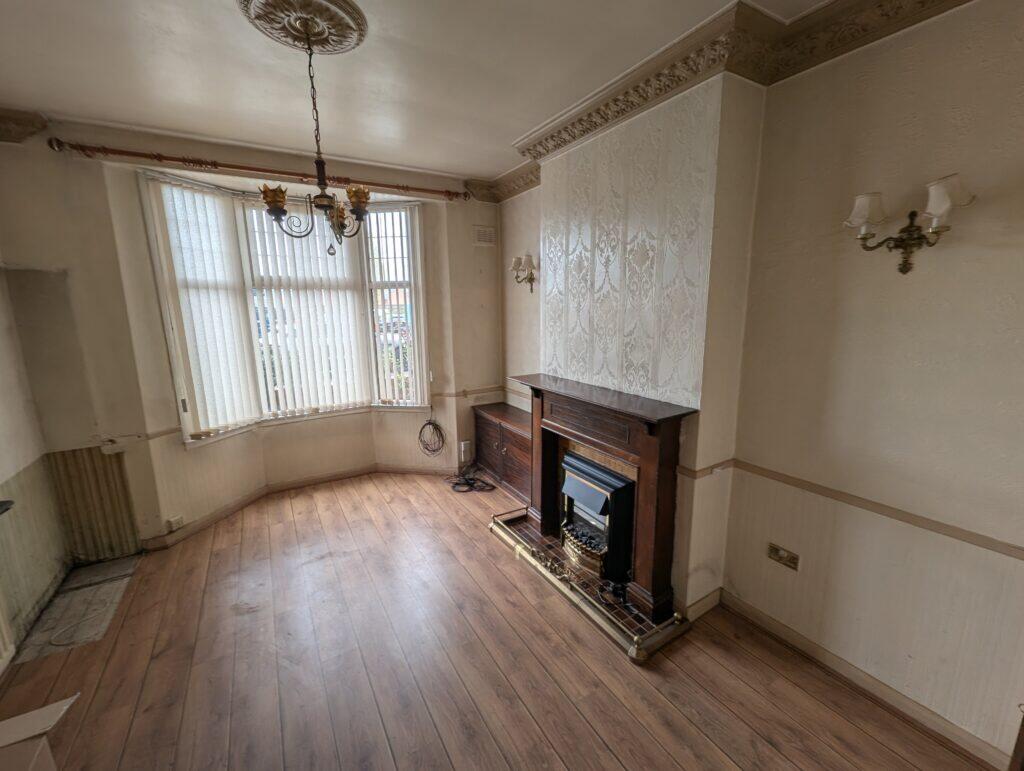
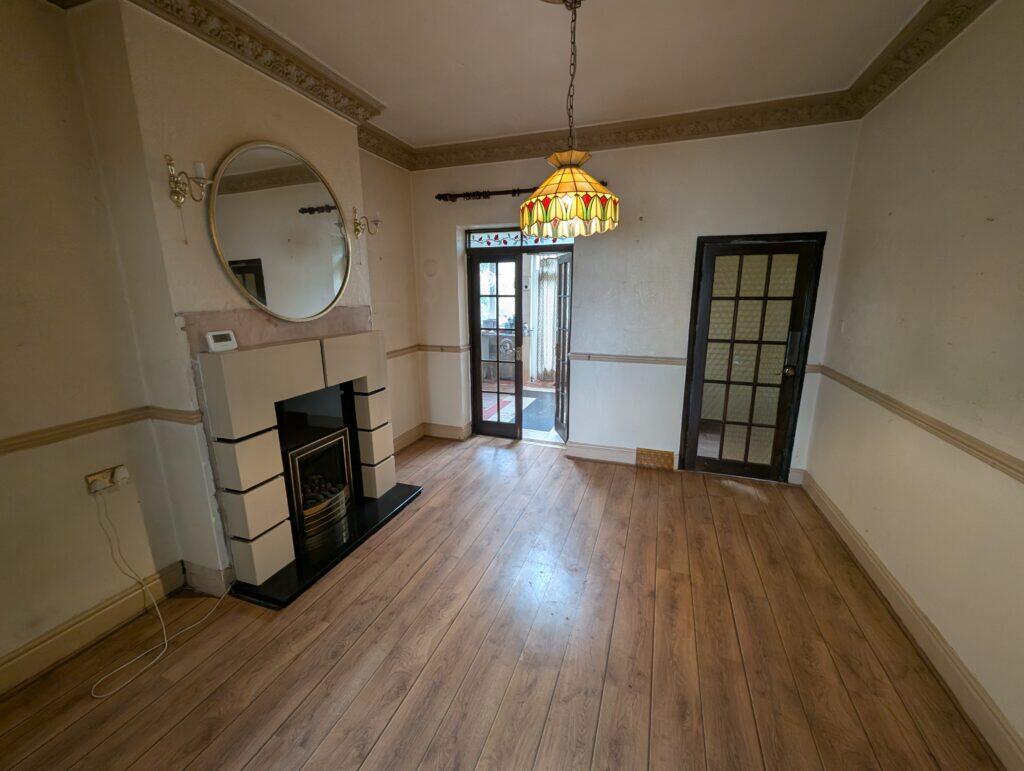
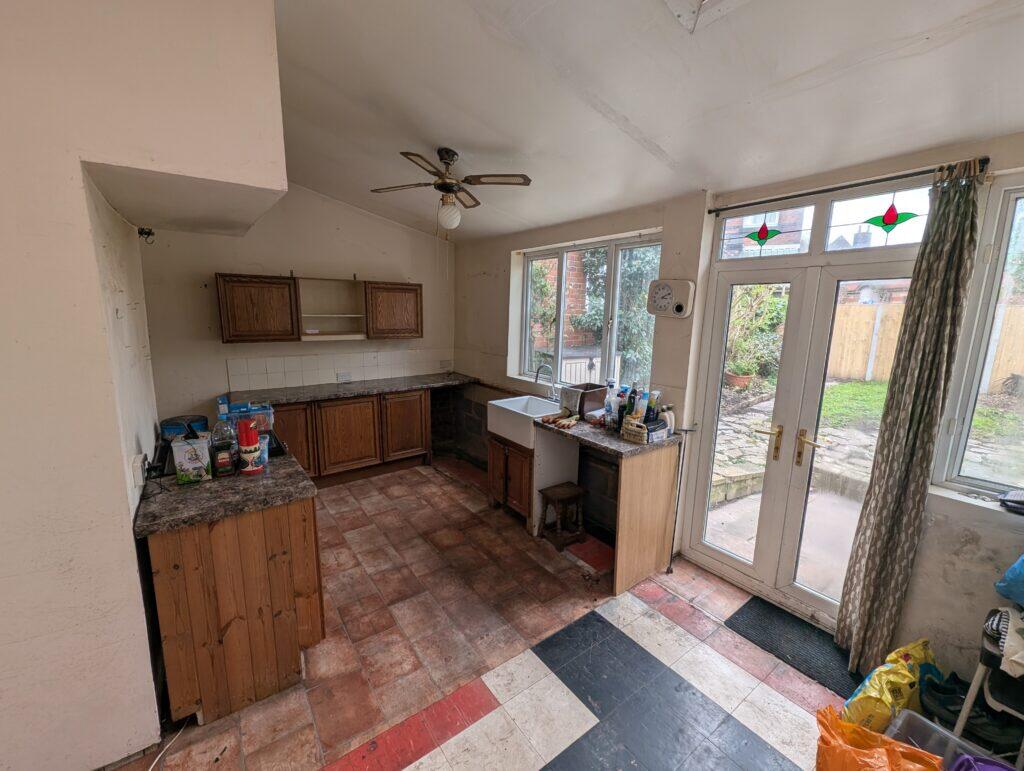
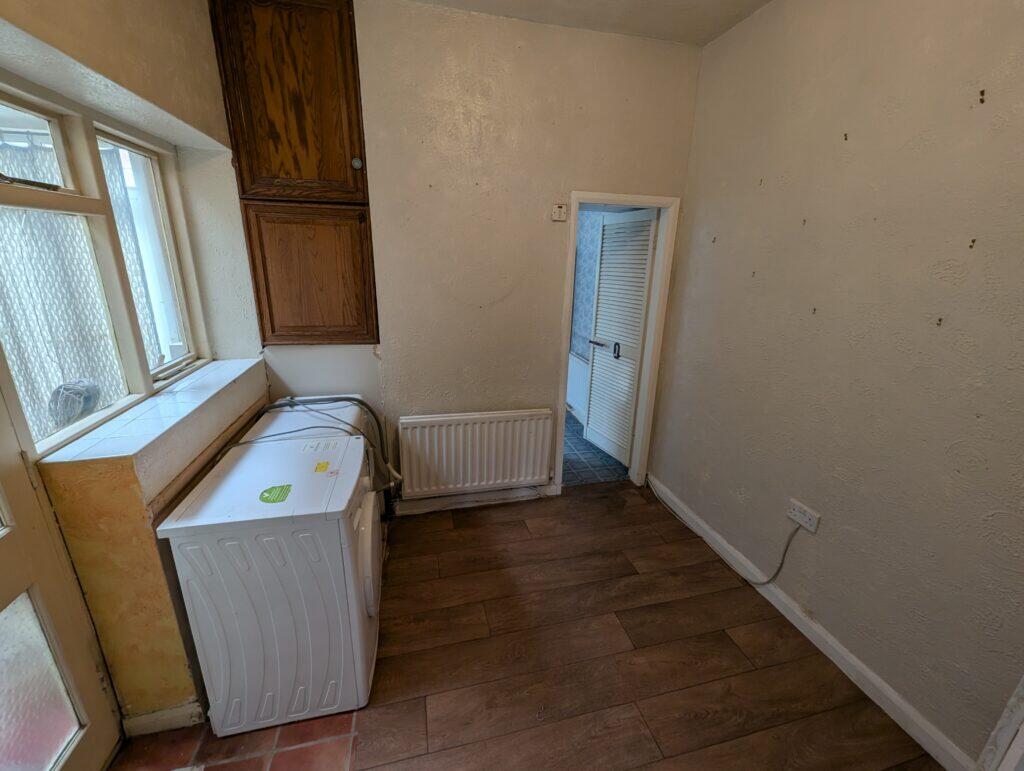
Full Description: Traditional larger style end of terrace in the heart of Stirchley with huge potential to improve and adapt to a buyer's own needs. Benefitting from spacious accommodation and a large side garage. Loads of potential for the investment buyer. No upward chain. Council Tax Band 'B' (Birmingham) <br /> <br />Conveniently located on the main Pershore Road in Stirchley, opposite 'Aldi' a traditional two double bedroom end terrace property that would make an ideal investment purchase with potential to improve and re-arrange the accommodation to suit a buyers requirements. Benefiting from a side garage the house has many original features and the space to improve and adapt to suit a buyer's needs. Not to be missed, with fabulous opportunity to improve. <br /> <br /> <br />THE ACCOMMODATION COMPRISES <br /> <br />APPROACH Set off the road behind a shallow front garden with brick retaining wall drive at the side leading to the garage. <br /> <br />VESTIBULE ENTRANCE with panel front door and pine inner door to the hall. <br /> <br />RECEPTION HALL with double radiator, stairs to the first floor and door to the living room being 2 rooms which are opened up with a wide opening. These could easily be divided to re- create the original separate rooms. <br /> <br />FRONT LOUNGE AREA 14' 9" (into bay) x 11' 7" with upvc double glazed bay window to the front, double radiator, wooden fireplace surround with tiled backing and hearth, moulded cornices and light rose. Wide opening to:- <br /> <br />REAR LIVING ROOM 12' 6" x 12' 1" with a contemporary fireplace, moulded cornices and double doors to the kitchen and door to the utility room. <br /> <br />KITCHEN EXTENSION 10' 7" x 15' 10" a good sized room with a number of dated kitchen cupboards including a 'Belfast' sink, offering massive potential to improve and re-fit as required. Double glazed windows overlooking the rear garden, double French doors opening to the garden and door to the side garage. <br /> <br />UTILITY ROOM 8' 0" x 7' 7" with a double radiator, door and window to the kitchen and door to the shower room. <br /> <br />GROUND FLOOR SHOWER ROOM with a tiled shower base and walls behind, thermostatic mixer shower over, pedestal wash basin, low level WC, double radiator, double glazed upvc window with obscure glass. Cupboard off housing a 'Ideal' gas fired combi central heating boiler. <br /> <br />FIRST FLOOR LANDING with all room leading off , radiator with cover, access hatch to the roofspace. Large Storage Cupboard <br /> <br />BEDROOM ONE (front) 12' 8" x 15' 5" very spacious main bedroom which currently has a storage area partitioned off which could easily be removed. The room could be readily split into 2 rooms as there are already 2 double glazed windows and two radiators. <br /> <br />BEDROOM TWO 12' 8" x 8' 11" a second spacious bedroom with double radiator and upvc double glazed window to the rear. <br /> <br />SPACIOUS BATHROOM being fully tiled with a white suite of panel bath, shower screen, pedestal wash basin, low level WC, combination radiator/ towel rail, double glazed window with obscure glass. Shelved storage cupboard <br /> <br />EXTERIOR <br /> <br />SIDE GARAGE 21' 9" x 8' 10" a good sized garage with double doors to the front. <br /> <br />ENCLOSED REAR GARDEN with paved area and lawn, fencing to boundaries. Timber Garden Building <br /> <br />GENERAL INFORMATION <br /> <br />TENURE We are informed the property is Freehold. <br /> <br />VIEWING By prior appointment with Oakton Estates <br /> <br />EPC Rating D57 <br /> <br />Council Tax Band B (Birmingham) <br /> <br /> <br />CONSUMER PROTECTION FROM UNFAIR TRADING REGULATIONS 2008 <br />The Agent has not tested any apparatus, equipment, fixtures and fittings or services and so cannot verify that they are in working order or fit for the purpose. A Buyer is advised to obtain verification from their Solicitor or Surveyor. References to the Tenure of a Property are based on information supplied by the Seller. The Agent has not had sight of the title documents. A Buyer is advised to obtain verification from their Solicitor. Items shown in photographs are NOT included unless specifically mentioned within the sales particulars. They may however be available by separate negotiation. Buyers must check the availability of any property and make an appointment to view before embarking on any journey to see a property. <br />PLANNING/ BUILDING REGULATION APPROVALS <br />Buyers must satisfy themselves as to whether planning approvals and/or building regulation approvals were obtained and adhered to for any extension or modification works carried out to the property.