Property Details:
• Type: End of Terrace
• Tenure: Freehold
• Floor Area: N/A
Key Features:
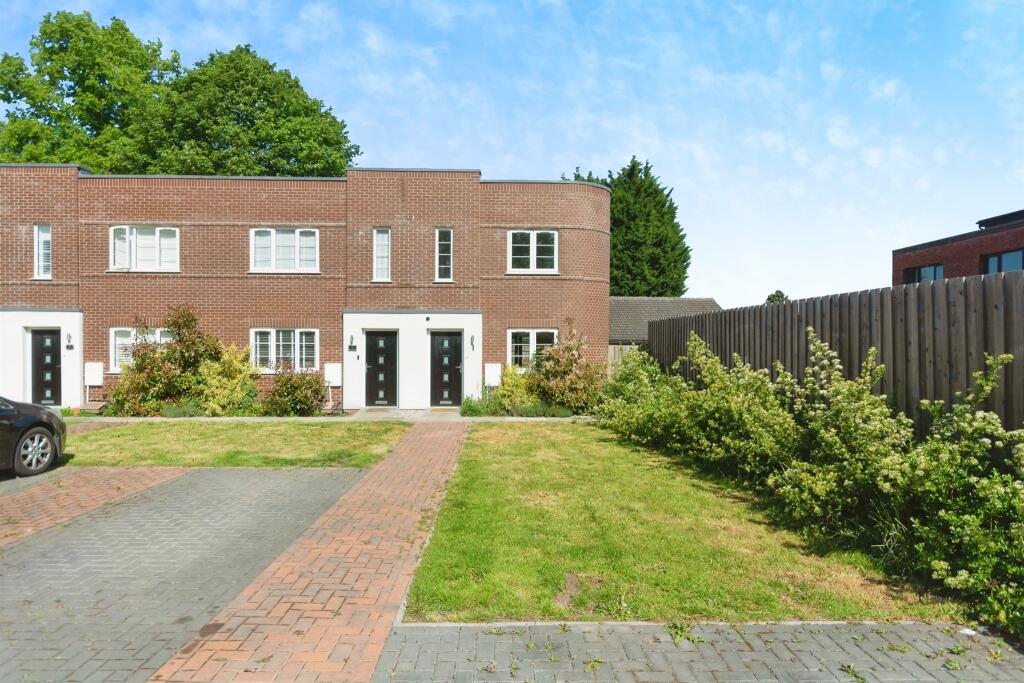
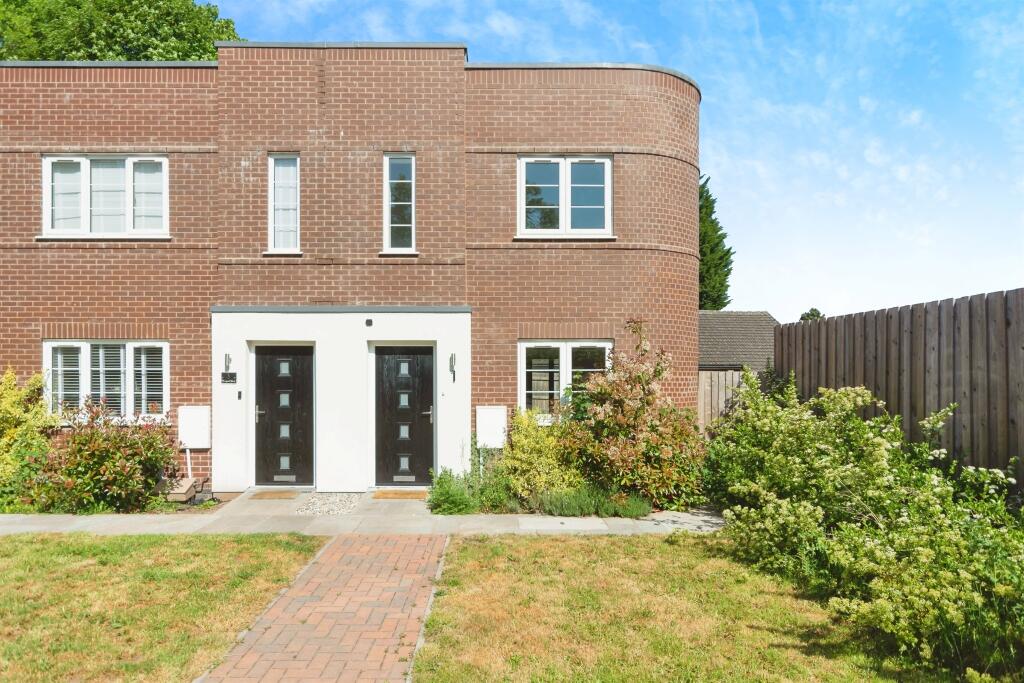
• Two-bedroom end-of-terrace property
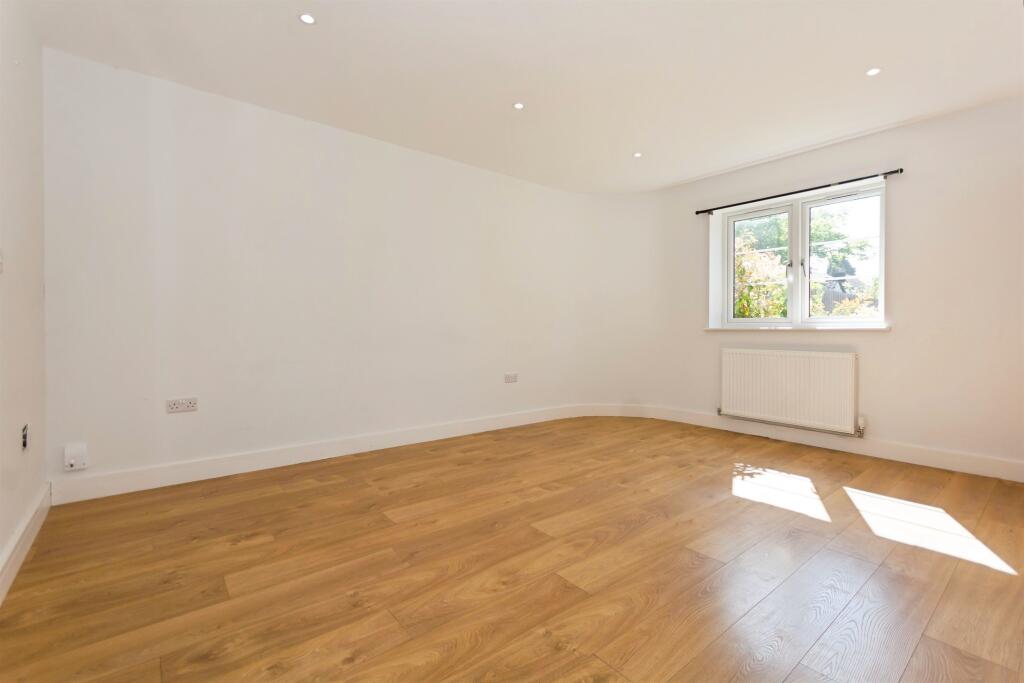
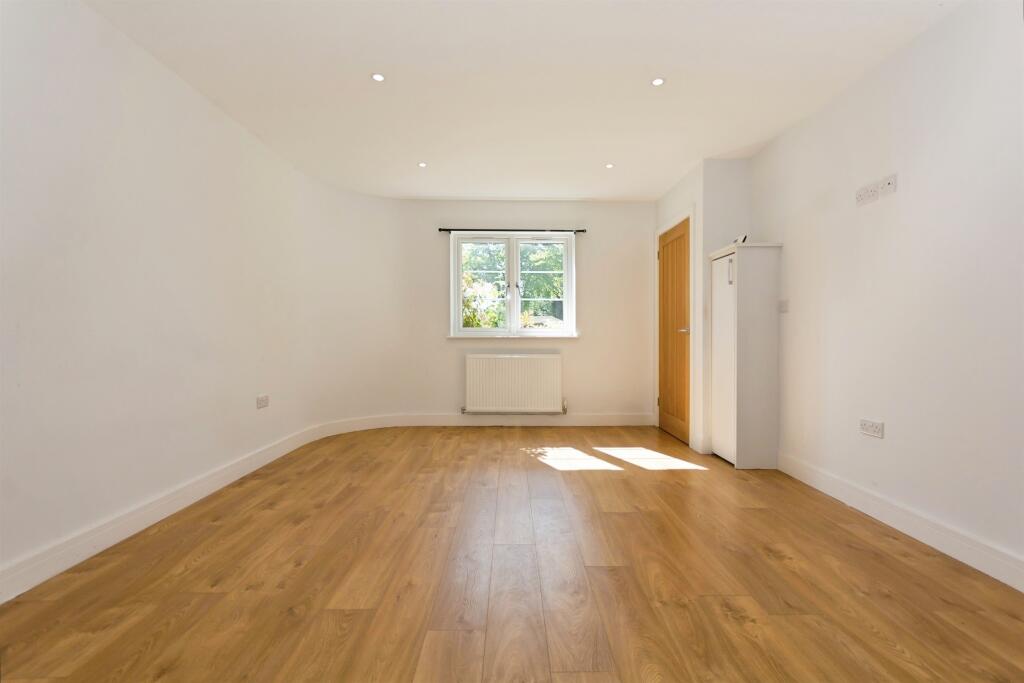
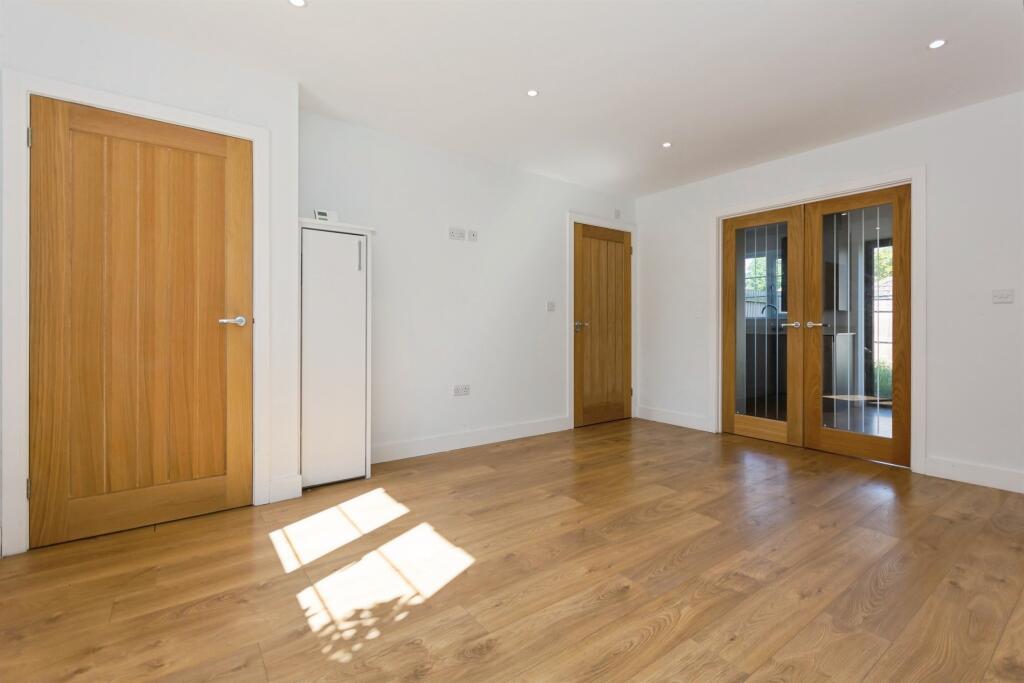
• Spacious living room with downstairs WC
• Modern kitchen diner with quartz worktops
• Integrated fridge, freezer, dishwasher & washing machine
• Bi-fold doors leading to rear garden
• Spacious main bedroom and additional second bedroom
• Contemporary bathroom with rainfall shower
• Sought-after Hall Green location
Location:
• Nearest Station: N/A
• Distance to Station: N/A
Agent Information:
• Address: 208 Stratford Road,
Shirley,
Solihull, B90 3AG
Full Description:
SUMMARYA beautifully modernised two-bedroom end-of-terrace home in the popular Hall Green area of Birmingham. Featuring a stylish open-plan kitchen diner, downstairs WC, and contemporary bathroom, this property is perfect for first-time buyers or downsizers seeking a ready-to-move-in home.DESCRIPTIONWelcome to this beautifully presented two-bedroom end-of-terrace property located on the sought-after PetersField Road in Hall Green. Perfect for first-time buyers or those looking to downsize, this home offers a modern layout and stylish finishes throughout.Upon entering the property, you're welcomed into a bright hallway with the staircase directly ahead. To the right, you step into a spacious and inviting living room, complete with a convenient downstairs WC. The living room leads seamlessly into the rear kitchen diner through elegant double doors.The heart of the home is the stunning, modern kitchen diner, featuring sleek quartz worktops and a full range of integrated appliances including a fridge, freezer, dishwasher, and washing machine. Bi-fold doors at the rear of the kitchen flood the space with natural light and open up to the garden, perfect for entertaining or relaxing.Upstairs, the generous main bedroom comfortably accommodates a wardrobe and a good-sized bed, while the second bedroom offers ideal space for guests, children, or a home office. The stylish bathroom is fitted with a rainfall shower, hand basin, and toilet, providing a luxurious touch.This move-in ready home combines modern convenience with thoughtful design, all set within a quiet residential area with easy access to local amenities, schools, and transport links.Agents Note The Council Tax Band is CEntrance Double glazed door to front.Cloakroom Central heating radiator, w.c and wash hand basin.Lounge 15' x 12' 3" ( 4.57m x 3.73m )Double glazed window to front, spotlights, laminate wooden flooring, central heating radiator and double doors to kitchen.Kitchen 8' 6" x 15' 8" ( 2.59m x 4.78m )Fitted kitchen with a range of wall and base units with quartz work surfaces over, double glazed window to rear, induction hob with electric oven, integrated fridge/freezer, integrated washing machine, integrated dishwasher, sink, laminate wooden flooring, central heating radiator and bi fold doors to rear garden.Landing Stairs ascend from the hallway leading to two bedrooms and family bathroom.Bedroom One 13' 9" x 19' 9" ( 4.19m x 6.02m )Two double glazed windows to front, spotlights, carpet and central heating radiator.Bedroom Two 10' 1" x 8' 9" ( 3.07m x 2.67m )Double glazed window to rear, spotlights, carpet and central heating radiator.Bathroom Double glazed window to rear, bath with mixer taps and shower over, w.c, wash hand basin, tiled flooring, spotlights and central heating radiator.1. MONEY LAUNDERING REGULATIONS: Intending purchasers will be asked to produce identification documentation at a later stage and we would ask for your co-operation in order that there will be no delay in agreeing the sale.
2. General: While we endeavour to make our sales particulars fair, accurate and reliable, they are only a general guide to the property and, accordingly, if there is any point which is of particular importance to you, please contact the office and we will be pleased to check the position for you, especially if you are contemplating travelling some distance to view the property.
3. The measurements indicated are supplied for guidance only and as such must be considered incorrect.
4. Services: Please note we have not tested the services or any of the equipment or appliances in this property, accordingly we strongly advise prospective buyers to commission their own survey or service reports before finalising their offer to purchase.
5. THESE PARTICULARS ARE ISSUED IN GOOD FAITH BUT DO NOT CONSTITUTE REPRESENTATIONS OF FACT OR FORM PART OF ANY OFFER OR CONTRACT. THE MATTERS REFERRED TO IN THESE PARTICULARS SHOULD BE INDEPENDENTLY VERIFIED BY PROSPECTIVE BUYERS OR TENANTS. NEITHER SEQUENCE (UK) LIMITED NOR ANY OF ITS EMPLOYEES OR AGENTS HAS ANY AUTHORITY TO MAKE OR GIVE ANY REPRESENTATION OR WARRANTY WHATEVER IN RELATION TO THIS PROPERTY.BrochuresPDF Property ParticularsFull Details