About this home
Property Details: • Type: Terraced • Tenure: Freehold • Floor Area: N/A
Key Features: • Close to Eastbourne Town Centre • Versatile Accommodation • Full Planning Permission for Conversion to Three Flats • Three Reception Rooms on Ground Floor • Six Bedrooms • Would Suit Conversion to an HMO
Location: • Nearest Station: N/A • Distance to Station: N/A
Agent Information: • Address: 43-45 Cornfield Road Eastbourne BN21 4QG
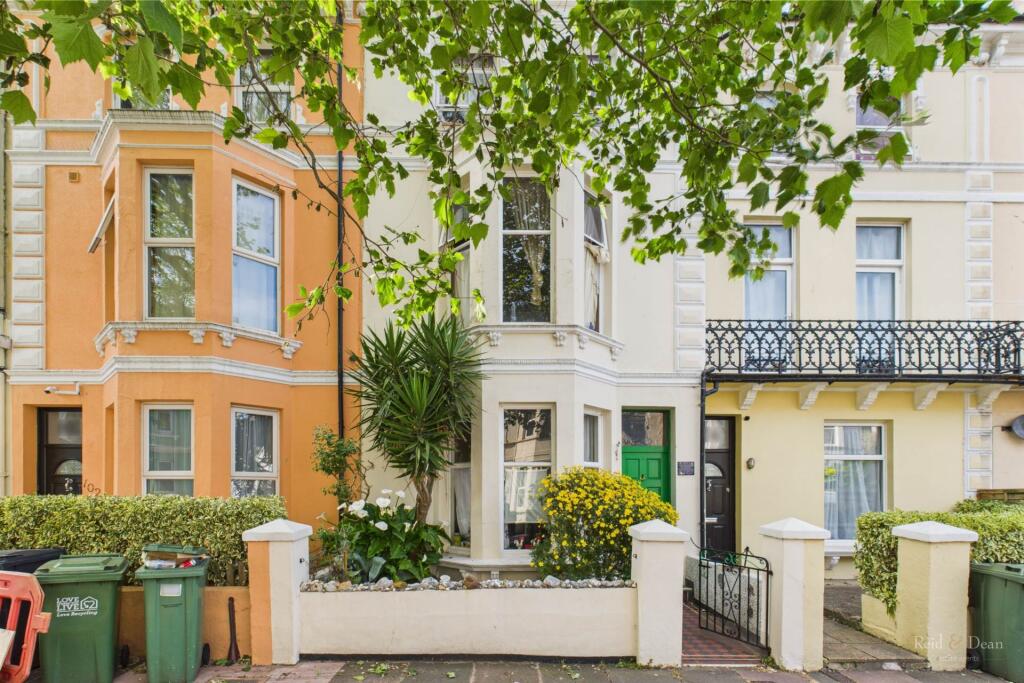
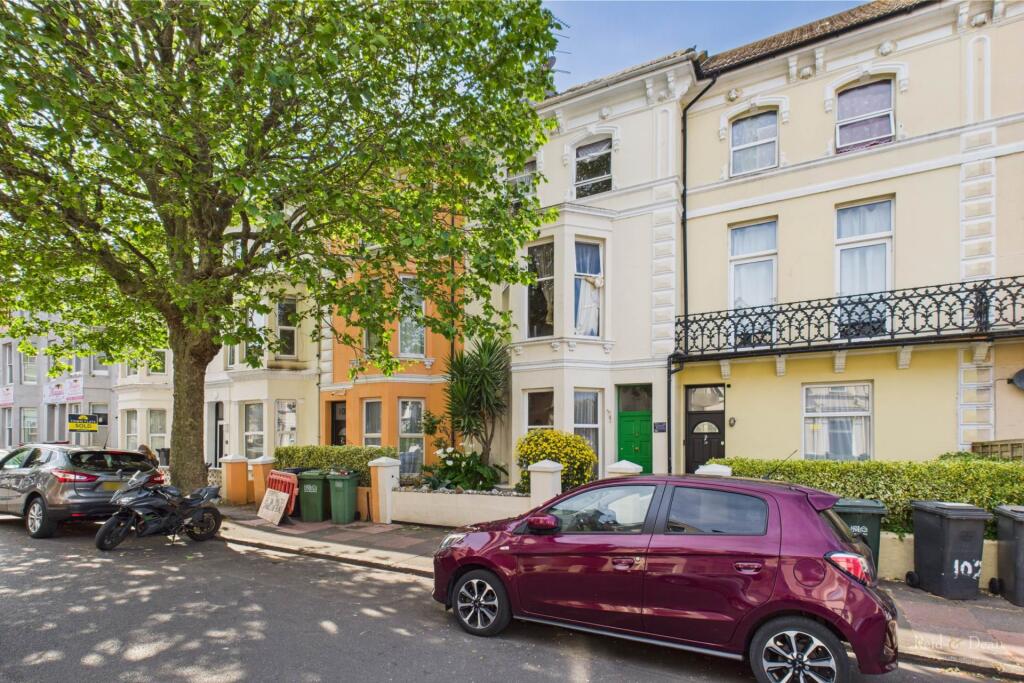
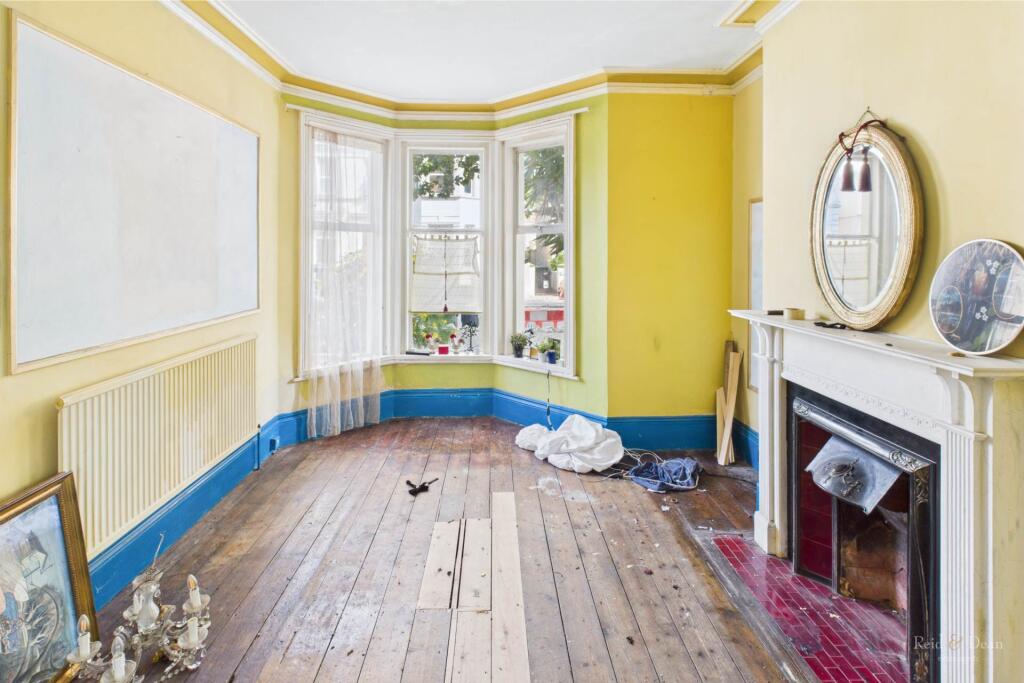
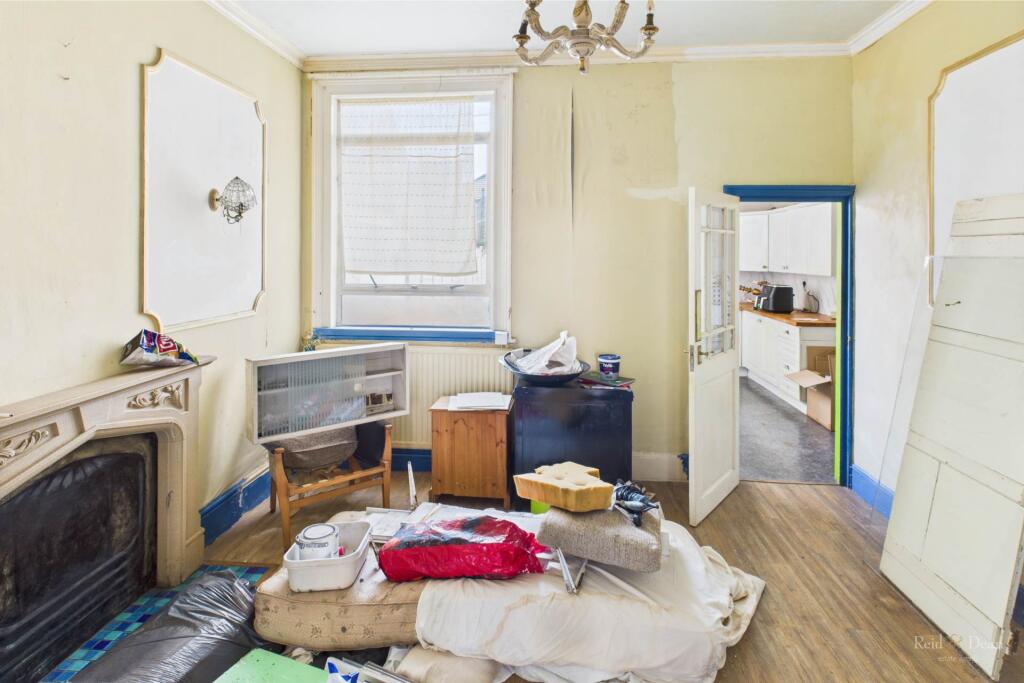

Full Description: Situated close to Eastbourne town centre, 140 Pevensey Road represents an excellent investment or development opportunity. This spacious property currently offers three generous reception rooms, six bedrooms, and a bathroom, with full planning permission in place for conversion into three separate flats. Alternatively, the layout lends itself perfectly to transformation into a House in Multiple Occupation (HMO) or a renovated large family home.Reception Room 1 - 13'6" (4.11m) x 12'1" (3.68m)Reception Room 2 - 12'7" (3.84m) x 11'8" (3.56m)Kitchen - 11'8" (3.56m) x 8'8" (2.64m)Utility Room - 6'9" (2.06m) x 6'3" (1.91m)Ground Floor Shower RoomReception 3 / Bedroom 7 - 18'2" (5.54m) x 8'10" (2.69m)Bedroom 1 - 15'9" (4.8m) x 14'0" (4.27m)Bedroom 2 - 11'9" (3.58m) x 10'2" (3.1m)WCBathroom - 9'10" (3m) x 6'1" (1.85m)Bedroom 3 - 9'10" (3m) x 8'10" (2.69m)Bedroom 4 - 11'8" (3.56m) x 10'1" (3.07m)WCBedroom 5 - 14'1" (4.29m) x 8'1" (2.46m)Bedroom 6 - 10'11" (3.33m) x 7'4" (2.24m)NoticePlease note we have not tested any apparatus, fixtures, fittings, or services. Interested parties must undertake their own investigation into the working order of these items. All measurements are approximate and photographs provided for guidance only.
Property facts
Features & amenities
Location
Similar homes nearby