Property Details:
• Type: Town House
• Tenure: N/A
• Floor Area: N/A
Key Features:
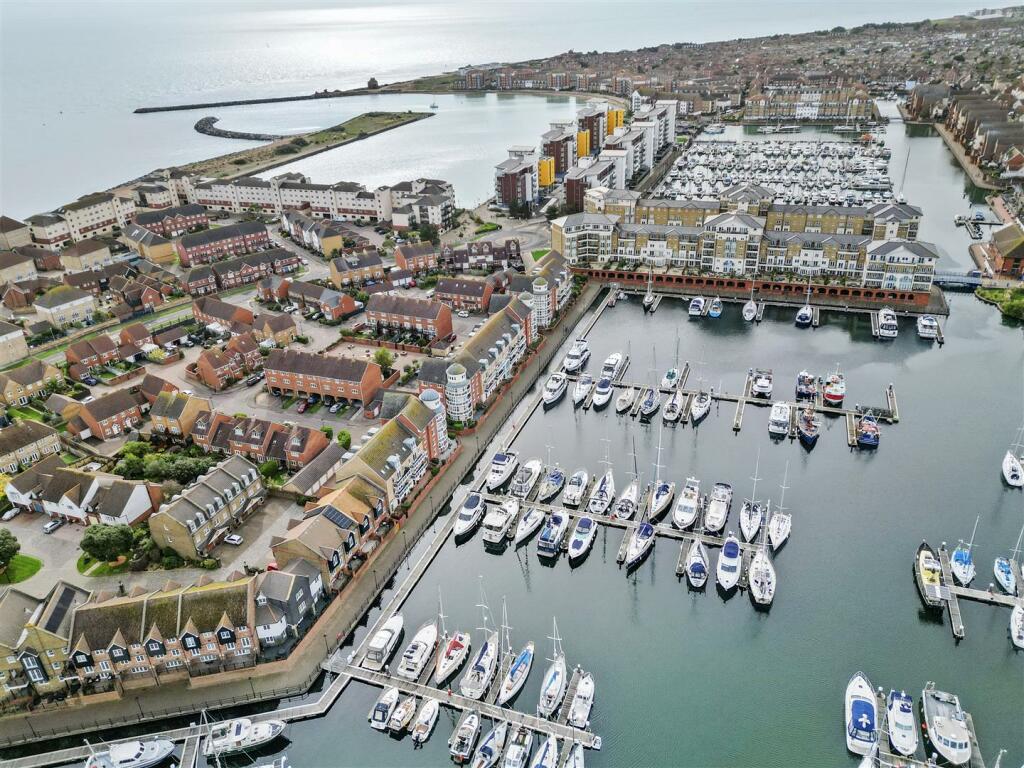
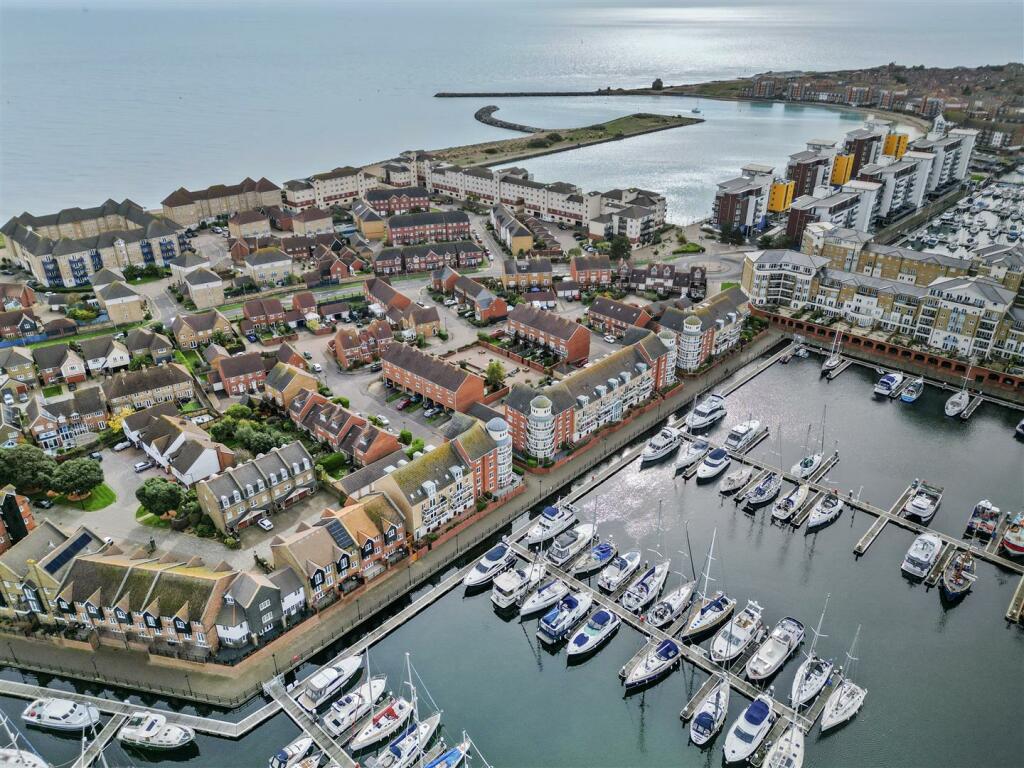
• Located in the popular and sought after Harbour area of Eastbourne
• Beautifully presented three-bedroom, three-bathroom townhouse
• Ground floor bedroom with ensuite shower room and direct garden access
• Spacious first-floor living room with a private balcony overlooking the garden
• Modern kitchen/dining room with integrated appliances and breakfast bar
• Master bedroom with built-in wardrobe and ensuite shower room
• Rear-facing second bedroom with fitted wardrobe
• Family bathroom with a three-piece suite on the second floor
• Private, enclosed rear garden with lawn and access to communal paved gardens
• Chain-free for a smooth purchase process
Location:
• Nearest Station: N/A
• Distance to Station: N/A
Agent Information:
• Address: Covering Eastbourne
Full Description:
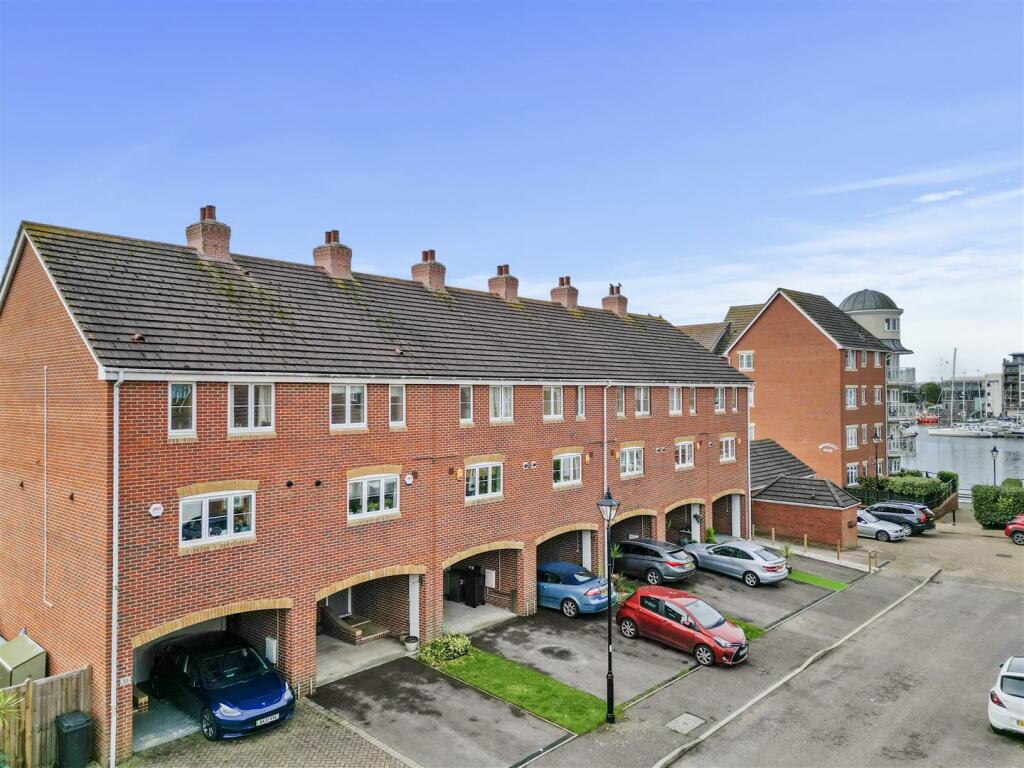
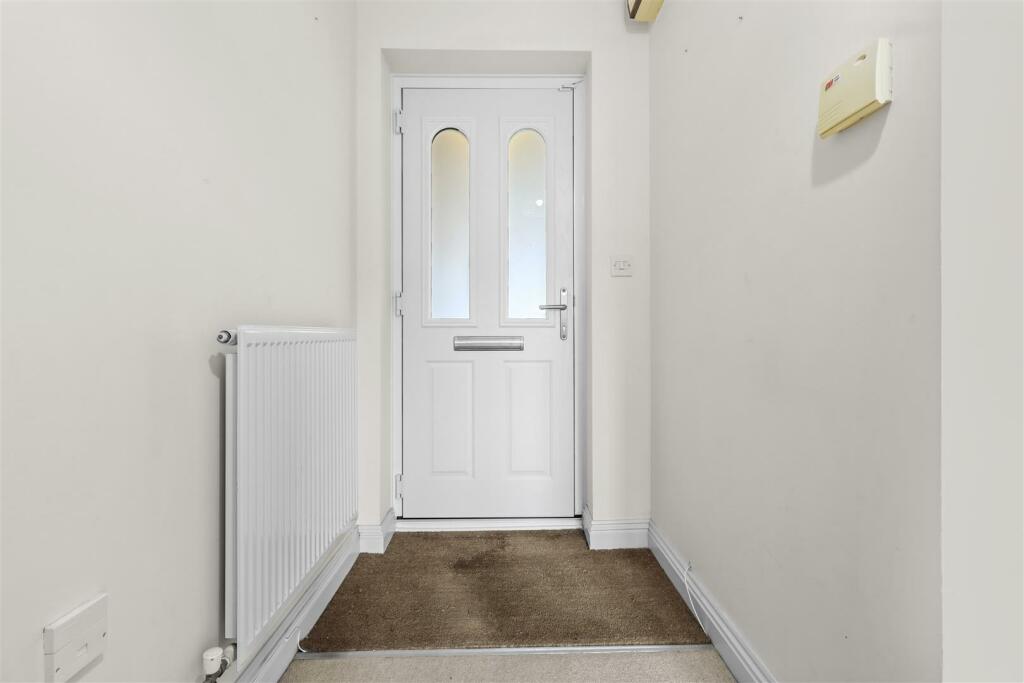
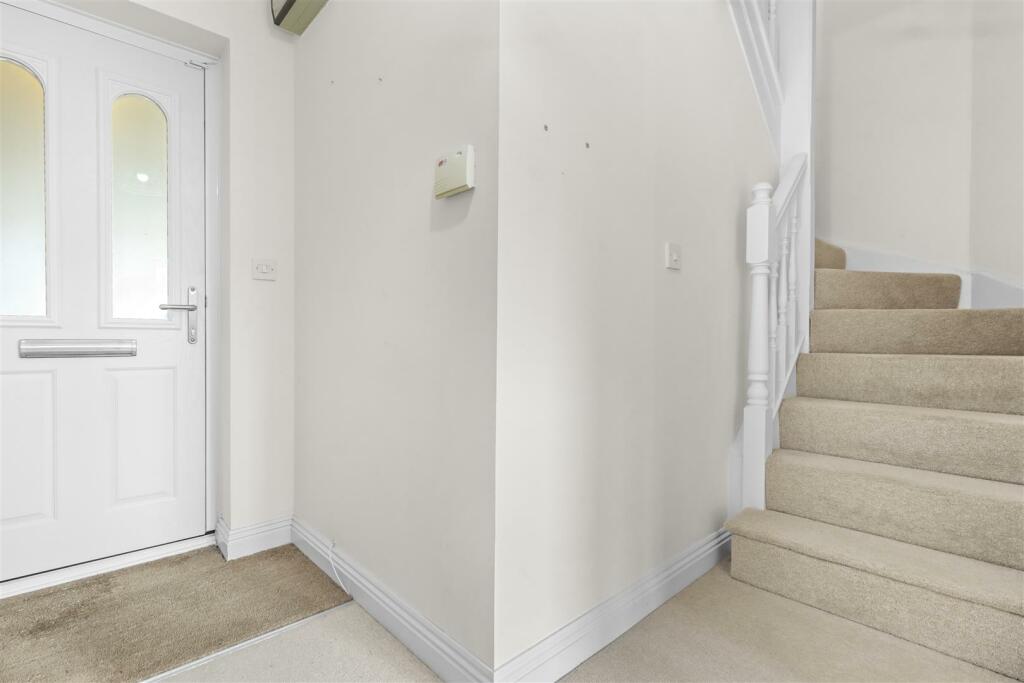
Phil Hall Estate Agents welcomes to the market this elegantly designed three-bedroom, three-bathroom townhouse on Phoenix Drive, which is a true gem in the prestigious Eastbourne Harbour area. Perfectly positioned within walking distance of both the seafront and the bustling harbour amenities, the property offers an ideal lifestyle for those looking to combine modern living with a scenic coastal backdrop. Offering comfort, style, and convenience, this property is chain-free and ready for its next owner to move straight in.As you enter the property, you approach the entrance hall with stairs leading to the first floor landing and access to the ground floor third bedroom, which features an ensuite shower room and direct access leading to the rear garden.On the first floor, you can access the living room, separate kitchen/dining room and cloakroom. The living room is a bright, rear-facing space with views over the garden. The room's real highlight is its private balcony, which extends your living space outdoors. This is the perfect spot to unwind with a morning coffee, or dine al fresco.This stylish, modern kitchen is designed with both function and aesthetics in mind. The sleek cabinetry, a mix of wall-mounted and matching base units, is paired with an expansive work surface that provides plenty of space for meal preparation. A waist-level oven ensures ease of access, while the integrated gas hob with extractor hood is perfect for cooking enthusiasts. Modern conveniences such as an integrated dishwasher and washing machine ensure that this kitchen is as practical as it is beautiful.On the second floor, you will find two further generously sized bedrooms and the family bathroom. The front-facing master bedroom benefits from a built-in wardrobe and a private ensuite shower room. Bedroom two, located at the rear, also offers a fitted wardrobe, while the family bathroom features a stylish three-piece suite, including a panelled bath, WC, and wash hand basin.Location, Location, Location - Located in the prestigious Eastbourne Harbour, this property benefits from a prime coastal position just a short walk from the seafront. The vibrant harbour area offers an array of amenities, including waterfront restaurants, cafes, shops, and leisure facilities, all within easy reach. With its scenic surroundings and proximity to the beach, the location is perfect for those seeking a relaxed lifestyle by the water. Eastbourne town centre is also easily accessible, offering additional shopping, dining, and entertainment options, while excellent transport links connect you to nearby towns and cities, including London and Brighton.Ground Floor Accommodation - Entrance Hall - Bedroom Three - 3.86m x 2.31m (12'8 x 7'7) - Ensuite Shower Room - 2.34m x 1.73m (7'08 x 5'08) - First Floor Landing - Living Room - 3.89m x 3.40m (12'9 x 11'2) - Kitchen/Dining Room - 4.01m x 3.89m (13'2 x 12'9) - Cloakroom - 1.78m x 0.79m (5'10 x 2'07) - Second Floor Landing - Bedroom One - 4.06m x 3.86m (13'4 x 12'8) - Ensuite Shower Room - 2.34m x 1.60m (7'08 x 5'03) - Bedroom Two - 4.06m x 2.16m (13'4 x 7'1) - Family Bathroom - 2.87m x 1.65m (9'05 x 5'05) - Outside - The rear garden of this property offers a private and tranquil outdoor space, primarily laid to lawn, making it an ideal area for relaxing or hosting gatherings. The garden is fully enclosed, providing both security and privacy, and features a rear access gate that opens onto the beautifully maintained communal paved gardens within the harbour development. This adds a sense of openness, giving you additional green space to enjoy while maintaining the privacy of your own garden.At the front of the property, the driveway provides convenient off-road parking for two vehicles. This leads directly to a useful storage cupboard with a roller garage door, offering secure storage for bikes, tools, or other personal belongings, enhancing the overall functionality of the home.BrochuresPhoenix Drive, Eastbourneweb linkBrochure