Property Details:
• Type: Semi-Detached
• Tenure: N/A
• Floor Area: N/A
Key Features:
• Three Bedrooms
• Presented in Show Home Condition Throughout
• Driveway Parking
• Ensuite to the Master Bedroom
• Ideal Family Home
• Stunning Rear Garden
Location:
• Nearest Station: N/A
• Distance to Station: N/A
Agent Information:
• Address: 2-4 Great Square
Braintree
CM7 1TX
Full Description:
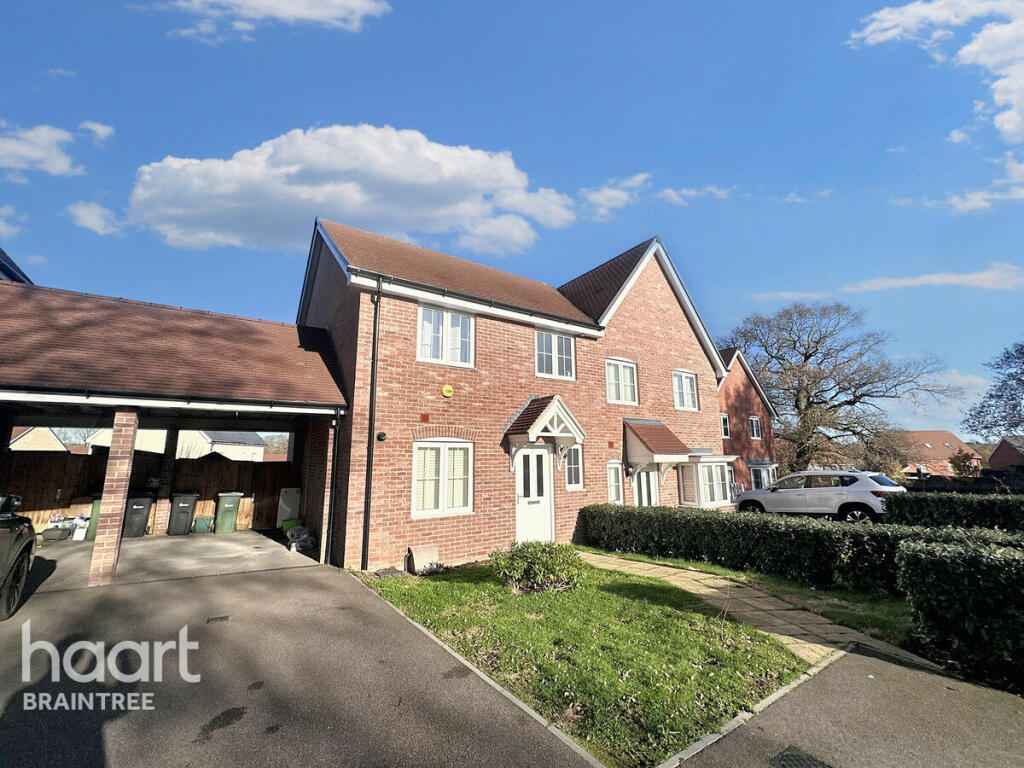
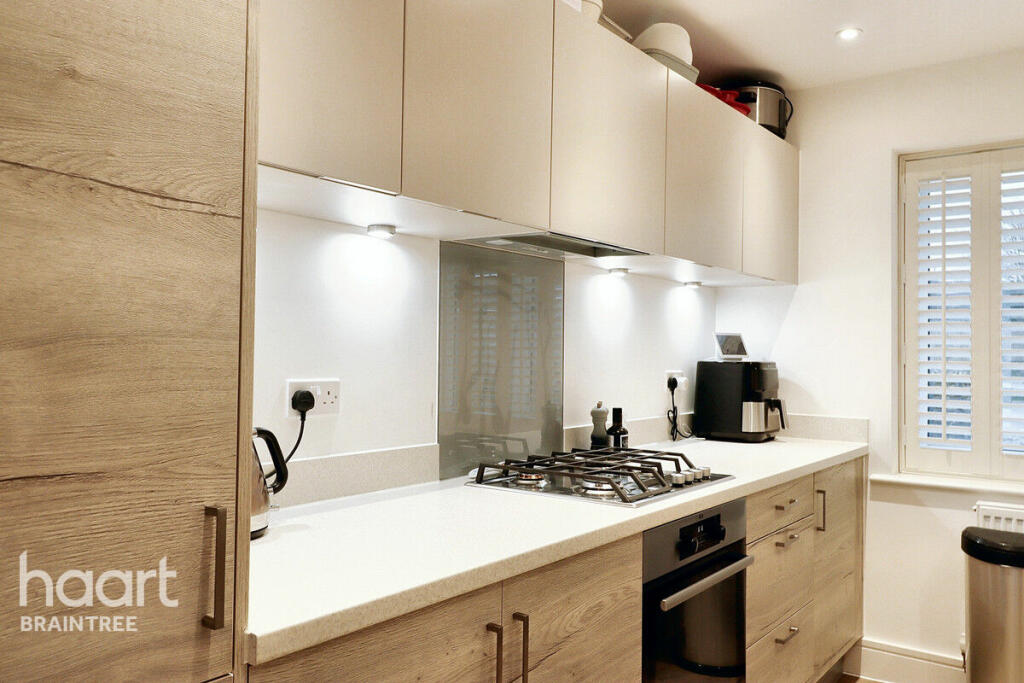

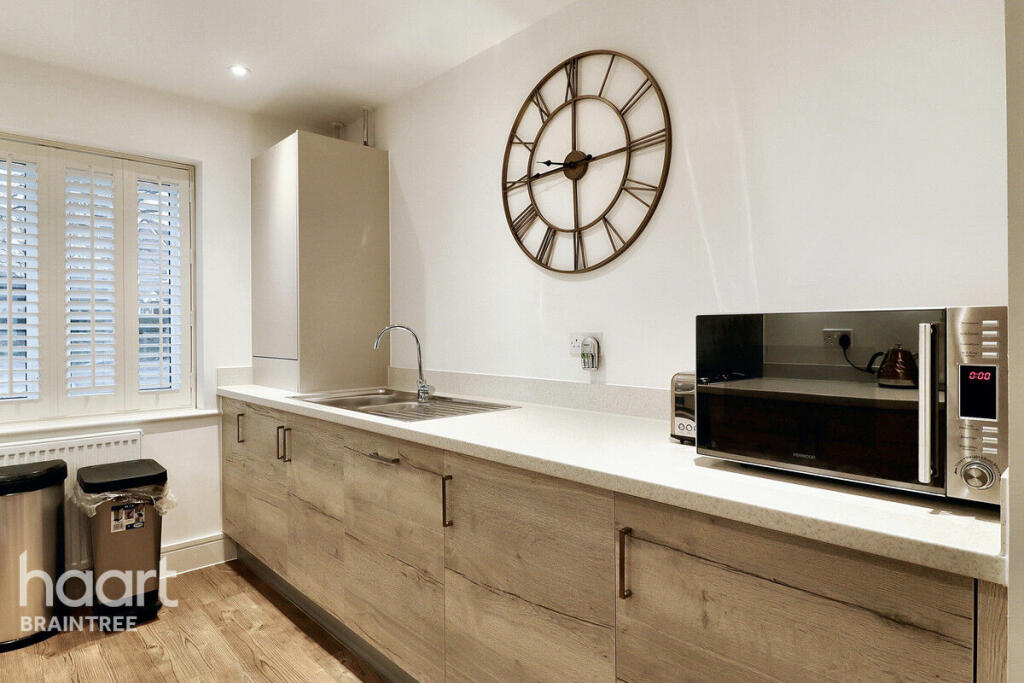
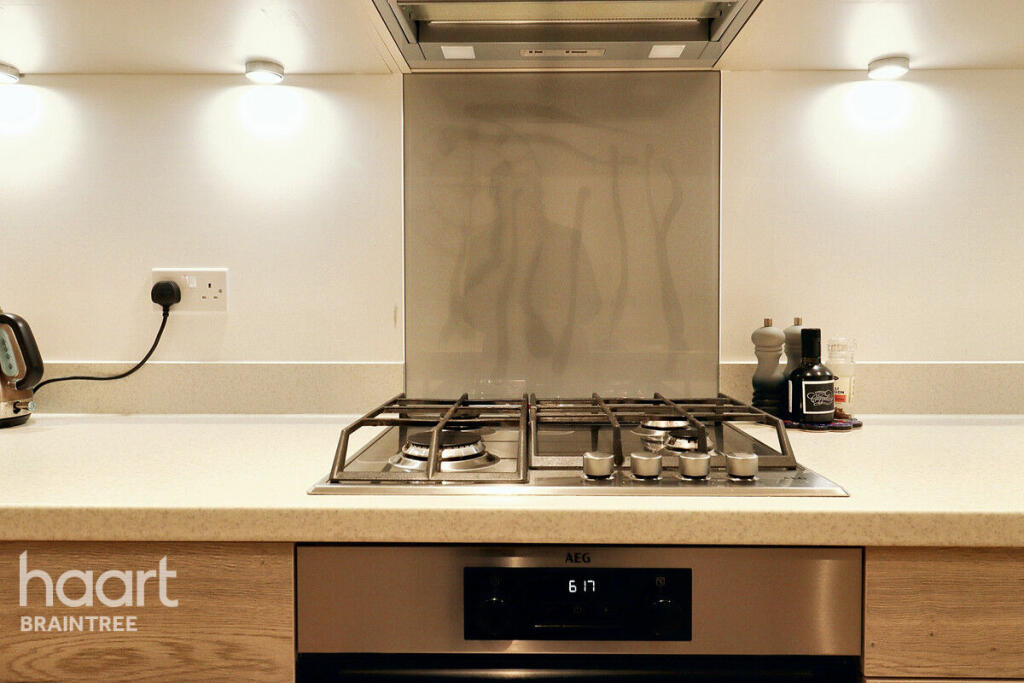
Brand new to the market is this three bedroom semi detached home situated on the sought after 'Phoenix Road'. This stunning property is present in 'Show Home' condition throughout and would make an ideal family home. The ground floor accommodation features an entrance hall that leads to a cloakroom, a spacious sitting room perfect for relaxation and entertainment, and an open-plan kitchen designed for modern living, seamlessly connecting cooking and dining areas to create a warm and inviting space.The first floor features three bedrooms, including a master bedroom with a private ensuite, along with a family bathroom for shared use.The rear garden offers an idyllic setting for al fresco dining and summer entertaining, featuring ample space for outdoor furniture and a serene atmosphere for gatherings with friends and family. The property's front view of a picturesque open green enhances its appeal, while the convenience of driveway parking for two cars adds practicality for residents.Early viewing is advised.Entrance HallDouble glazed entrance door leading to the entrance hall, radiator, stairs to the first floor, Amtico flooring.CloakroomLow level WC, vanity hand wash basin with storage below, radiator, double glazed window to the front, Amtico floor.Sitting Room19'7 x 16'4Double glazed french doors and floor to ceiling panels to the rear, two radiators, Amtico floor.Open Plan Kitchen12'5 x 8'7Inset one and a half bowl sink unit with right hand drainer and cupboards under, working surfaces to the side with a matching range of wall mounted units with further drawers and cupboards under, built in stainless steel oven, hob and extractor fan, built in fridge/freezer, builtin dishwasher, built in washing machine, Amico flooring, radiator, downlighters, double glazed window to the front.First Floor LandingLoft access, airing cupboard.Master Bedroom12'8 max into wardrobe recess x 10'7Double glazed window to the front, radiator.EnsuiteLow level WC, vanity hand wash basin with storage beneath, walk in shower cubicle, heated towel rail, double glazed window to the front, Amtico floor.Bedroom Two13'3 x 9'3Double glazed window to the rear, radiator.Bedroom Three9'8 x 6'9Double glazed window to the rear, radiator.Front of PropertyOverlooking open greenery with mature trees, double length driveway with parking for two cars leading to the carport.Rear GardenCommences with a paved patio area with the garden laid to lawn with flowers and shrubs, steps leading down to a further garden which is laid to lawn with flowers and shrubs and further patio area, outside tap and light.Disclaimerhaart Estate Agents also offer a professional, ARLA accredited Lettings and Management Service. If you are considering renting your property in order to purchase, are looking at buy to let or would like a free review of your current portfolio then please call the Lettings Branch Manager on the number shown above.haart Estate Agents is the seller's agent for this property. Your conveyancer is legally responsible for ensuring any purchase agreement fully protects your position. We make detailed enquiries of the seller to ensure the information provided is as accurate as possible. Please inform us if you become aware of any information being inaccurate.BrochuresBrochure 1