Pie Corner, Flamstead
About this home
Property Details: • Type: Detached • Tenure: N/A • Floor Area: N/A
Key Features: • NO UPPER CHAIN! • DETACHED FAMILY HOME IN CUL-DE-SAC LOCATION • HERTFORDSHIRE VILLAGE LOCATION • THREE RECEPTION ROOMS AND LARGE KITCHEN / BREAKFAST ROOM • FOUR BEDROOMS AND TWO BATHROOMS • 1082 SQ FT OF VERSATILE ACCOMMODATION • DRIVEWAY WITH AMPLE PARKING • GOOD SIZED GARDEN • VILLAGE PRIMARY SCHOOL • EASY ACCESS TO M1, HARPENDEN AND ST ALBANS
Location: • Nearest Station: N/A • Distance to Station: N/A
Agent Information: • Address: 16 London Road, St. Albans, AL1 1NG
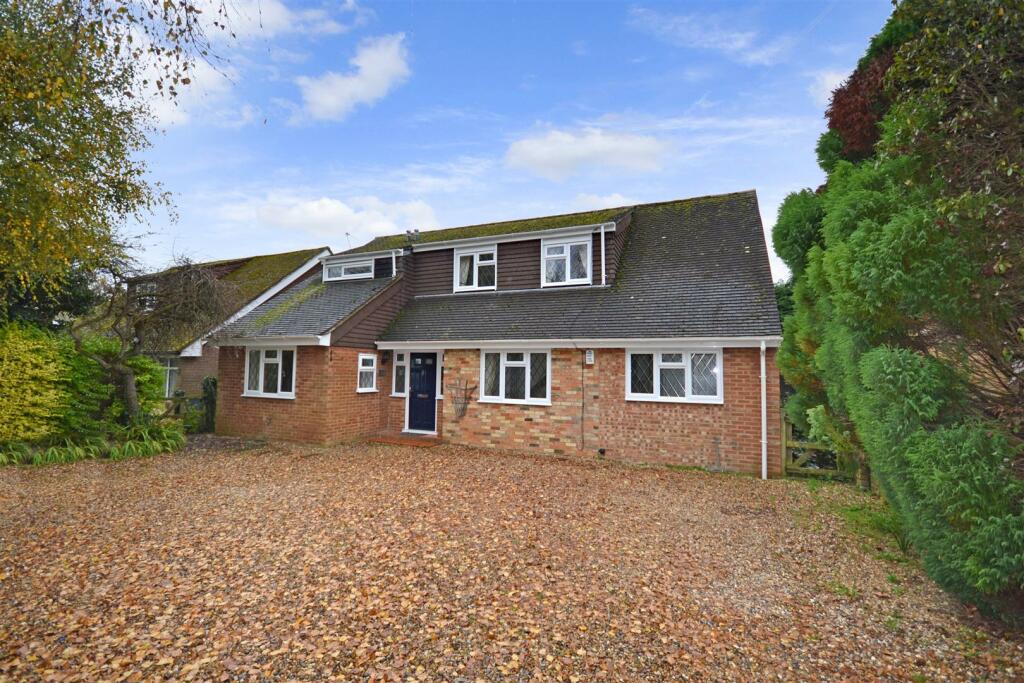
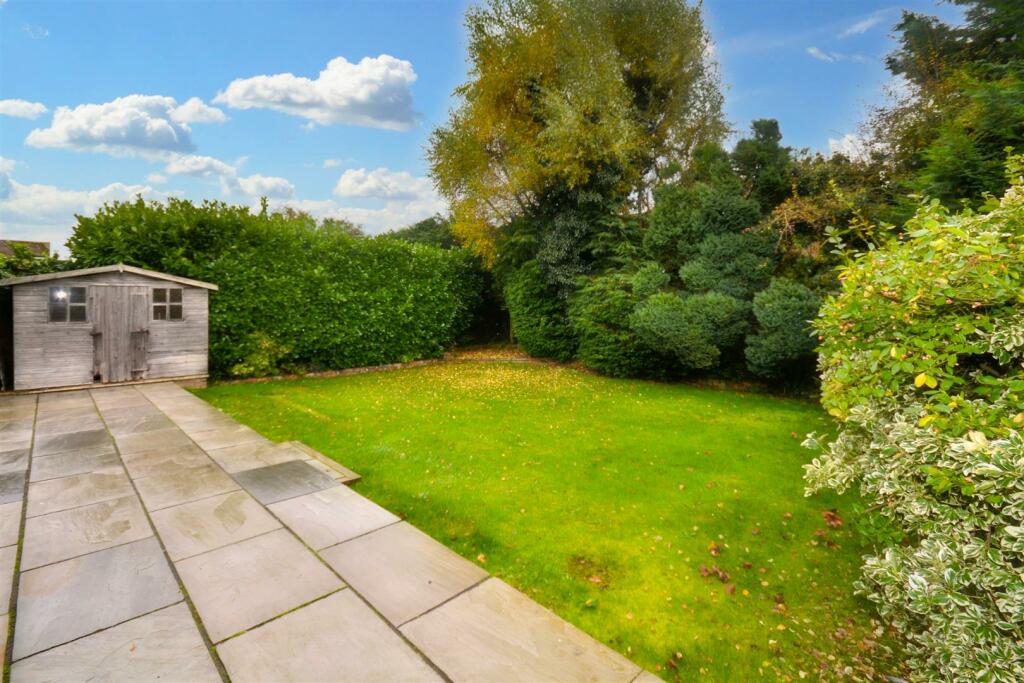
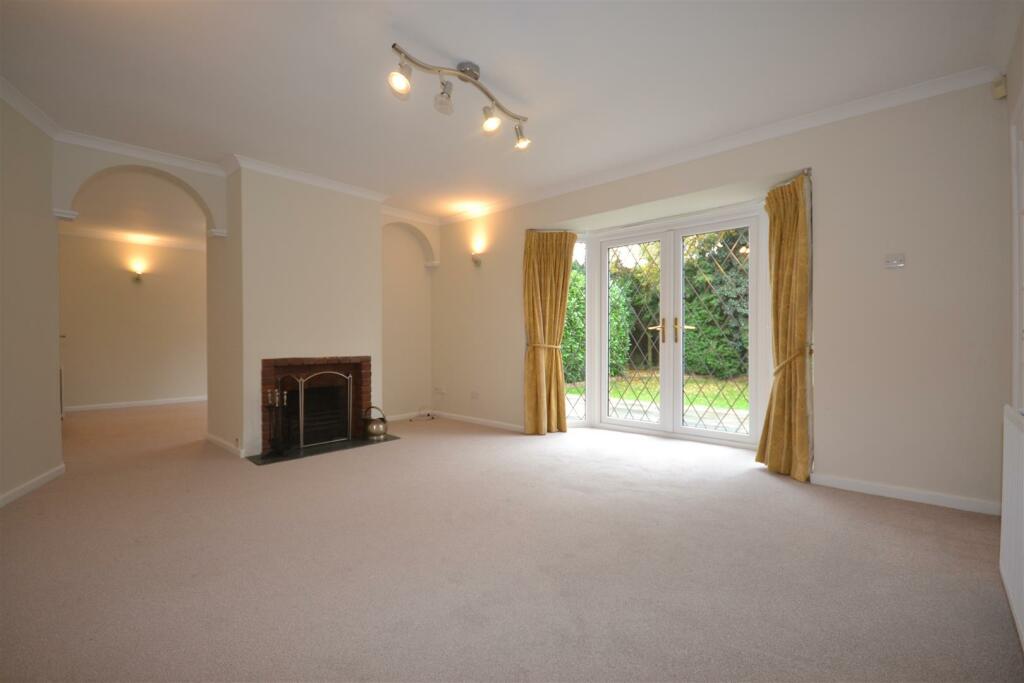
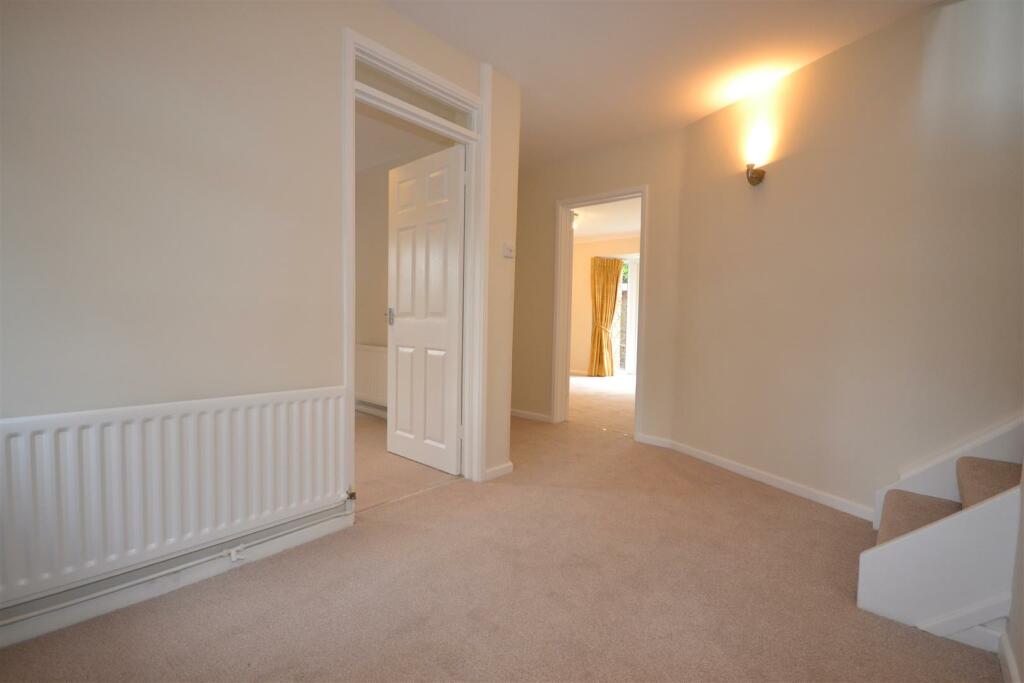
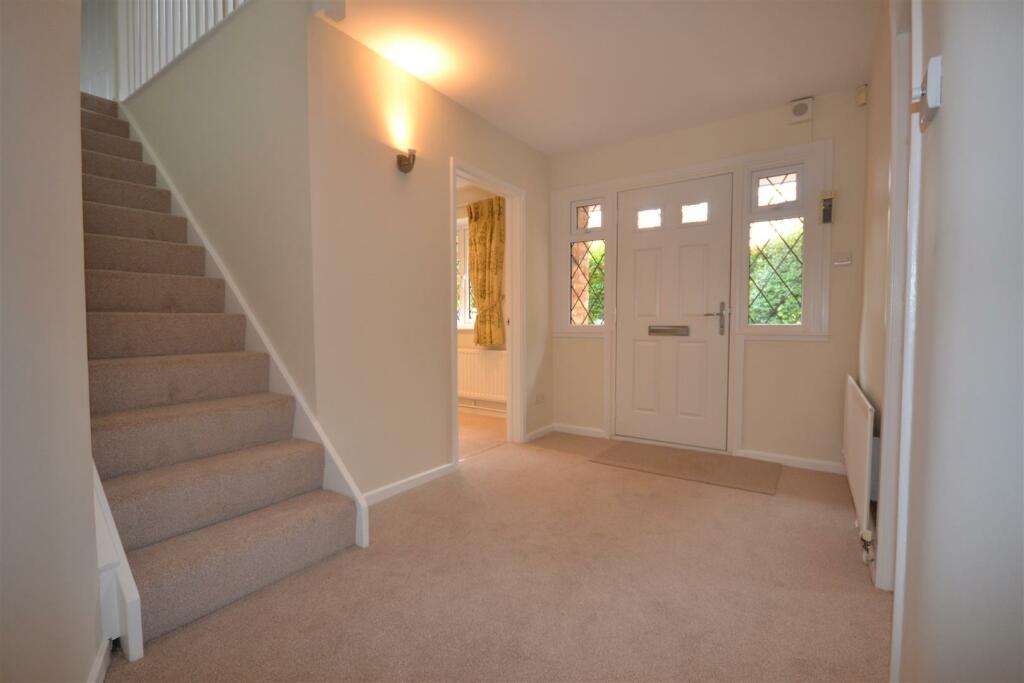
Full Description: NO UPPER CHAIN! A NEWLY REDECORATED AND FULLY RECARPETED four-bedroom detached family home, located in the heart of this pretty popular Hertfordshire village. The property provides spacious accommodation on both floors, a good-sized patio/ lawned garden and driveway allowing off street parking for multiple cars.Pie Corner is a sought-after private cul-de-sac within the Village of Flamstead. Flamstead is surrounded by open countryside. The village offers local pubs, shop/post office and primary school. Beechwood Park preparatory school is also close by. M1 (J9) is easily accessible as is Harpenden and St Albans which offer fast rail links into London. Freehold Tenure. Council Tax Band F.Entrance Hall - Reception Room - 4.76m x 3.08m (15'7" x 10'1") - Downstairs Wc - Dining Room - 3.41 x 3.18 (11'2" x 10'5") - Lounge - 4.60m x 4.98m (15'1" x 16'4") - Kitchen / Breakfast Room - 7.16m x 2.90m (23'6" x 9'6") - Utility - 2.25 x 3.09 (7'4" x 10'1") - Play Room - 3.99m x 3.66m (13'1" x 12") - Master Bedroom With En-Suite - 3.33m x 4.19m (10'11" x 13'9") - Second Bedroom - 5.19 x 2.90 (17'0" x 9'6") - Third Bedroom - 2.80 x 2.35 (9'2" x 7'8") - Fourth Bedroom - 2.80m x 2.34m (9'2" x 7'8") - Family Bathroom - BrochuresPie Corner, FlamsteadBrochure