Property Details:
• Type: Detached
• Tenure: N/A
• Floor Area: N/A
Key Features:
• Extended, Detached Home
• Roof Terrace
• Five Bedrooms
• Large, Corner Plot
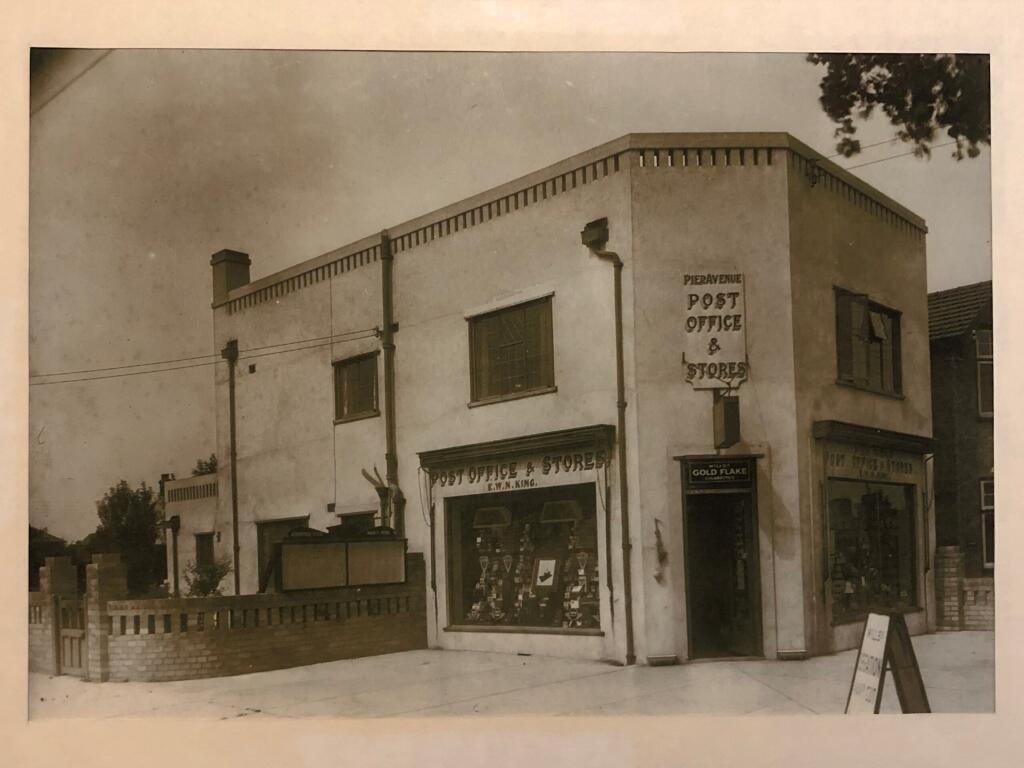
• Former Post Office
• Fantastic Potential
Location:
• Nearest Station: N/A
• Distance to Station: N/A
Agent Information:
• Address: 112 High Street,
Whitstable,
CT5 1AZ
Full Description:
UNIQUE DETACHED HOME IN COASTAL TANKERTON
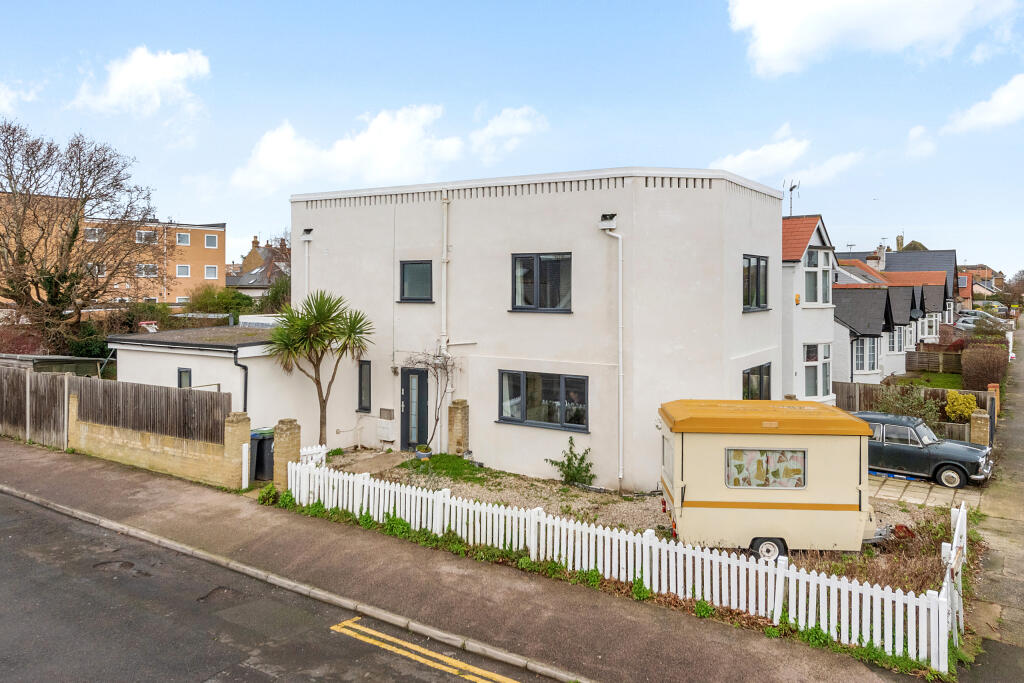
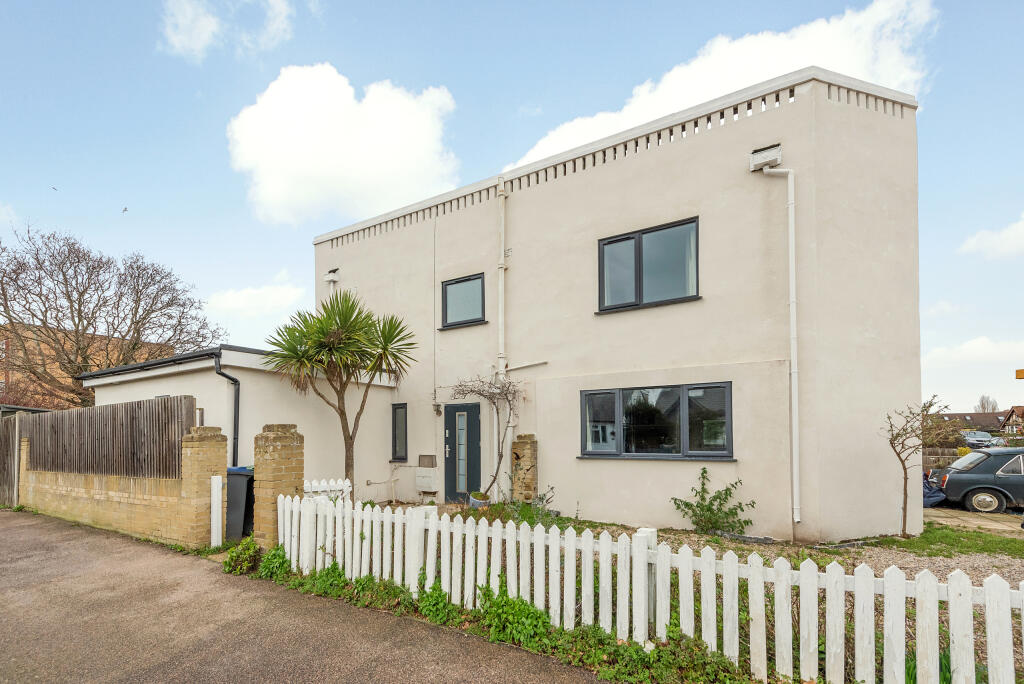
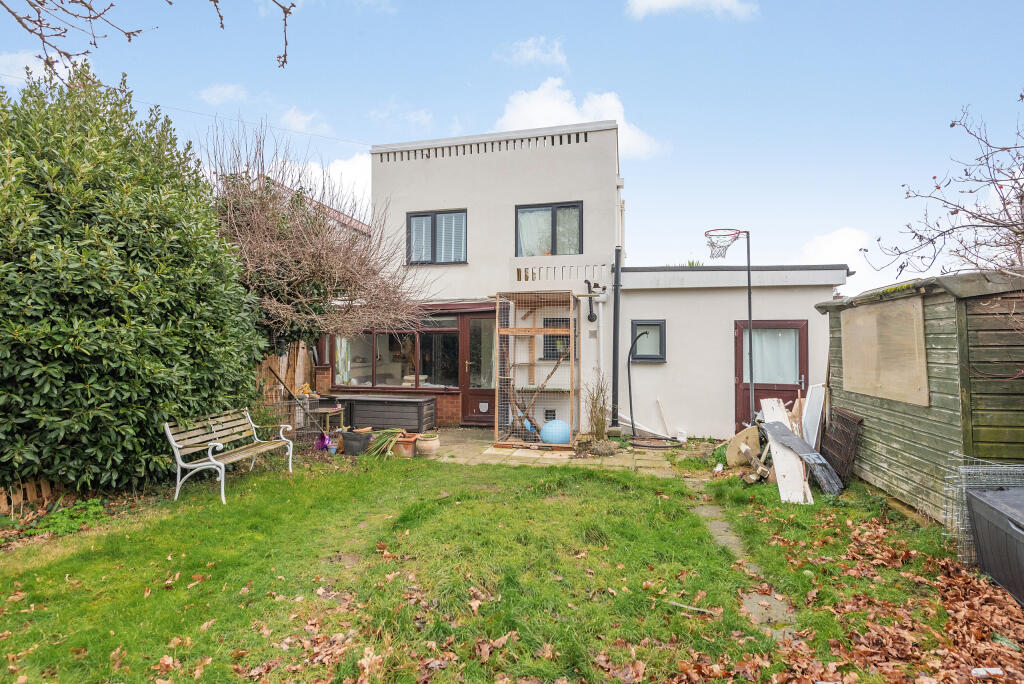
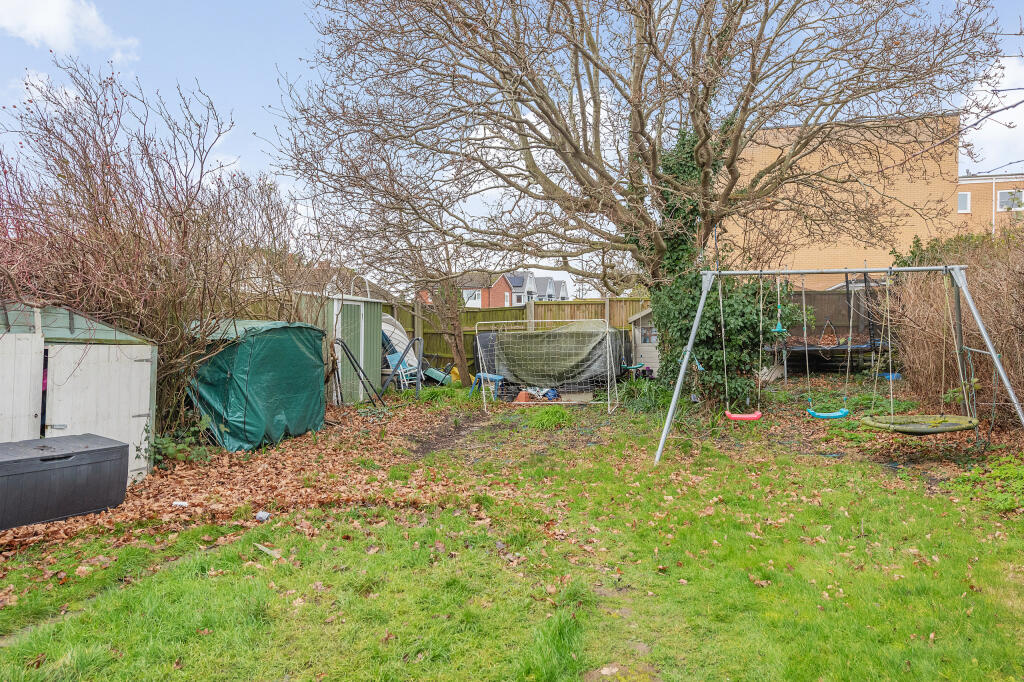
This extended, detached home, situated in a prime position on Tankerton's Pier Avenue, enjoys far-reaching views from its sizeable roof terrace. The road was once earmarked to be the high street for Tankerton-on-sea, and so built wider than the surrounding residential roads. Although Tankerton High Street ultimately developed around the corner, this property was, for a short time, the only commercial premises on the street - the former Post Office and Stores. The current ground floor accommodation comprises large double-aspect sitting room, kitchen-diner, conservatory, cloakroom and bedroom with en-suite. The first comprises four bedrooms and a family bathroom, as well as access to the roof terrace. The house is situated on a good-size plot, providing a driveway for several vehicles and large rear garden. The property and plot would allow for further extension and remodelling if desired (subject to usual planning consents). Both Tankerton and Whitstable high streets offer a fantastic range of restaurants, cafes and independent shops. The variety of amenities and excellent transport links contribute to this property being in an exceptional location.Sitting Room5.35m x 5.44mKitchen-Diner5.57m x 4.26mConservatory3.99m x 3.24mDownstairs Bedroom3.11m x 4.45mEn Suite1.94m x 1.18mWCBedroom One3.17m x 3.89mBedroom Two2.74m x 4.18mBedroom Three2.44m x 3.17mBedroom Four/Gym2.14m x 4.02mFamily Bathroom1.41m x 2.58mStoreRoof TerraceGardens36.3m x 10.75m