Pier Road, Littlehampton
Property facts
- Property type
- Apartment
- Property subtype
- Other
- Bedrooms
- 1
- Bathrooms
- 1
Only details supplied with this listing are shown. Ask the listing contact to confirm measurements, taxes and costs.
About this home
Property Details: • Type: Apartment • Tenure: Leasehold • Floor Area: N/A
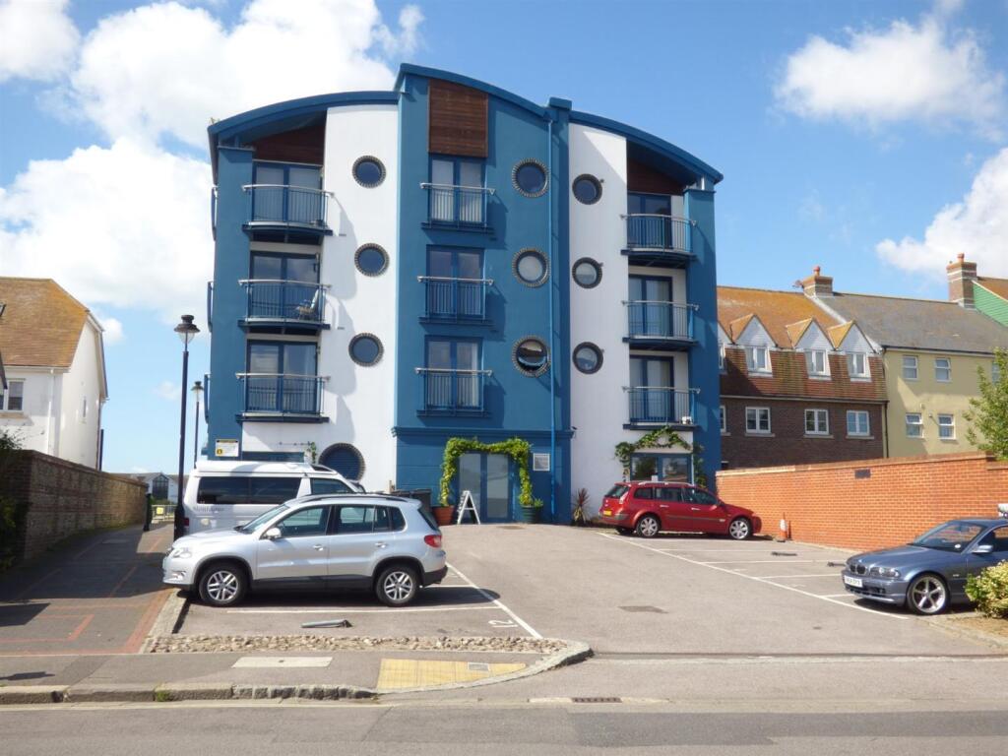
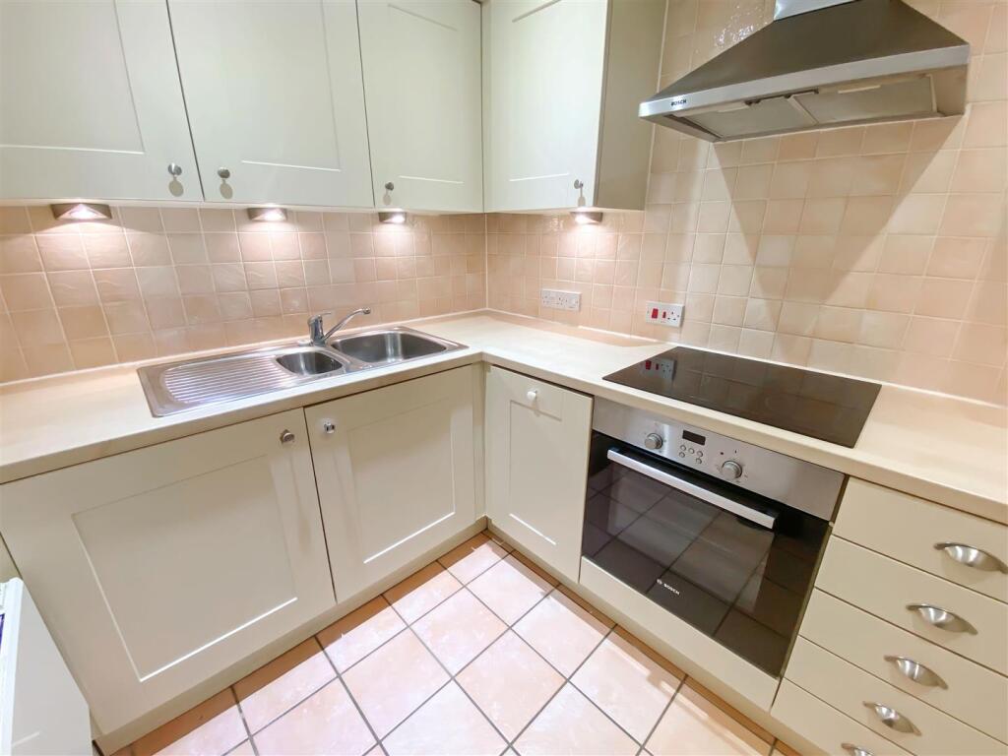
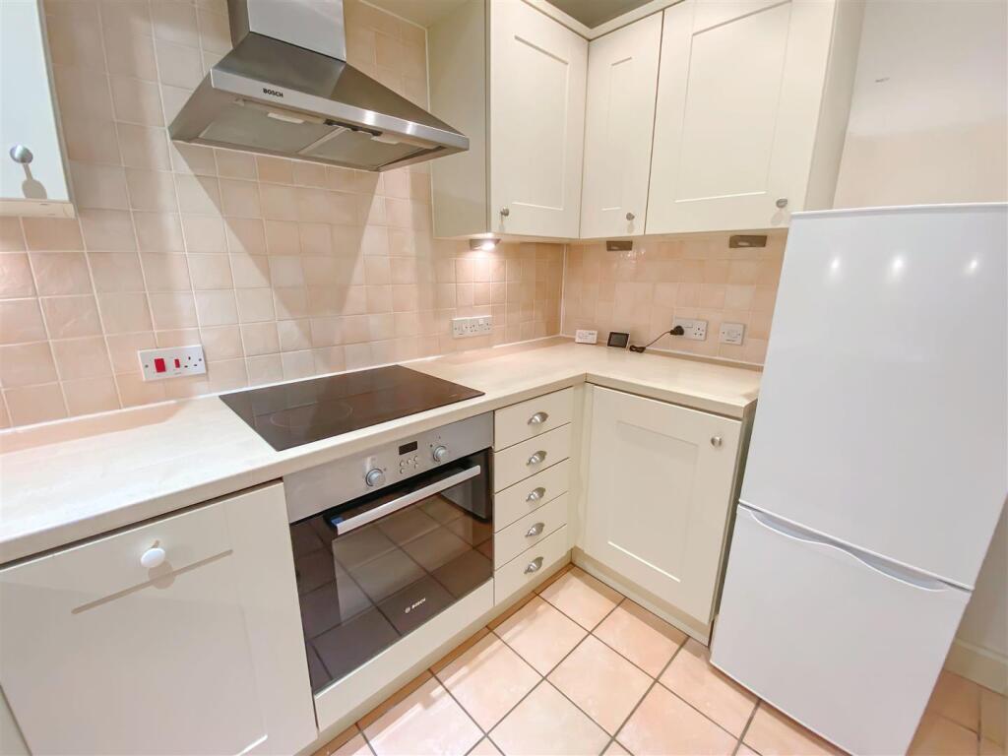
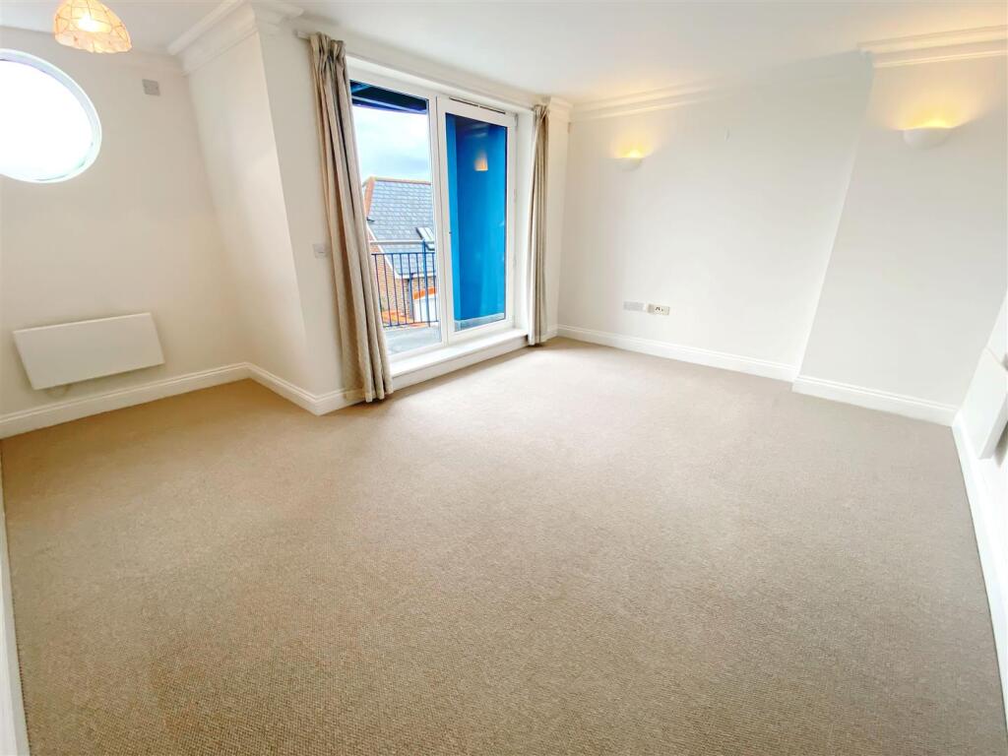
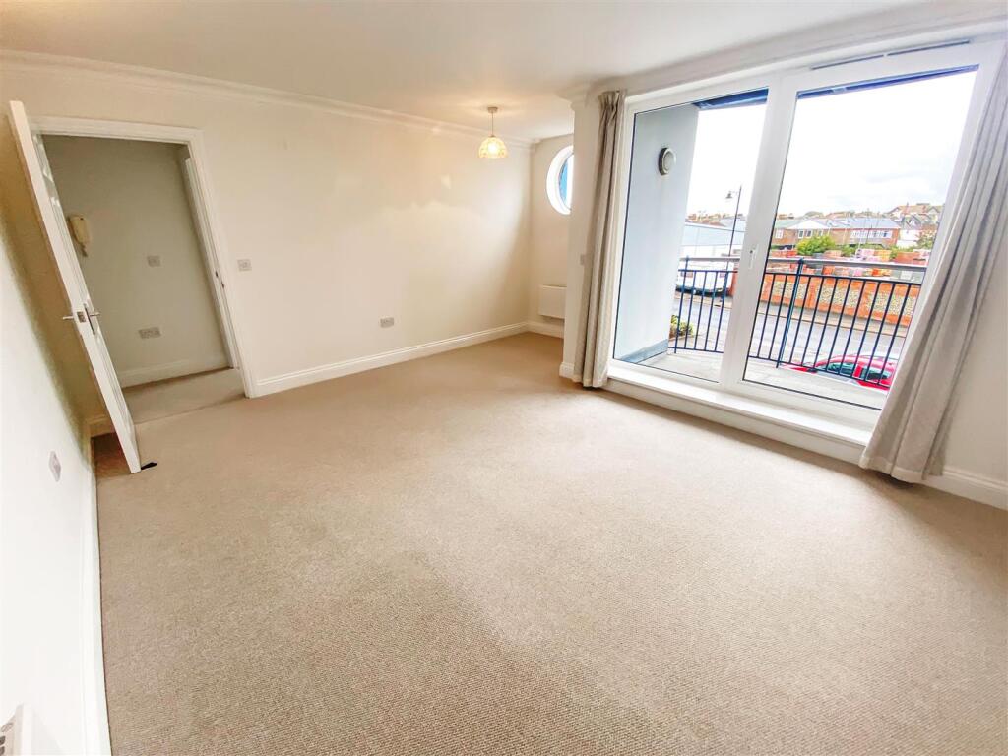
Key Features: • Purpose Built Apartment - First Floor • One Bedroom • Lounge/Diner • Modern Kitchen With Integral Appliances • Bathroom With Shower • Double Glazing • Balcony • Allocated Off Road Parking • No Forward Chain
Location: • Nearest Station: N/A • Distance to Station: N/A
Agent Information: • Address: 4 Surrey Street Littlehampton BN17 5BG
Full Description: Purpose Built Apartment | First Floor | One Bedroom | Lounge/Diner | Modern Kitchen With Integral Appliances | Bathroom With Shower | Double Glazing | Balcony | Allocated Off Road Parking | No Forward Chain | EER - CGlyn-Jones and Company are delighted to offer for sale this purpose built apartment situated on the first floor situated within this popular development along the riverside.The accommodation comprises; an entrance hall with built in cupboard, a spacious lounge/diner with door to a BALCONY, a modern fitted kitchen with integrated hob, oven, dishwasher and washing machine, a double bedroom with built in wardrobes and Juliette balcony and a bathroom with shower over the bath.In our opinion, the property is presented in good clean decorative order throughout and benefits from electric heating, double glazing and the remainder of 125 year lease.Externally, there is an allocated off road parking space.No forward chain.Baltic Wharf is found within a few hundred metres of Littlehampton Town Centre, where coffee shops, restaurants, supermarkets and transport links can be found. Arundel, Worthing and Bognor Regis are all within 10 miles of the property and provide further shops and amenities.Leasehold InformationTenure: 125 years from 1st January 2004 (104 years remaining).Service Charge: £1600 per annumGround Rent: £100 per annumWe recommend you have this verified by your legal representative at your earliest convenience.Entrance Hall - Lounge/Diner (Max Dimensions) - 4.65m x 4.65m (15'3 x 15'3) - Kitchen - 2.77m x 1.91m (9'1 x 6'3) - Bedroom (Inc Wardrobes) - 4.09m x 3.07m (13'5 x 10'1) - Bathroom - 2.24m x 1.70m (7'4 x 5'7) - Balcony - Brochures4 Baltic Wharf WORD Details (1).pdf
Features & amenities
Location
If the interactive map is unavailable, open the supplied location in maps.
Open location in mapsThe pin uses coordinates supplied with this listing. Confirm the exact location with the listing contact.
Listing information
- Original source
- www.rightmove.co.uk
- Added to Mirror
- Record updated
Added and updated dates describe the Mirror record. Source publication and verification dates are shown separately when known; none establishes time on market. Confirm current price and availability with the listing contact.
View original listing