For Sale
£235,000
Hop Row, Ely CB6
2 bd
1 ba
Semi-detached house
Ely CB6
Listed by Ensum Brown - Newmarket


Property Details: - Type: Detached house - Bedrooms: 4 - Bathrooms: 3
Agent: Cheffins - Ely Phone: 01353 488038
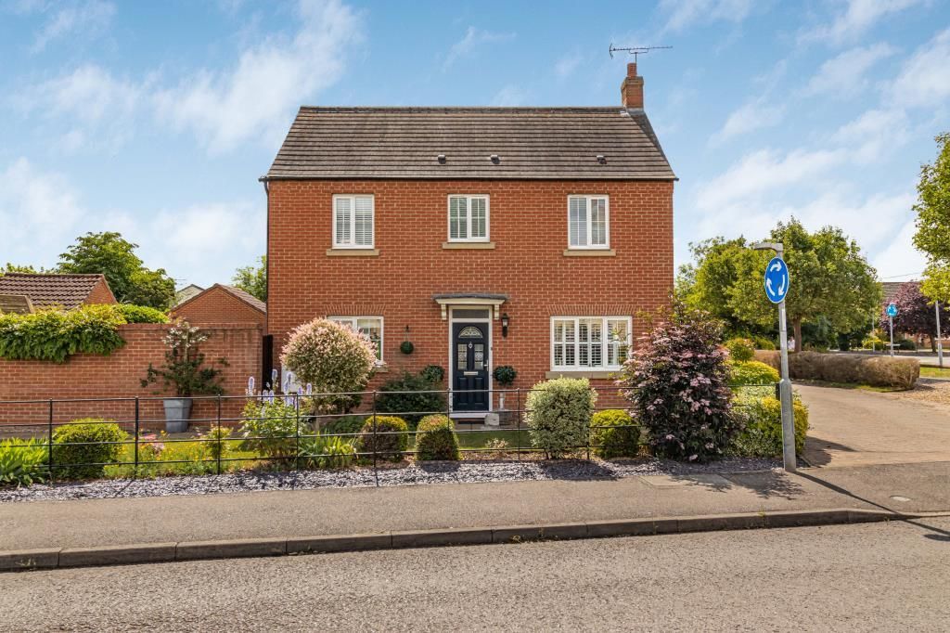
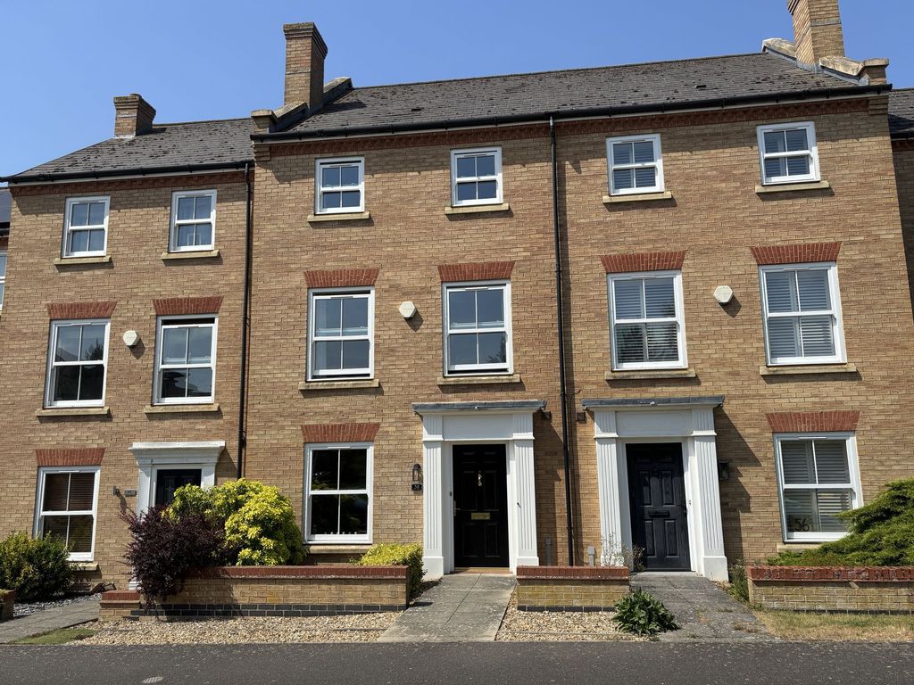
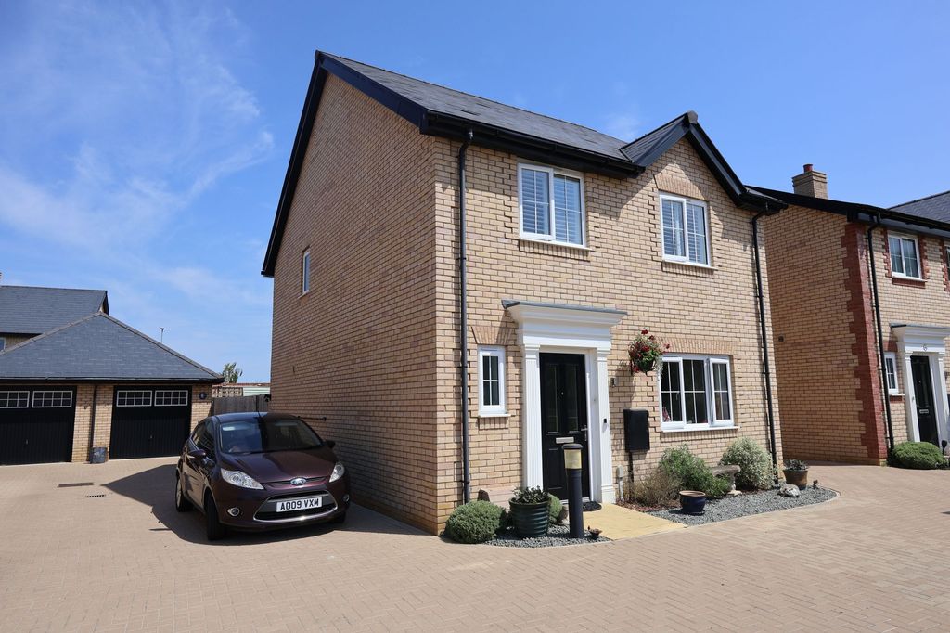
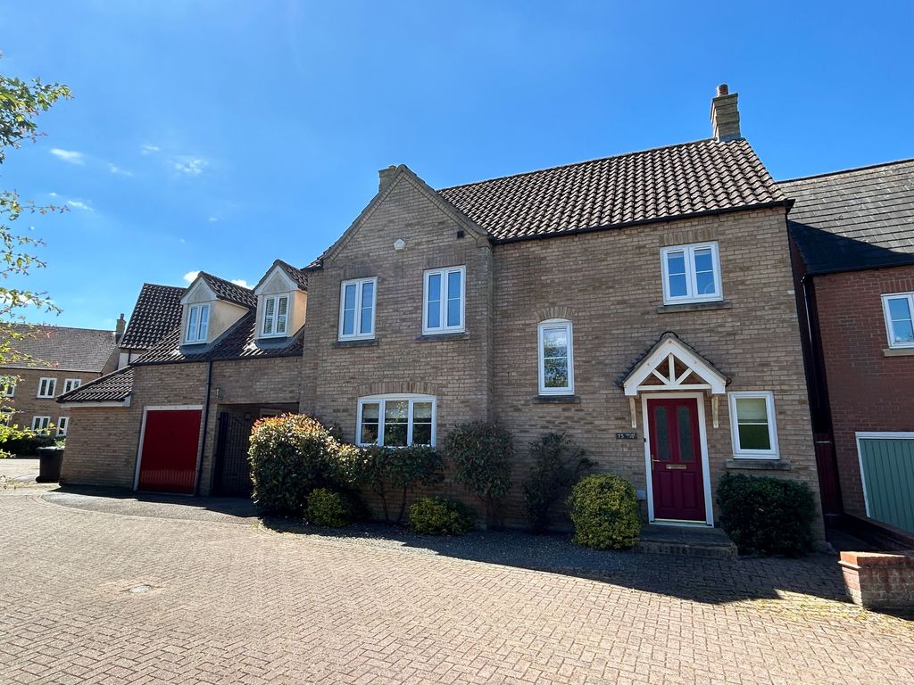
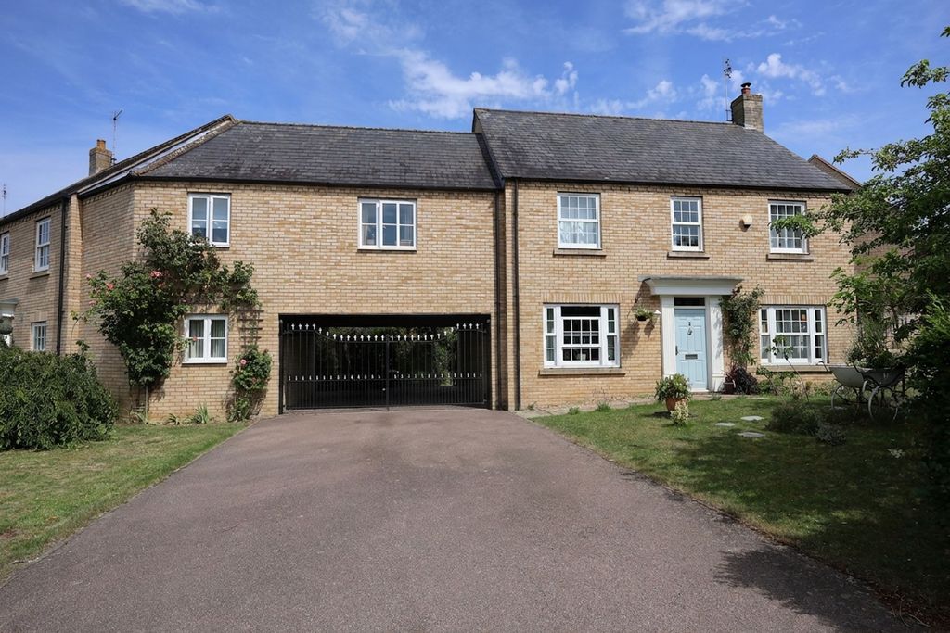
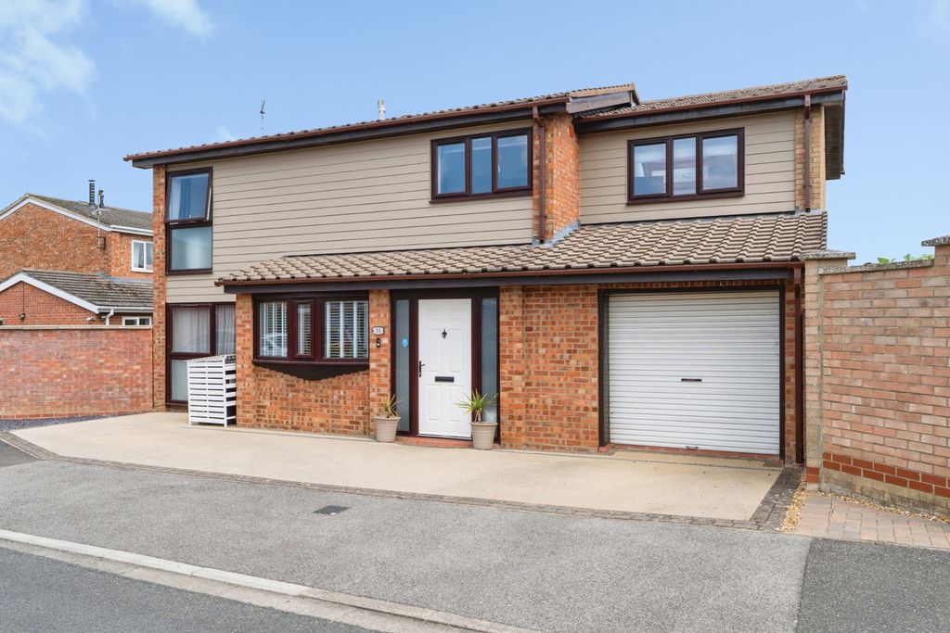
* NO FORWARD CHAIN * <br/><br/>Cheffins are pleased to market this well situated detached family home situated in a desirable cul-de-sac location within the popular City of Ely.<br/><br/>The properties accommodation comprises with an entrance hallway, living room, kitchen/breakfast room, dining room, cloakroom, study, 4 bedrooms with bedroom 1 benefitting from an ensuite, along with a further family bathroom completing the internal accommodation. Outside the property benefits with a driveway leading to a double garage whilst the rear offers a fully enclosed garden with paved patio. <br/><br/>The property also benefits with being sold with no forward chain.<br/><br/><b>Entrance Hall</b> - With door to front, stairs leading to first floor, radiator<br/><br/><b>Living Room</b> - With featured fireplace, 2 radiators, French doors leading to garden.<br/><br/><b>Kitchen / Breakfast Room</b> - Fitted with a range of base and wall units, cupboards and drawers with work surfaces over, integrated 4 ringed electric hob with oven and gill under, stainless steel splash back and extractor fan over, integrated stainless steel sink with mixer tap, integrated dishwasher, tiled splash backs surrounding, radiator, window to front.<br/><br/><b>Utility Room</b> - Fitted with a range of base units with work surfaces over, integrated stainless steel sink with mixer tap, space for fridge/freezer, plumbing for washing machine and tumble dryer, wall mounted combi boiler, door leading to garden.<br/><br/><b>Dining Room</b> - With window to front, radiator.<br/><br/><b>Study</b> - With fitted storage units with worktop space, window to side, radiator.<br/><br/><b>Cloakroom</b> - <br/><br/><b>First Floor Landing</b> - With loft hatch, airing cupboard housing the water tank.<br/><br/><b>Bedroom 1</b> - With window to rear, fitted sliding wardrobes, radiator, door to ensuite.<br/><br/><b>Ensuite</b> - Fitted with 3 piece suite comprising with walk-in shower cubical, wash hand basin with mixer tap and storage under, low level WC, heated towel rail, opaque window to rear.<br/><br/><b>Bedroom 2</b> - With window to rear, radiator.<br/><br/><b>Bedroom 3</b> - With window to front, radiator.<br/><br/><b>Bedroom 4</b> - With window to front, radiator<br/><br/><b>Bathroom</b> - Fitted with a 3 piece suite comprising with side panelled bathtub with overhead shower, was hand basin with mixer tap and storage under, low level WC, opaque window to side.<br/><br/><b>Outside</b> - The front of the property provides access to front door along with a a private, block paved driveway leading to the double garage with 2 electric up and over door, window to rear and door leading to garden. To the rear there is a fully enclosed mainly laid to lawn garden with patio area.<br/><br/><b>Viewing Arrangements</b> - Strictly by appointment with the Agents.<br/><br/>