Pine Close, Street
Property facts
- Property type
- Semi-Detached
- Property subtype
- Other
- Bedrooms
- 2
- Bathrooms
- 1
Only details supplied with this listing are shown. Ask the listing contact to confirm measurements, taxes and costs.
About this home
Property Details: • Type: Semi-Detached • Tenure: Freehold • Floor Area: N/A
Key Features: • Semi Detached House • Kitchen • Lounge/Diner • Two Double Bedrooms • Bathroom • Enclosed Rear Garden • Off Road Parking • Garage • Quiet Cul De Sace • No Onward Chain
Location: • Nearest Station: N/A • Distance to Station: N/A
Agent Information: • Address: 20 High Street, Glastonbury, BA6 9DU
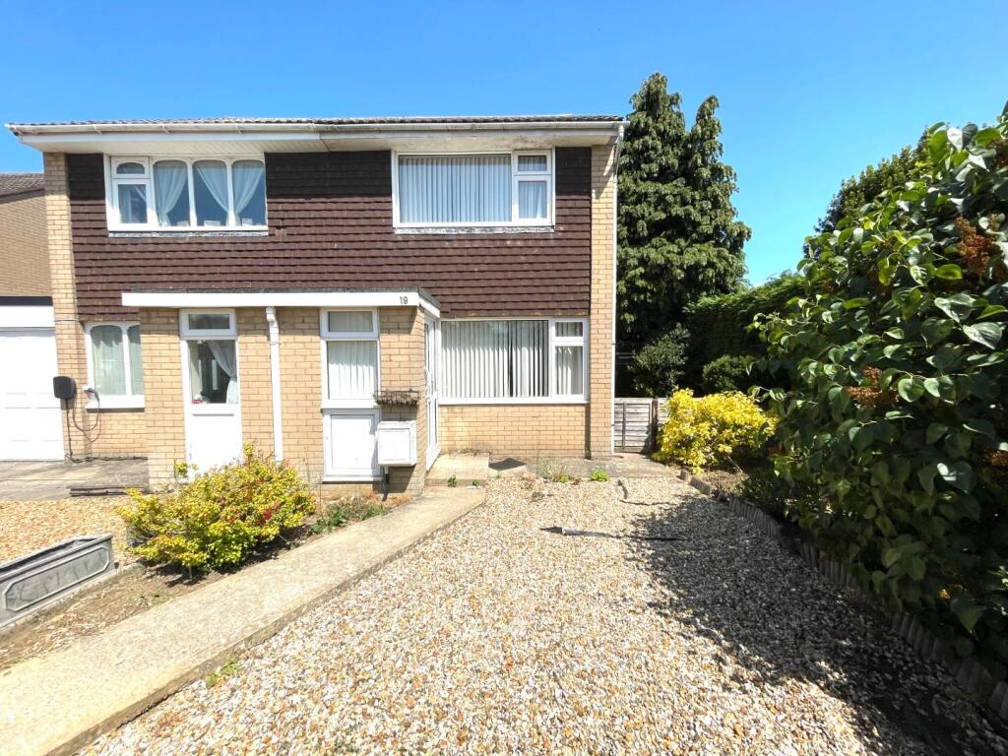
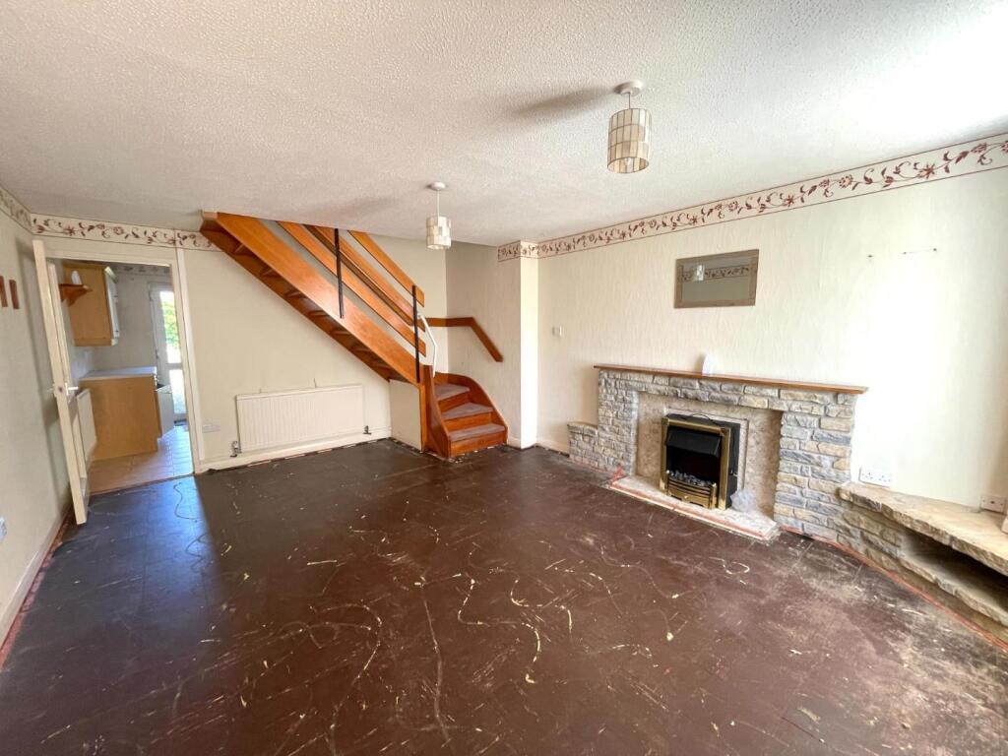
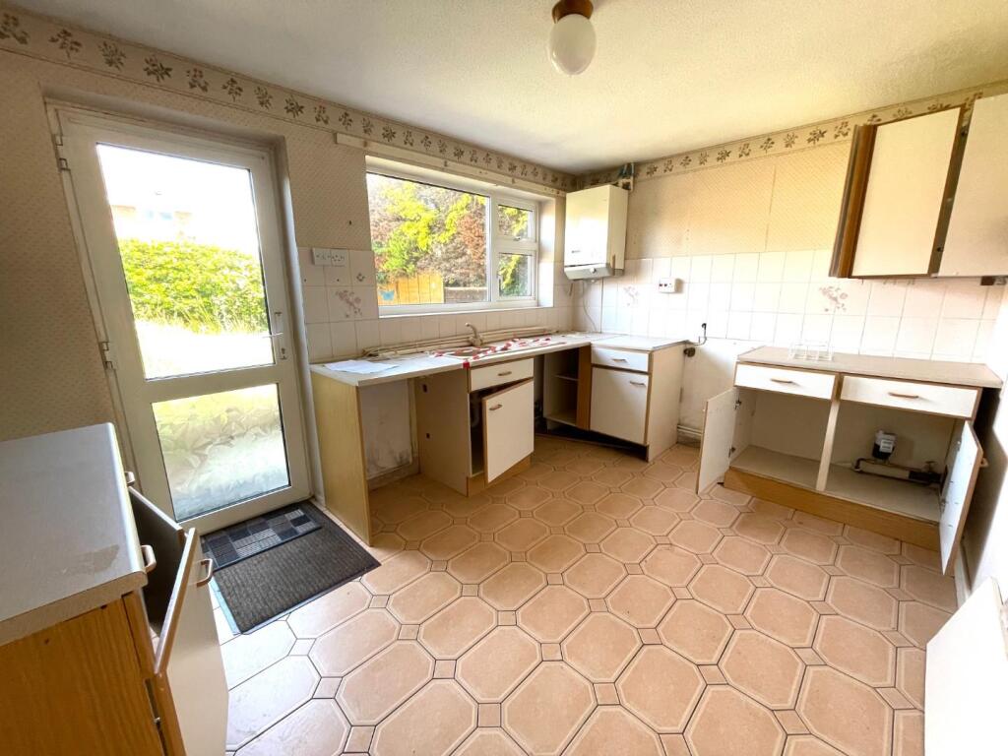
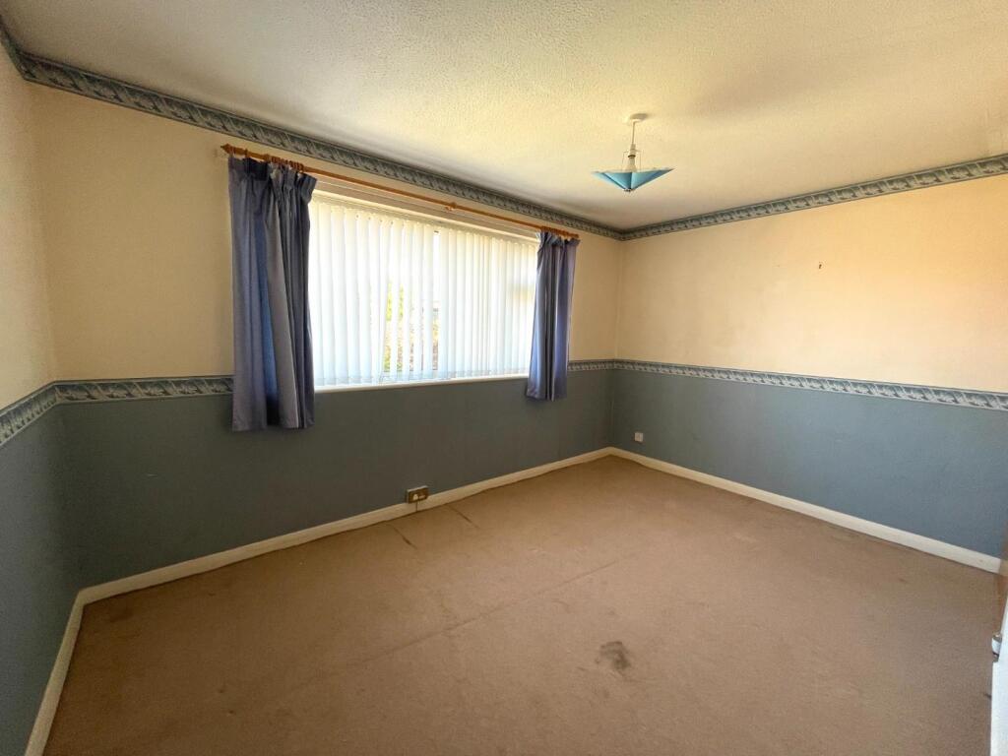
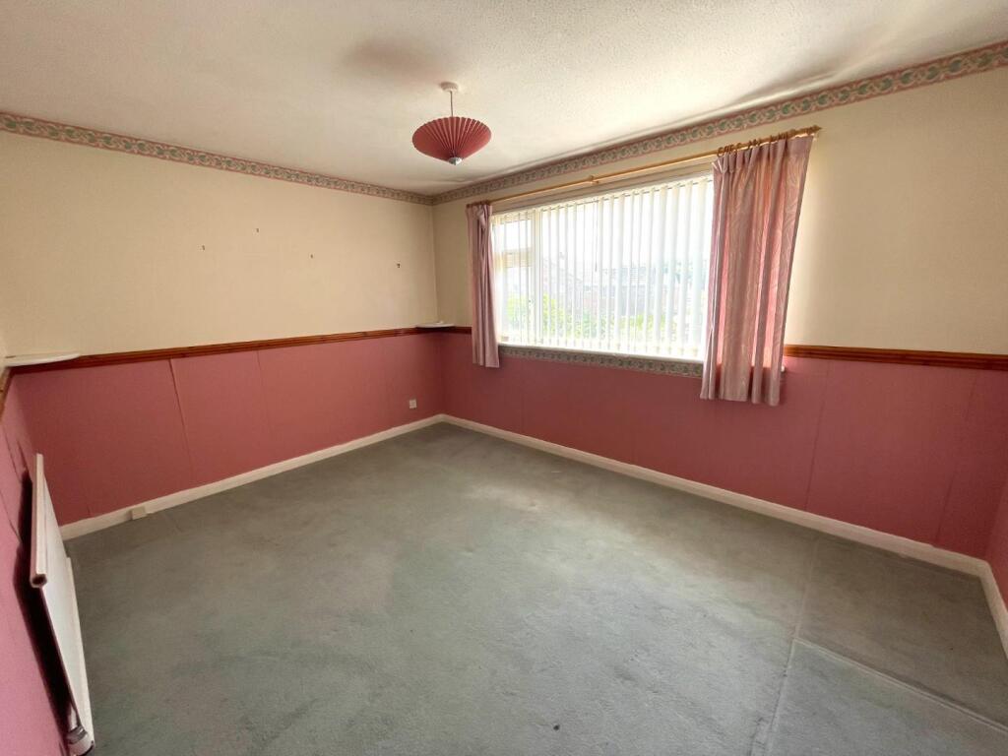
Full Description: A semi-detached family home in need of modernisation, situated within a quiet cul-de-sac, located on the southern outskirts of of Street has come to the market. The spacious property has a lounge/diner, kitchen, two double bedrooms and bathroom. Outside, is an enclosed rear garden, off road parking and a single detached garage, This property would be a perfect for first time buyers who can put there own stamp on the property. It is being marketed with NO ONWARD CHAIN.Entrance Porch - Consumer unit. Double glazed window to front and side. Radiator. Door leading to lounge/diner.Lounge/Diner - 5.28m x 3.99m (17'4 x 13'1) - Two radiators. Feature fireplace. Stairs to first floor. UPVC double glazed window to front. Door to kitchen.Kitchen - 3.99m x 2.72m (13'1 x 8'11) - A range of wall, drawer and base units with laminate work surfaces over. Stainless steel sink with drainer and mixer tap over. Wall mounted gas boiler. Space for fridge/freezer. Space for cooker. Space and plumbing for washing machine. Space and plumbing for dishwasher. UPVC double glazed window to rear. UPVC double glazed door leading to rear patio.Landing - Doors leading to bedroom one, two and bathroom.Bedroom One - 3.99m x 2.74m (13'1 x 9'0) - Radiator. Storage cupboard. UPVC double glazed window to rear.Bedroom Two - 3.99m x 2.95m (13'1 x 9'8) - Radiator. UVC double glazed window front.Bathroom - 2.64m 1.45m (8'8 4'9) - Low level WC, wash hand basin and panelled bath. Radiator. UPVC double glazed obscure window to side.Front Of Property - Garden laid to gravel. Side access. Pathway leading to front of property. Off road parking. Garage.Rear Of Property - Patio and entertaining area. Garden laid to lawn enclosed with wooden fending. Various mature plants, shrubs and trees. Side access.Disclaimer - Important Notice: Tor Estates, its clients and any joint agents give notice that 1: They are not authorised to make or give any representations or warranties in relation to the property either here or elsewhere, either on their own behalf or on behalf of their client or otherwise. They assume no responsibility for any statement that may be made in these particulars. These particulars do not form part of any offer or contract and must not be relied upon as statements or representations of fact. 2: Any areas, measurements or distances are approximate. The text, photographs and plans are for guidance only and are not necessarily comprehensive. It should not be assumed that the property has all necessary planning, building regulation or other consents and Tor Estates have not tested any services, equipment or facilities. Purchasers must satisfy themselves by inspection or otherwise.BrochuresPine Close, Street
Features & amenities
Location
If the interactive map is unavailable, open the supplied location in maps.
Open location in mapsThe pin uses coordinates supplied with this listing. Confirm the exact location with the listing contact.
Listing information
- Original source
- www.rightmove.co.uk
- Added to Mirror
- Record updated
Added and updated dates describe the Mirror record. Source publication and verification dates are shown separately when known; none establishes time on market. Confirm current price and availability with the listing contact.
View original listing