Property Details:
• Type: End of Terrace
• Tenure: N/A
• Floor Area: N/A
Key Features:
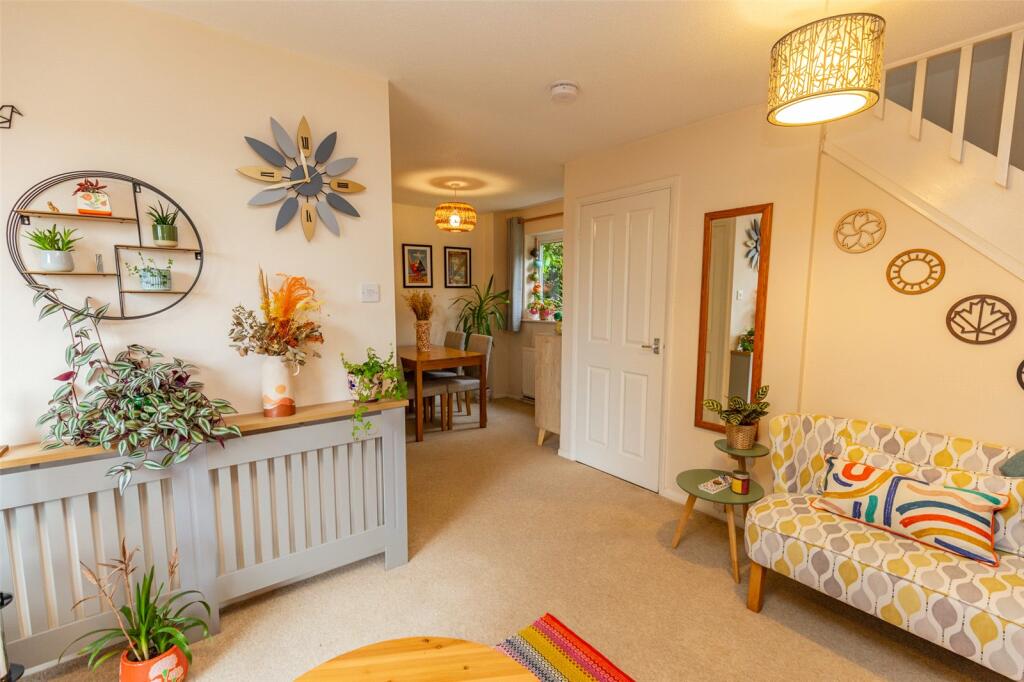
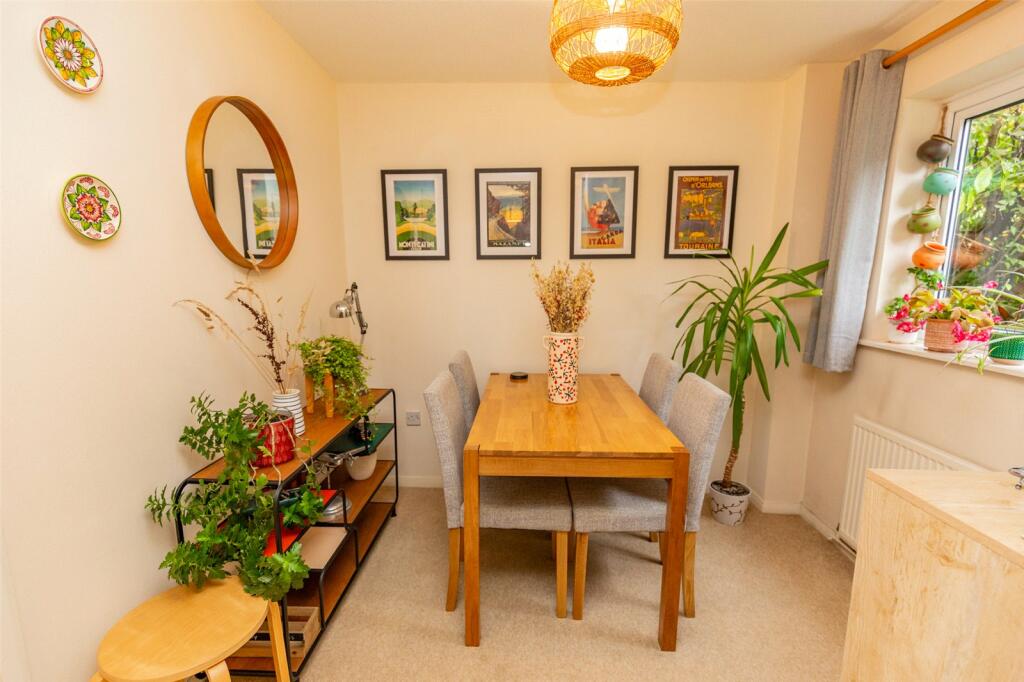
• Open Plan Lounge/Diner
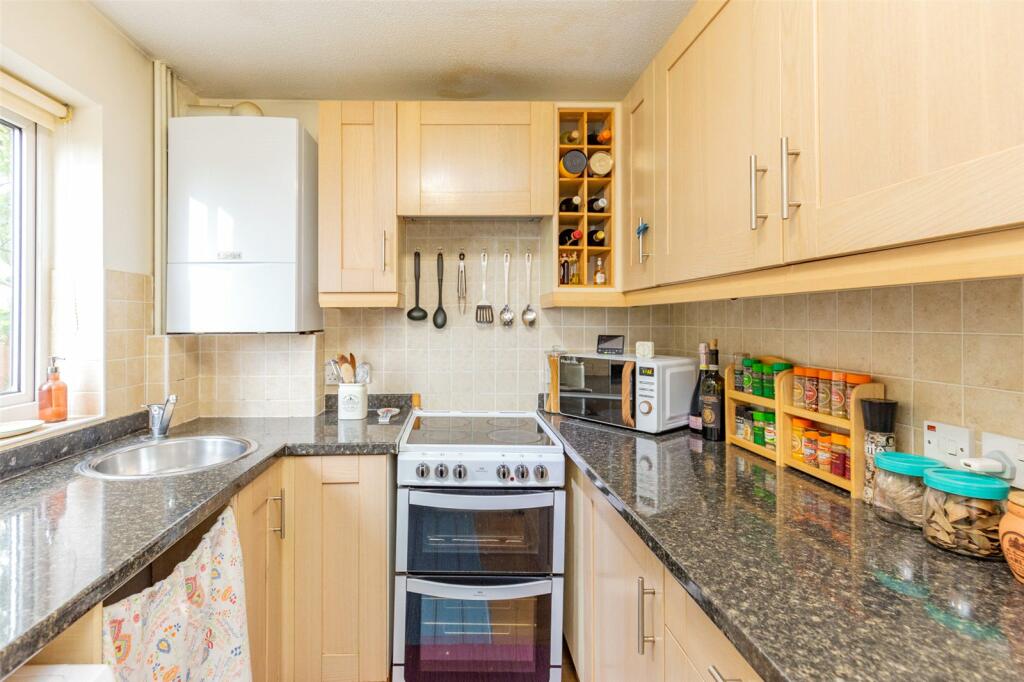
• Separate Practical Kitchen
• Two Double Bedrooms
• Three-Piece Family Bathroom
• Tiered Garden With Pond
• Private Off-street Parking
Location:
• Nearest Station: N/A
• Distance to Station: N/A
Agent Information:
• Address: 25 Canford Lane,
Westbury-On-Trym,
Bristol,
BS9 3DQ
Full Description:
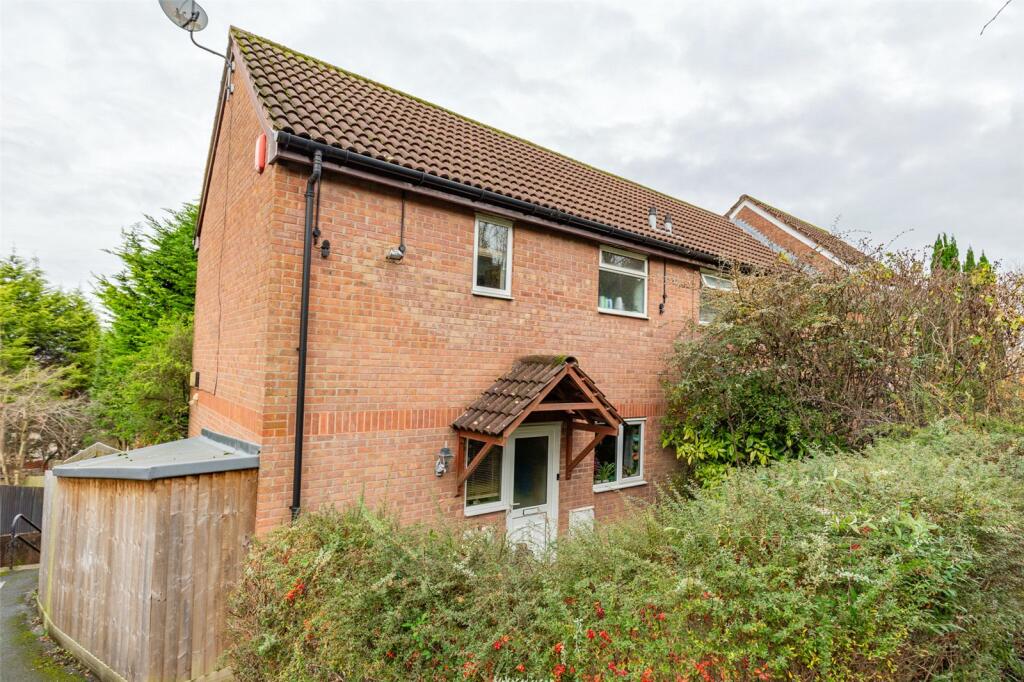
Offered to the market is this attractive and conveniently positioned, two-bedroom home boasting open plan living.
The property is approached via a small front garden, leading to a partially double-glazed front door that opens into a practical vestibule. The entrance hall includes a storage cupboard situated beneath the stairs and a further door opening into the open-plan family living area.This space is divided into a cosy living area at one end and a dining area at the other, with a door providing access to the kitchen.The kitchen features matching units and marble-effect countertops. It is equipped with a sunken stainless-steel sink with a Monoblock mixer tap, housing for the boiler, space for an electric oven and hob. There is also plumbing for both a washing machine and dishwasher, as well as ample room for an upright fridge freezer. Ascending to the first floor, the central landing is brightened by a window to the front, offering plenty of natural light and there is a built-in storage cupboard also located here.The principal bedroom benefits from built-in sliding mirrored wardrobes, while the second bedroom is currently used as a home office but could comfortably accommodate a double bed.Completing this floor is the family bathroom, fitted with a three-piece white suite comprising a bath with mixer shower and rain showerhead, a washbasin with a built-in vanity unit, a low-level WC, an extractor fan, and a window to the front. Outside, the property boasts a tiered rear garden with extensive views, featuring a raised deck adjoining the house with French windows leading into the living room. A central lawn area with a feature pond sits in the middle, and at the bottom of the garden is a patio. The garden is enclosed by wooden fencing on two sides, with mature conifers providing additional privacy. The property also benefits from off-street parking for one to two cars, located at the bottom of the steps leading to the house.Council Tax Band BFreeholdBrochuresParticulars