Pines Road, Bromley
About this home
Property Details: • Type: Semi-Detached • Tenure: FREEHOLD • Floor Area: 2276 sqft
Key Features: • Prestigious Pines Road location • Victorian elegance, modern luxury • Four spacious double bedrooms • Stunning orangery kitchen • Elegant period fireplaces • Private driveway for four cars • Beautifully landscaped garden • Versatile office/workshop space • Close to Bromley amenities • Viewing highly recommended
Location: • Nearest Station: Bickley Station • Distance to Station: 0.3350743540126979 miles
Agent Information: • Address: 23 High Street, Bromley, BR1 1LG
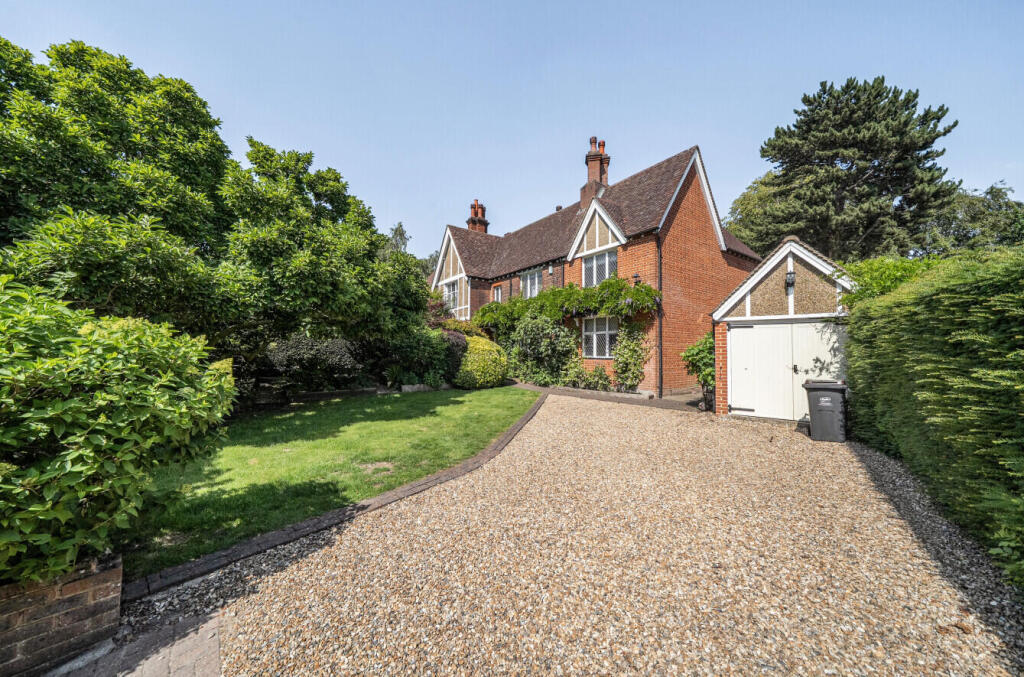
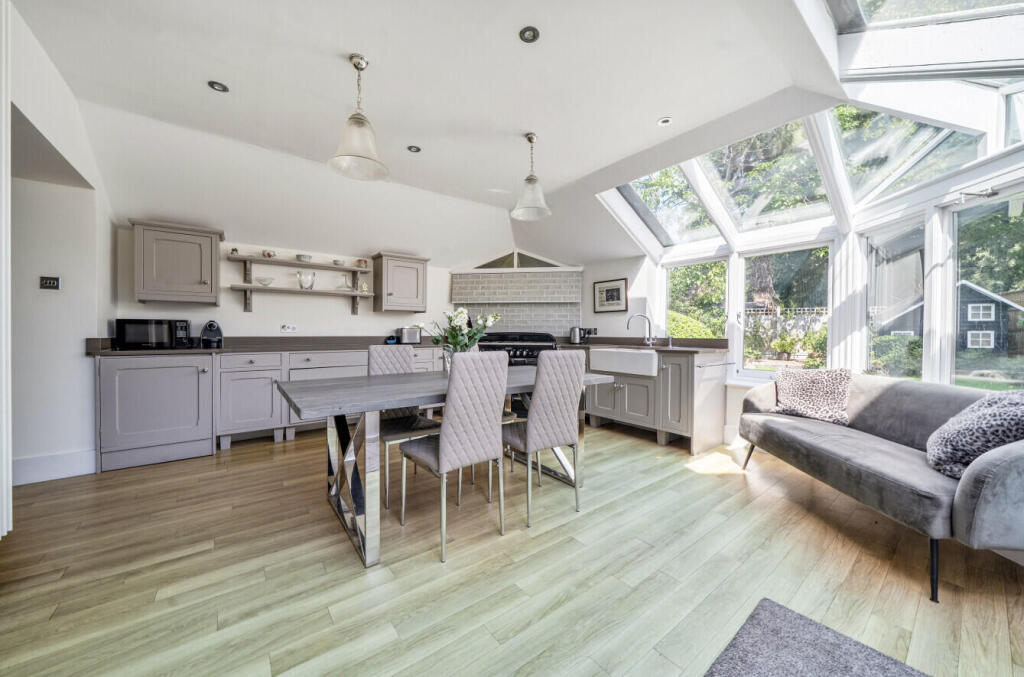
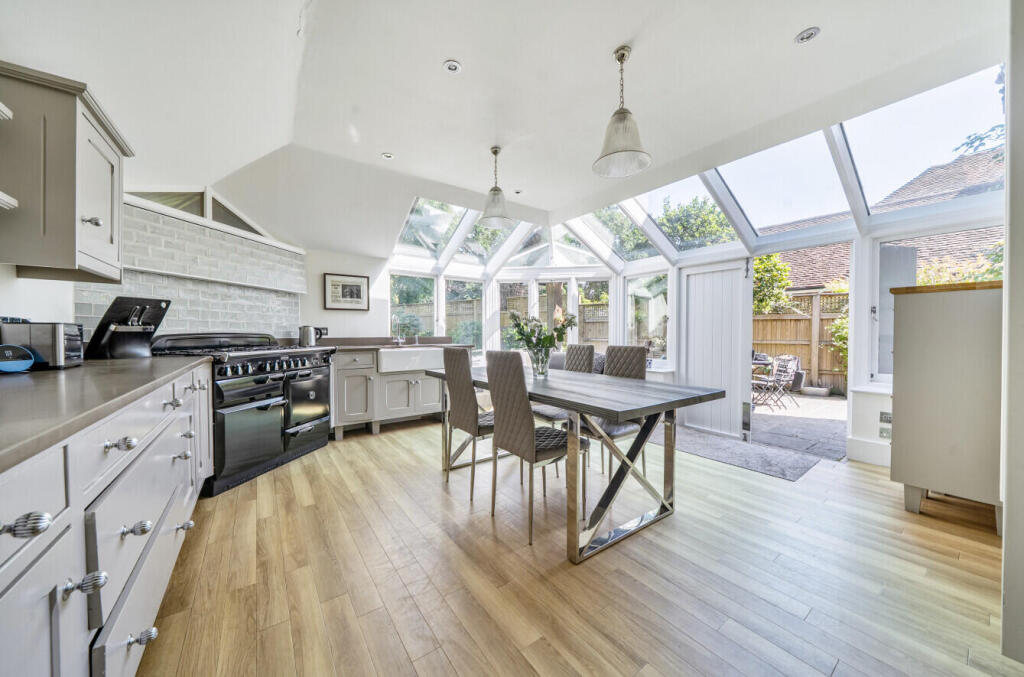
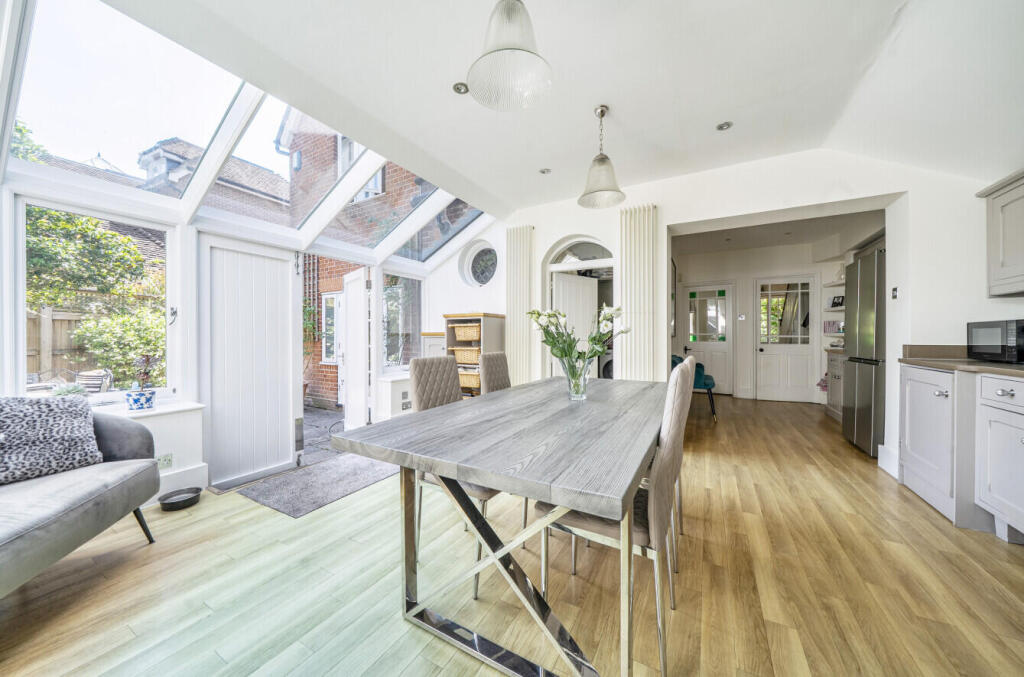
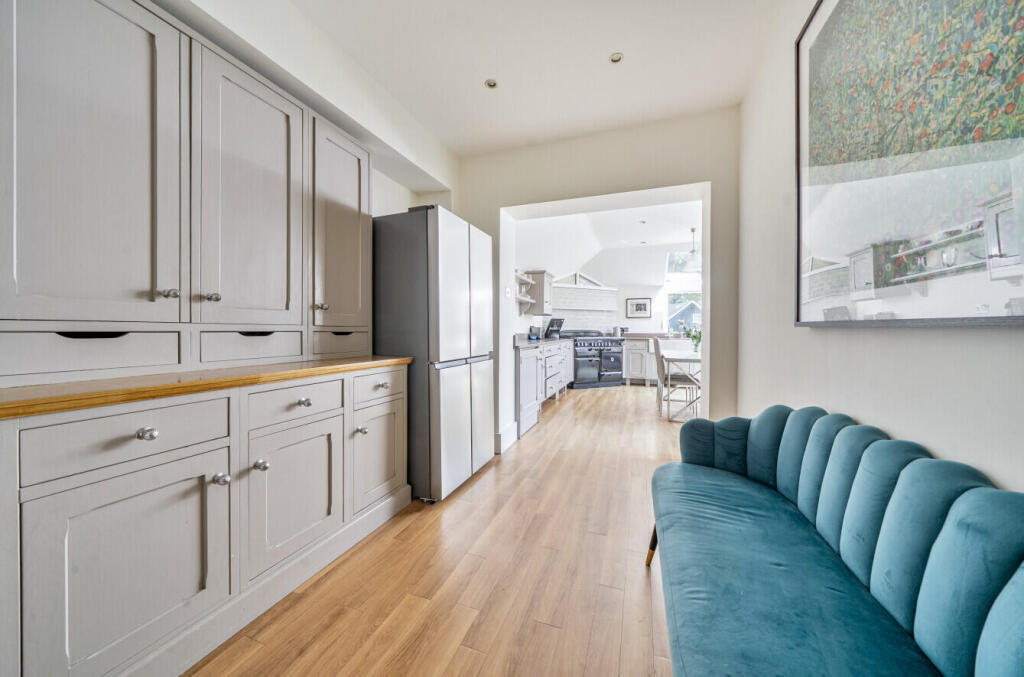
Full Description: ***GUIDE PRICE £1,250,000 TO £1,350,000***<br /><br />Occupying a prestigious position on the highly sought-after Pines Road, this exceptional four double bedroom Victorian semi-detached residence dates back to the 1870s, effortlessly blending period elegance with contemporary living. Set back from the road behind mature hedging and gated access, the property benefits from a private driveway providing parking for four vehicles. The landscaped frontage creates an immediate impression, featuring mature wisteria, established planting and a magnificent magnolia tree. The Victorian architecture is showcased through its elegant red brick façade, steep gabled mansard roof and original leaded windows. <br />At the heart of the home is a stunning orangery kitchen/breakfast room, beautifully appointed with under-lit cabinetry, stone worktops, a traditional Butler’s sink, classic three-oven range, oak flooring and generous space for dining and entertaining, all overlooking and opening onto the garden.<br /><br />Leading from both the kitchen and entrance hall is a formal dining room with original wood flooring, a charming period fireplace and leaded light windows. Two further reception rooms provide flexible living space, including a dual-aspect lounge with French doors opening onto the garden. A guest cloakroom and separate utility room complete the ground floor.<br /><br />Upstairs are four double bedrooms. The principal features fitted wardrobes, elegant décor and a striking cast-iron spiral staircase leading to a spacious en suite. Two further bedrooms also benefit from fitted wardrobes, while the luxurious family bathroom includes large-format Carrara marble-effect tiles, rainfall shower over the bath, bespoke vanity unit and roof light.<br /><br />Externally, the garage has been divided to provide storage to the front and a versatile office/workshop to the rear. The landscaped rear garden offers a block-paved terrace, central lawn and mature borders, creating a private setting for entertaining and family life.<br /><br />