Property Details:
- Type: Semi-detached house
- Bedrooms: 4
- Bathrooms: 2
Agent: Reeds Rains - Rothwell
Phone: 0113 427 7931
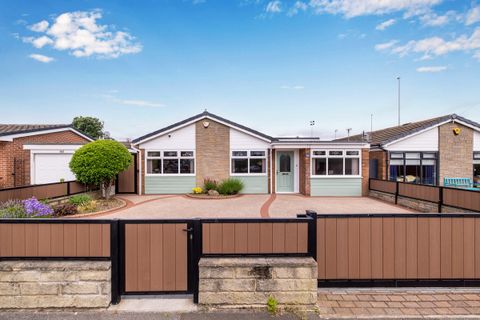
EXTENDED 4 BED SEMI-DET HOUSE,<br/>ATTACHED 1 BEDROOM ANNEX,<br/>OPEN REAR ASPECT, AMPLE PARKING,<br/>PARTICULARLY WELL PRESENTED <br/><br/>Entrance Hall <br/>Panelled entrance door, radiator, stairs off to first floor with open timber balustrade, moulded cove to ceiling, cupboard..<br/><br/>Cloakroom WC <br/>White suite comprising WC, pedestal wash basin, half tiled walls and tiled floor.<br/><br/>Lounge 14'11" x 17'5" (4.55m x 5.3m)<br/>Feature wood burning stove set within brick faced fireplace, moulded cove to ceiling, shaped bay window, 2 x radiators.<br/><br/>Dining Room 12'11" x 13'9" (3.94m x 4.2m)<br/>Radiator, windows to front and rear.<br/><br/>Dining Kitchen 11'7" x 23'2" (3.53m x 7.06m)<br/>Extensive range of high and low level cupboard and drawer units with quartz worksurfaces over. There is a Belfast style, deep glazed sink unit within base cupboard and island breakfast bar with a butcher board work surface, a five ring gas hob, extractor hood electric double oven recessed area suitable for American style fridge freezer which has plumbing facility at the rear, recessed microwave, integrated dishwasher, tiled floor, three side windows, skylight window, bi-foldIng rear entrance door, underfloor heating.<br/><br/>Utility Room 6' x 7'8" (1.83m x 2.34m)<br/>Wall mounted gas boiler, space for washer.<br/><br/>1st Floor Landing <br/>Open timber balustrade.<br/><br/>Bedroom 1 12'10" x 13'9" (3.9m x 4.2m)<br/>Radiator, 2 x recessed trip;le wardrobes, walk-in dressing area, with a bulls eye window.<br/><br/>En-Suite Shower Room <br/>Shower cubicle, vanity washbasin, WC, tiled walls, chrome towel rail/radiator. electric shaver point, extractor fan, (no natural light).<br/><br/>Bedroom 2 12'9" x 13'9" (3.89m x 4.2m)<br/>Radiator, recessed wardrobe cupboard.<br/><br/>Bedroom 3 10'10" x 11'4" (3.3m x 3.45m)<br/>Radiator, access to roof space.<br/><br/>Bedroom 4 9'10" x 12' (3m x 3.66m)<br/>Radiator, access to roof space.<br/><br/>Bathroom <br/>Modern white suite comprising of a free standing shaped slipper bath, vanity wash basin, WC, shower cubicle, tiled walls and floor, feature radiator, inset spotlights.<br/><br/>ANNEX <br/><br/>Living Room 16'9" x 10'7" (5.1m x 3.23m)<br/>Double glazed entrance door, underfloor heating for the whole annex, skylight window, access to roof space.<br/><br/>Kitchen 9'8" x 11'7" (2.95m x 3.53m)<br/>Range of high and low level units, 4 ring gas hob, electric oven,microwave, corian style work surfaces, recess for fridge/freezer pull out ironing board, integrated washer, tiled floor, pantry cupboard, seating area,<br/><br/>Bathroom 6' x 9'5" (1.83m x 2.87m)<br/>White suite comprising walk in shower cubicle, wet room tiled flooring, radiator, vanity wash basin, WC, inset spotlights, extractor fan, skylight window, free standing bath.<br/><br/>Bedroom 9'10" x 16'6" (3m x 5.03m)<br/>Range of wardrobes.<br/><br/>Outside <br/>To the front of the property there is a brick wall with wrought iron railings over and matching wrought iron double gates that lead in to a brick pavia driveway, car standing and turning area. This leads to the side of the house where there is a timber gate and access to the larger than average lawned garden which enjoys open views overlooking agricultural and a area of greenbelt land, flagged patio, integral store with garage up and over door, timber gazebo.<br/><br/>Agents Note <br/>To be able to purchase a property in the United Kingdom all agents have a legal requirement to conduct Identity checks on all customers involved in the transaction to fulfil their obligations under Anti Money Laundering regulations. We outsource this check to a third party and a charge will apply. Ask the branch for further details.<br/><br/><br/>
<b>IMPORTANT NOTE TO POTENTIAL PURCHASERS & TENANTS:</b> We endeavour to make our particulars accurate and reliable, however, they do not constitute or form part of an offer or any contract and none is to be relied upon as statements of representation or fact. The services, systems and appliances listed in this specification have not been tested by us and no guarantee as to their operating ability or efficiency is given. All photographs and measurements have been taken as a guide only and are not precise. Floor plans where included are not to scale and accuracy is not guaranteed. If you require clarification or further information on any points, please contact us, especially if you are traveling some distance to view. POTENTIAL PURCHASERS: Fixtures and fittings other than those mentioned are to be agreed with the seller. POTENTIAL TENANTS: All properties are available for a minimum length of time, with the exception of short term accommodation. Please contact the branch for details. A security deposit of at least one month’s rent is required. Rent is to be paid one month in advance. It is the tenant’s responsibility to insure any personal possessions. Payment of all utilities including water rates or metered supply and Council Tax is the responsibility of the tenant in most cases. <br/><br/>ROH260064/2