
For Sale
£225,000
Wheelock Street, Middlewich
2 bd
2 ba
Apartment
Middlewich
Listed by Swetenhams - Winsford
Property Details: • Type: End of Terrace • Tenure: N/A • Floor Area: N/A
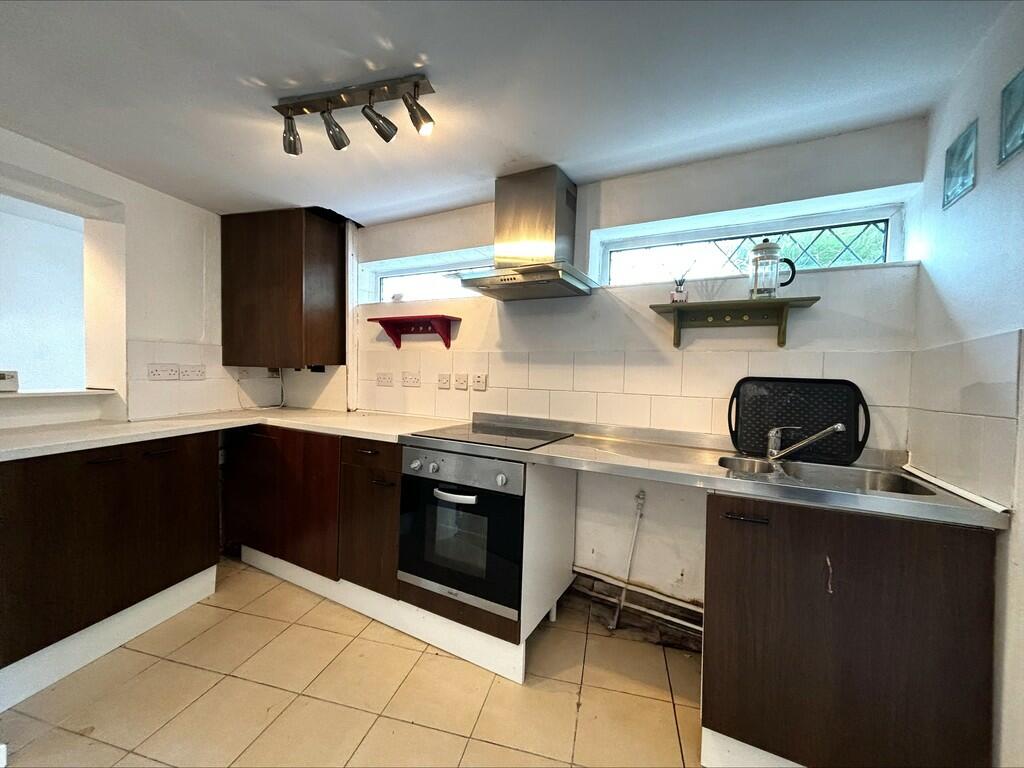
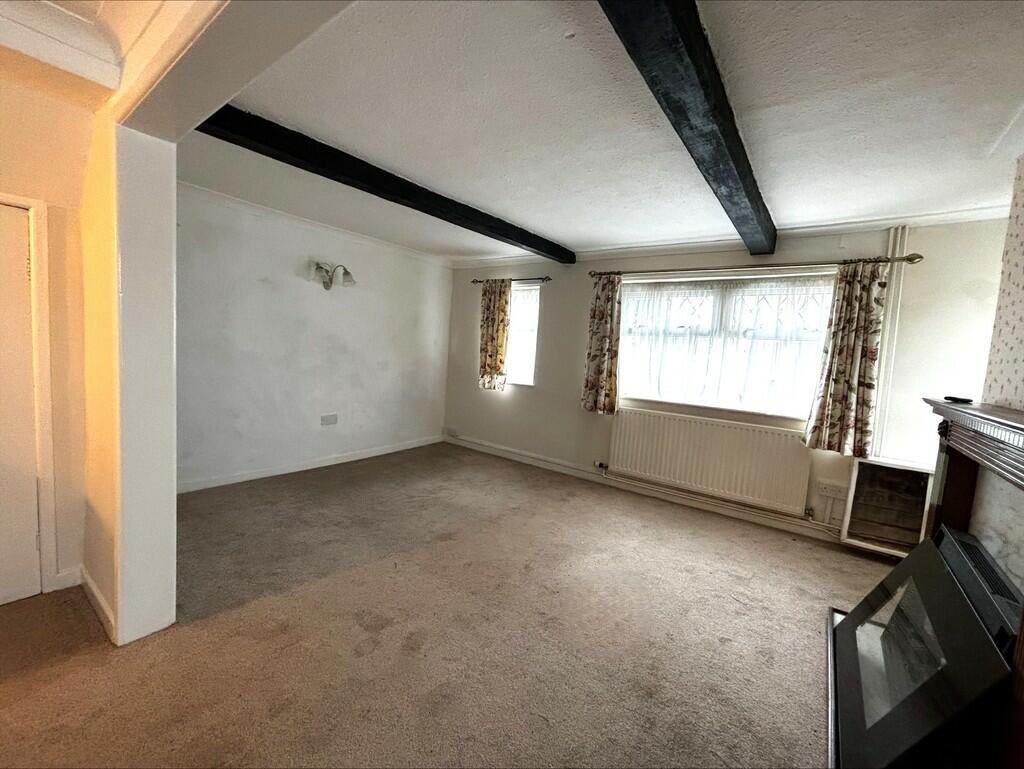
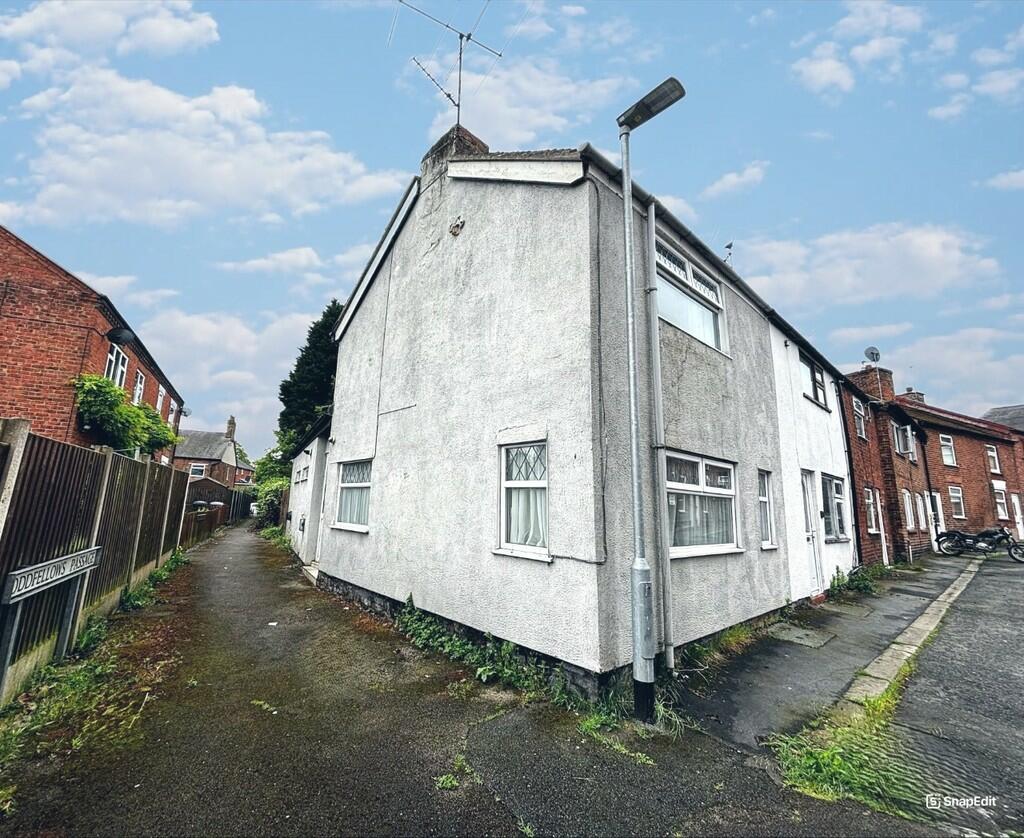
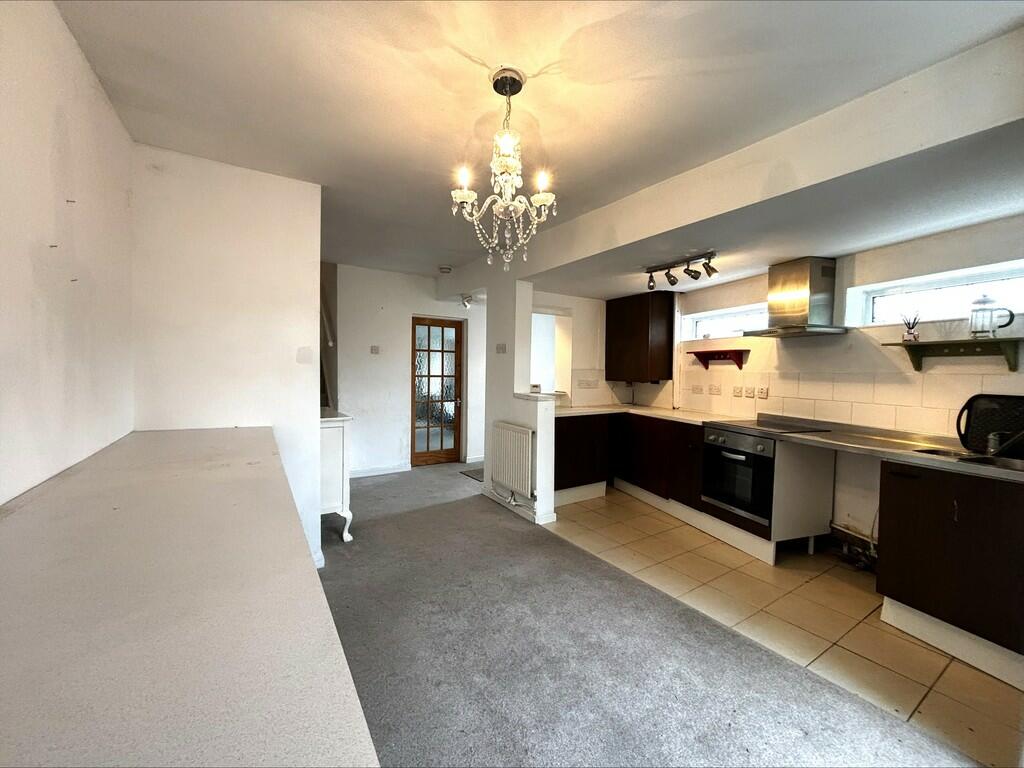
Key Features: • End terraced home in a town centre location • End terraced home • Lounge and dining area • Breakfast kitchen • Double bedroom • Bathroom and WC • Cottage garden • Tenure: Freehold • Council tax band A
Location: • Nearest Station: N/A • Distance to Station: N/A
Agent Information: • Address: 34 Wheelock Street, Middlewich, CW10 9AB
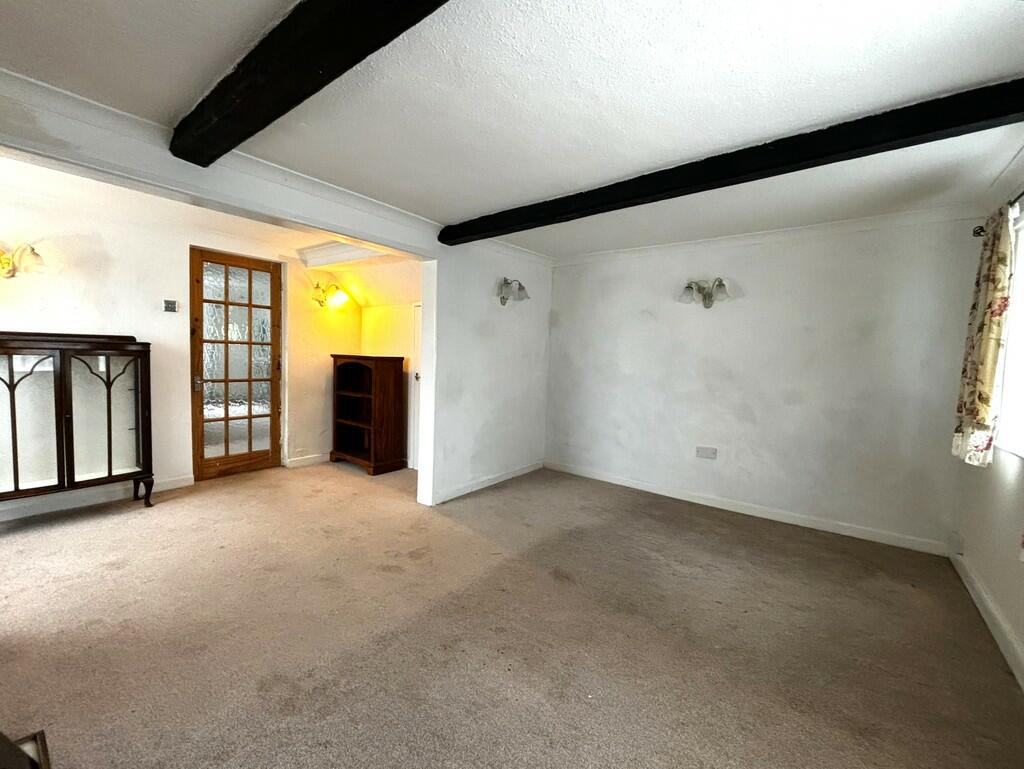
Full Description: LOUNGE 15' 0" x 9' 9" (4.57m x 2.97m) With double glazed windows to the front and side elevations, wall mounted radiator. DINING AREA 5' 4" x 11' 7" (1.63m x 3.53m) With a double glazed window to the side elevation, wall mounted radiator and understairs storage. BREAKFAST KITCHEN 19' x 13' 3 max" (5.79m x 4.04m) With double glazed windows to the side elevation and a door leads to the garden. Fitted with a range of base and wall units, integrated oven and hob, one and a half bowl sink unit and wall mounted boiler. Space and plumbing for washing machine, wall mounted radiator and breakfast bar, stairs rise to the first floor and a door leads to the side elevation. WC With a double glazed opaque window to the rear elevation. Fitted with a low level WC and hand wash basin. LANDING Doors to the bedroom and bathroom. BEDROOM 15' x 10' (4.57m x 3.05m) With a double glazed window to the front elevation and wall mounted radiator, loft access. BATHROOM With a double glazed window to the rear elevation. Fitted with a suite comprising a low level WC, hand wash basin and panelled bath with shower over, part tiled walls. EXTERNALLY An enclosed rear cottage garden. BrochuresBrochure


