For Rent
£1,300/mo
Elliott Close, Exeter EX4
3 bd
Exeter EX4
Listed by Zoopla Agent


Only details supplied with this listing are shown. Ask the listing contact to confirm measurements, taxes and costs.
Property Details: - Type: Detached house - Bedrooms: 4 - Bathrooms: 1
Agent: Burgoynes Estate Agents - Exeter Phone: 01392 328351
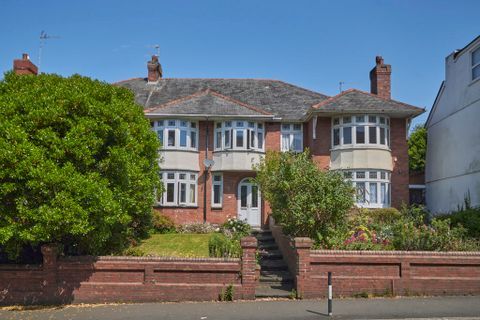
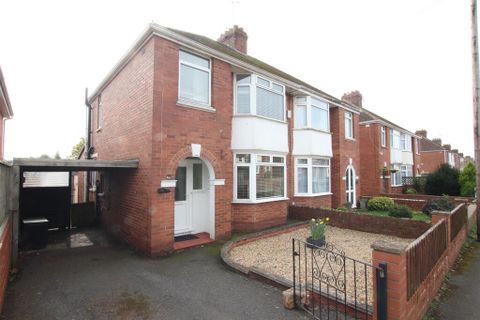
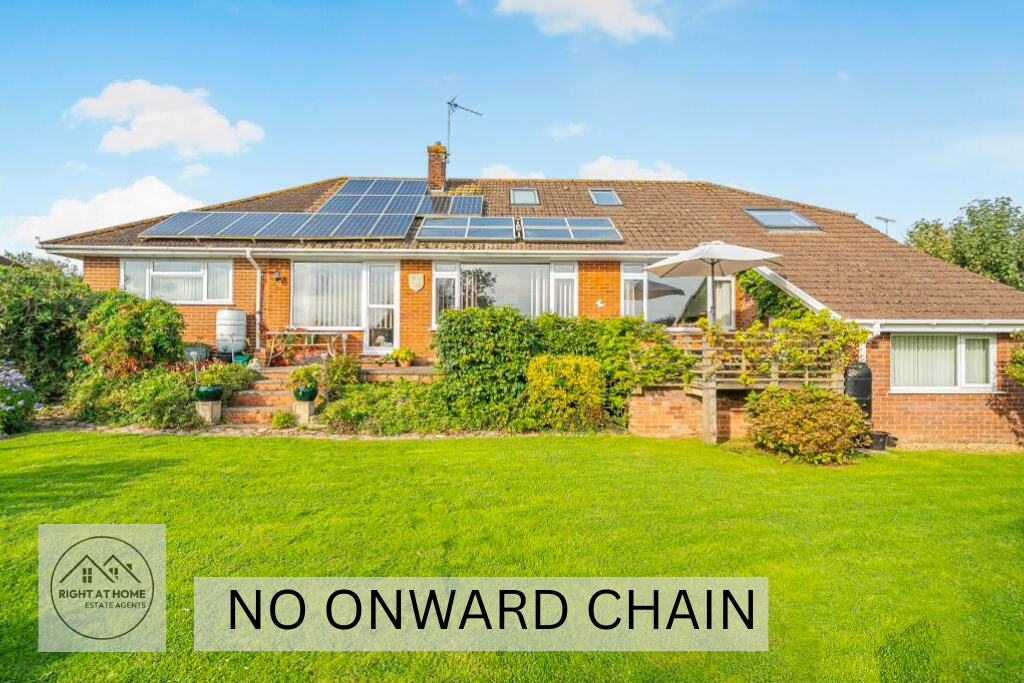
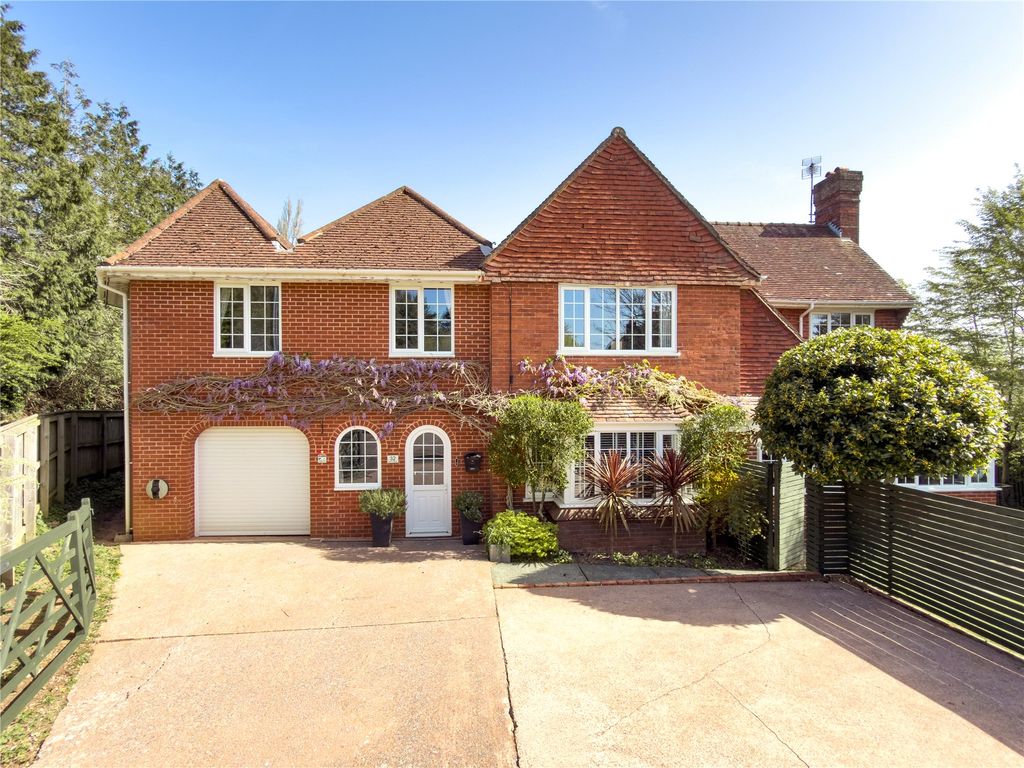
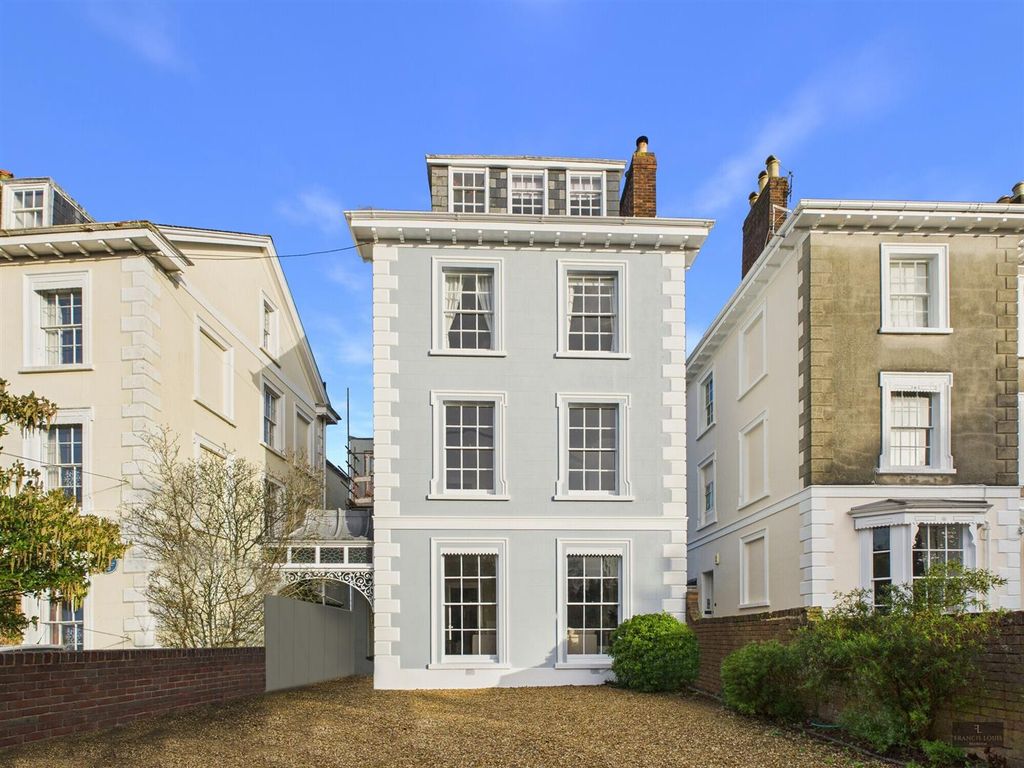
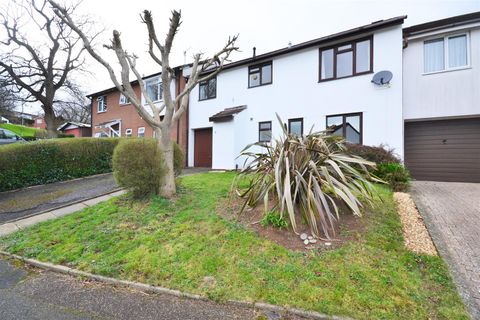
A rare opportunity to acquire this 4 bedroom detached family sized house in a much favoured and convenient location.<br/><br/>This property was built circa 1929 and still retains some original features including stained glass panels around the front door, panelled internal doors and several built-in cupboards. The house has remained in the same family for the past 50 years and is ready for enterprising new owners to upgrade, refurbish and create a truly outstanding high-end home imaginatively designed and fully equipped for modern day family living. Furthermore, if more space is required there is plenty of scope for an extension and attic conversion subject planning permission. The property stands in a sizeable corner plot with detached garage accessed from Wykes Road. <br/><br/>Situated in a sought-after residential area, this property is well-connected by public transport, with bus routes and Polsloe Bridge train station nearby, making commuting to the city centre and beyond a breeze. Local schools, hospitals, and a variety of shops and amenities are all within a comfortable walking distance, enhancing the appeal of this location. A Morrisons Daily is just down the road. <br/><br/>Residents can also enjoy close proximity to parks, green spaces and Higher Cemetery, perfect for leisurely strolls, walking the dog and other outdoor activities.<br/><br/>Strong interest anticipated and early viewings are recommended.<br/><br/><b>Reception Hall</b> - 5.51m x 1.79m (18'0" x 5'10") - An irregular shaped room, maximum measurements only.<br/><br/><b>Lounge</b> - 4.88m x 3.89m (16'0" x 12'9") - <br/><br/><b>Dining Room</b> - 4.25m x 3.65m (13'11" x 11'11") - <br/><br/><b>Breakfast Room</b> - 3.62m x 2.34m (11'10" x 7'8") - <br/><br/><b>Kitchen</b> - 4.78m x 2.54m (15'8" x 8'3") - <br/><br/><b>Cloakroom Wc</b> - <br/><br/><b>Conservatory</b> - 5.25m x 2.88m (17'2" x 9'5") - <br/><br/>On The First Floor<br/><br/><b>Landing</b> - <br/><br/><b>Bedroom 1</b> - 4.95m x 3.90m (16'2" x 12'9") - <br/><br/><b>Bedroom 2</b> - 4.36m x 3.32m (14'3" x 10'10") - <br/><br/><b>Bedroom 3</b> - 4.81m x 2.54m (15'9" x 8'3") - <br/><br/><b>Bedroom 4</b> - 3.17m x 2.48m (10'4" x 8'1") - <br/><br/><b>Bathroom</b> - 2.67m x 1.43m (8'9" x 4'8") - <br/><br/><b>Separate Wc</b> - <br/><br/><b>Garden</b> - <br/><br/><b>Garage</b> - <br/><br/>
If the interactive map is unavailable, open the supplied location in maps.
Open location in mapsThe pin uses coordinates supplied with this listing. Confirm the exact location with the listing contact.
Added and updated dates describe the Mirror record. Source publication and verification dates are shown separately when known; none establishes time on market. Confirm current price and availability with the listing contact.
View original listing