Property Details:
• Type: Detached
• Tenure: FREEHOLD
• Floor Area: N/A
Key Features:
• Four Bedroom
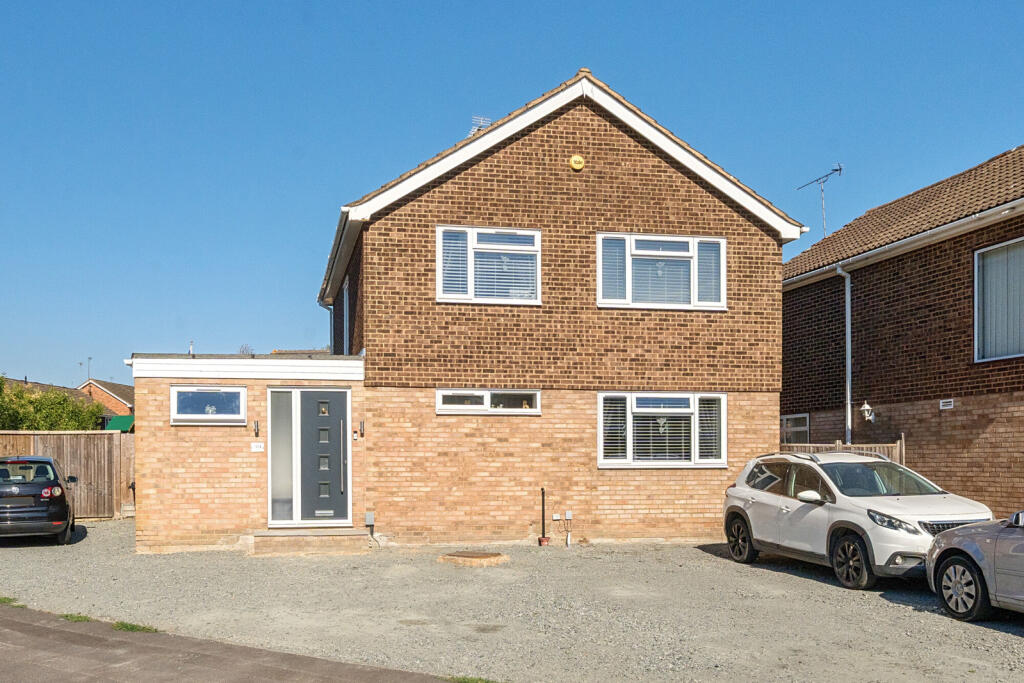
• Ample Off Street Parking / Garage
• Ground Floor Cloakroom
• Swanley Mainline Train Station / Oyster Zone
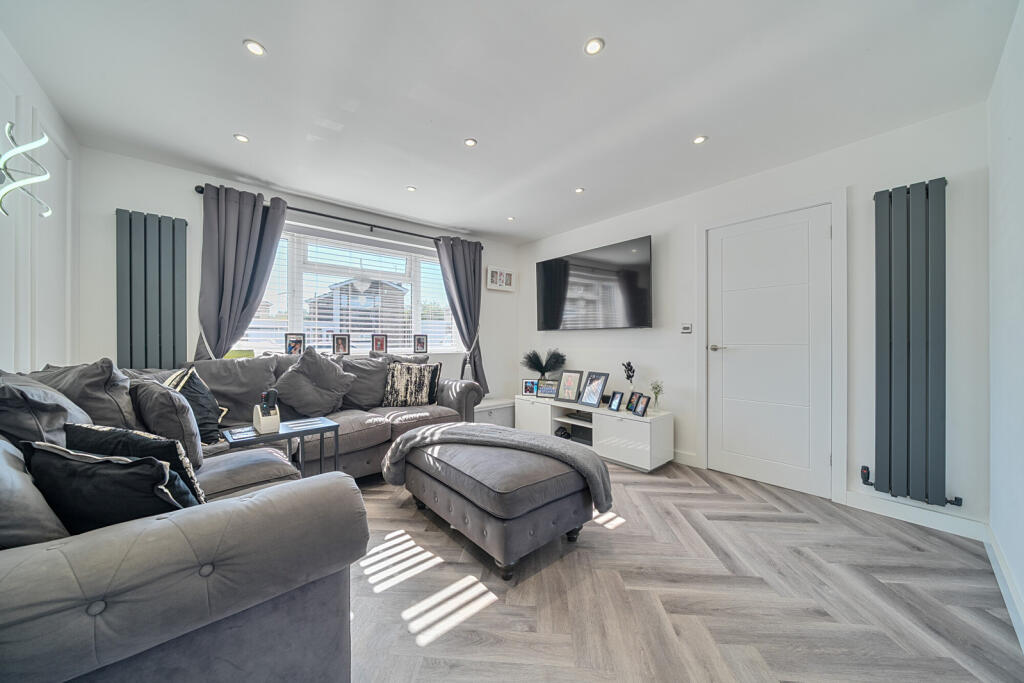
• Two Generous Reception Rooms
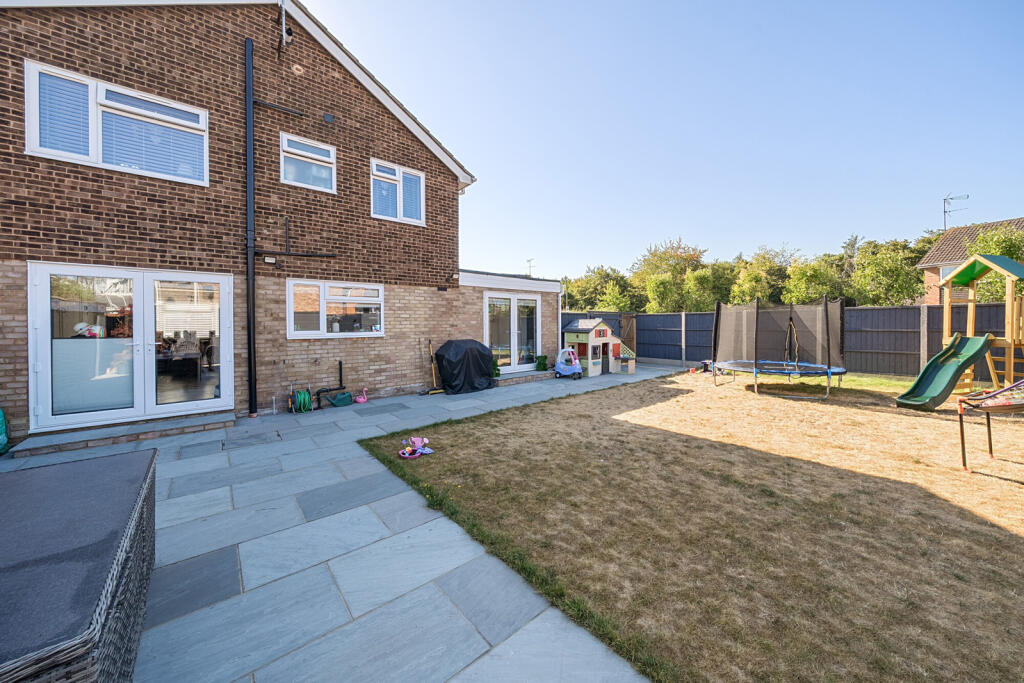
• Landscaped Rear Garden
• High Firs Primary School / Crockenhill Primary School
• Energy Efficiency Raitng - D
Location:
• Nearest Station: Swanley Station
• Distance to Station: 0.29689177295469166 miles
Agent Information:
• Address: 8 High Street,
Swanley,
BR8 8BE
Full Description:
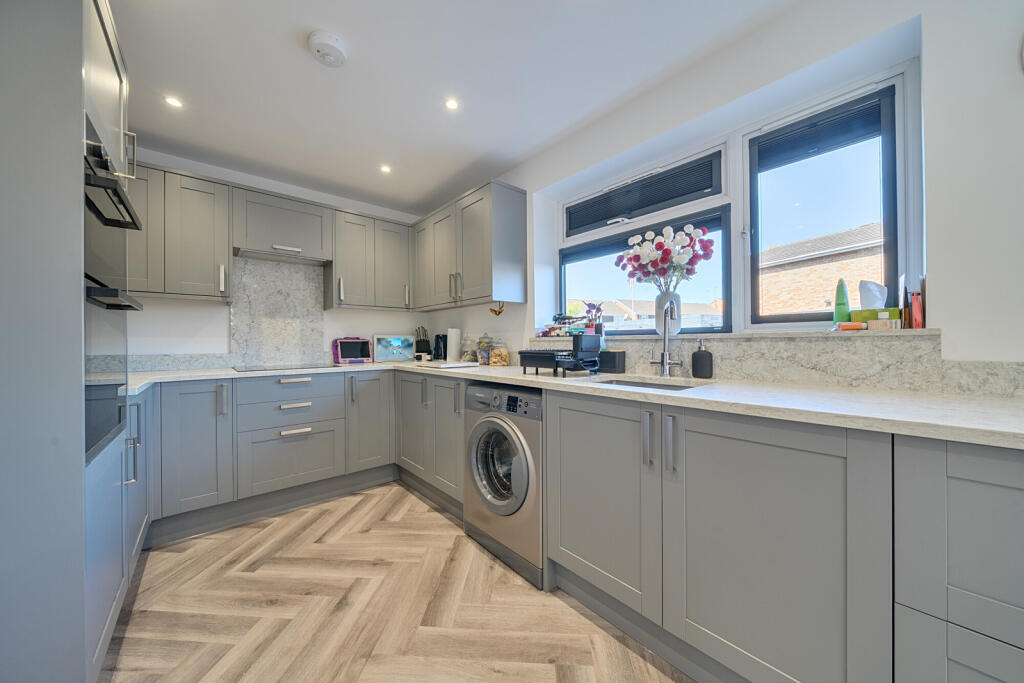
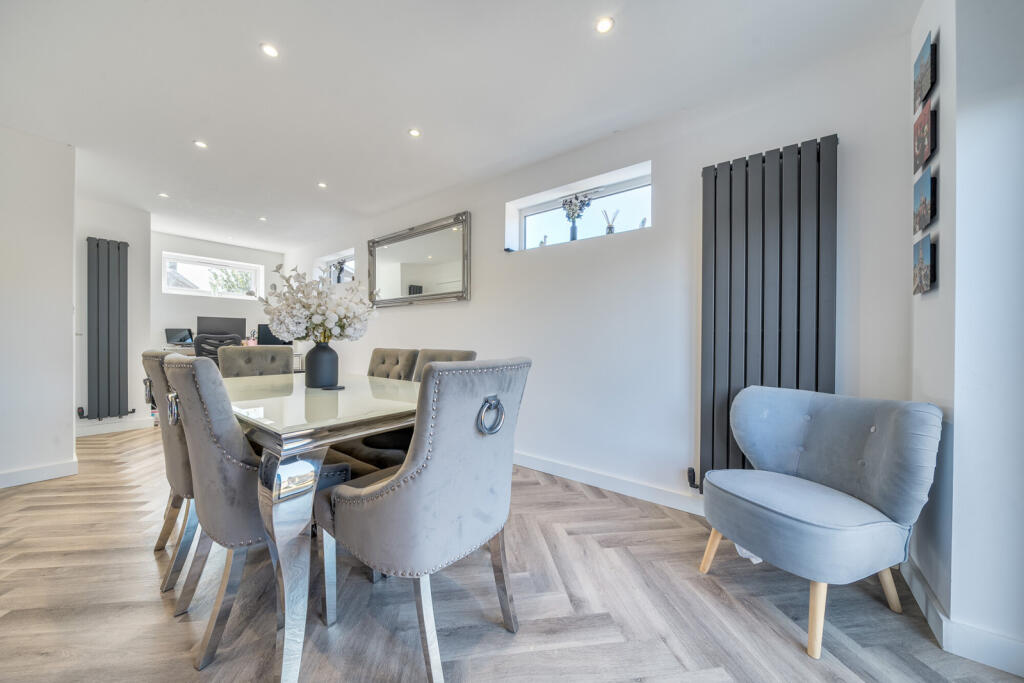
Langford Russell are excpetionally excited to present this well-presented, recently fully refurbished, and generously proportioned extended four bedroom detached family home. <br /><br />Offers a fantastic opportunity for buyers seeking space, comfort, and practicality in a desirable residential family orientated location.<br /><br />Located on the popular “High Firs” development within great proximity for the Swanley mainline train station, shops, and within a short distance of some excellent well regarded local schools. The Swanley mainline train station is within walking distance and offers direct access into London Victoria/Black friars/Charing Cross/London Bridge, with London Bridge being a direct twenty-minute commute.<br /><br />Swanley station is within the Oyster Zone, easy reach of the M25/A20/M20 road links, bus routes and further amenities.<br /><br />Property comprises – Entrance Hall with storage cupboard, 12’10x12’4 reception room opening into the contemporary 22’1x9’2 open plan modern fitted kitchen/diner with doors leading into the spacious rear garden, further, to note some integrated kitchen appliances to remain.<br /><br />A further 22’5x10’10 main reception room with further doors accessing the rear garden and ground floor cloakroom.<br /><br />To the first floor – Landing with storage cupboard, four well-proportioned bedrooms and family bathroom.<br /><br />Externally the property boasts of a corner plot, therefore, offering ample off street parking, side access to a well landscaped rear garden, with rear garage, storage room and a large patio area, with additional lawn.<br /><br />Contact us today to arrange your internal inspection, viewing is highly recommended!<br /><br />Sevenoaks District Council - Council Tax Band - F<br />Energy Efficiency Rating - D<br />