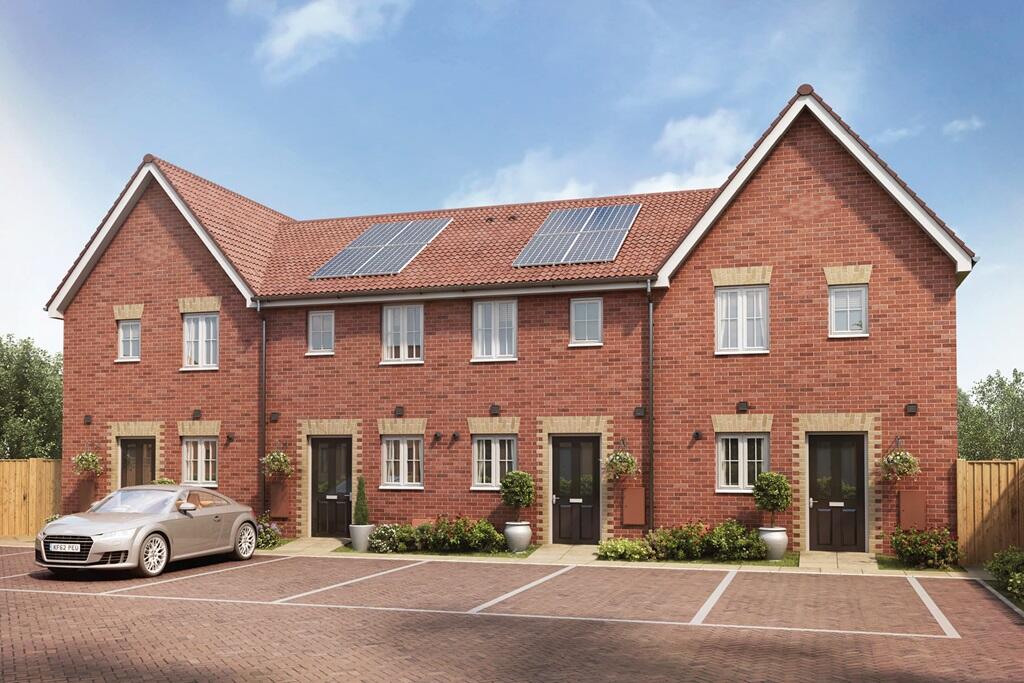
Pioneer Way, Brantham, Suffolk, CO11 1FL
About this home
Property Details: • Type: Terraced • Tenure: N/A • Floor Area: N/A
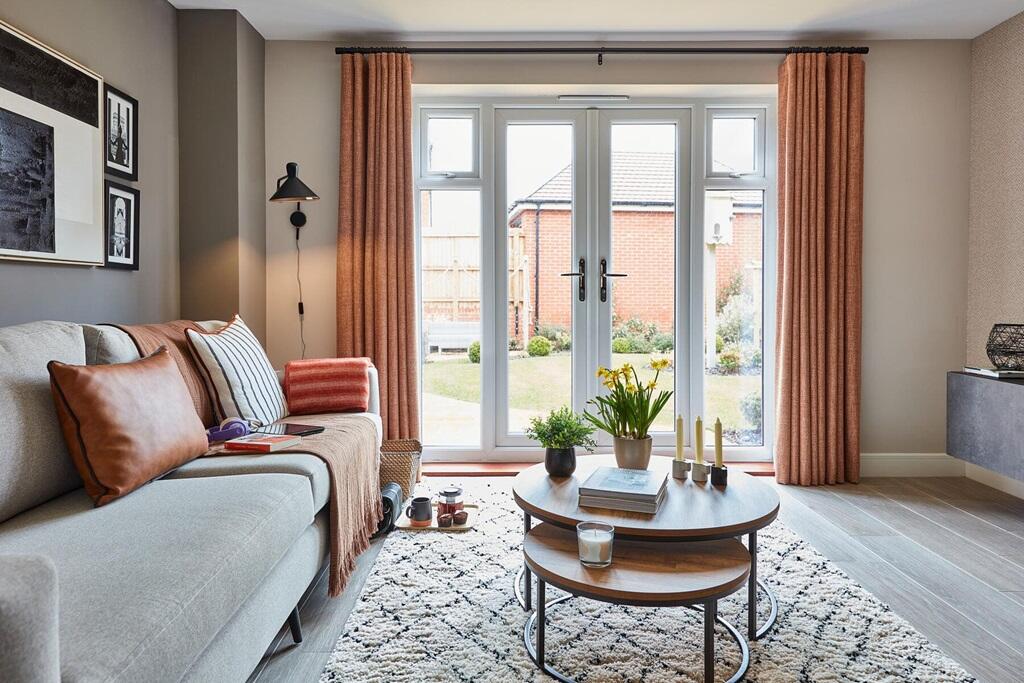
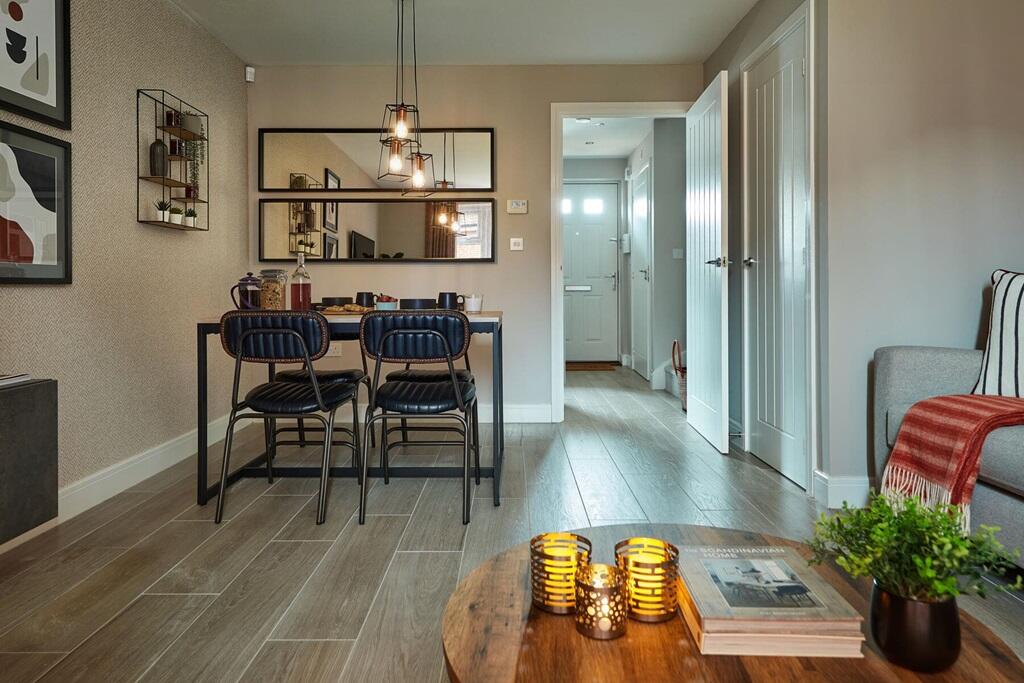
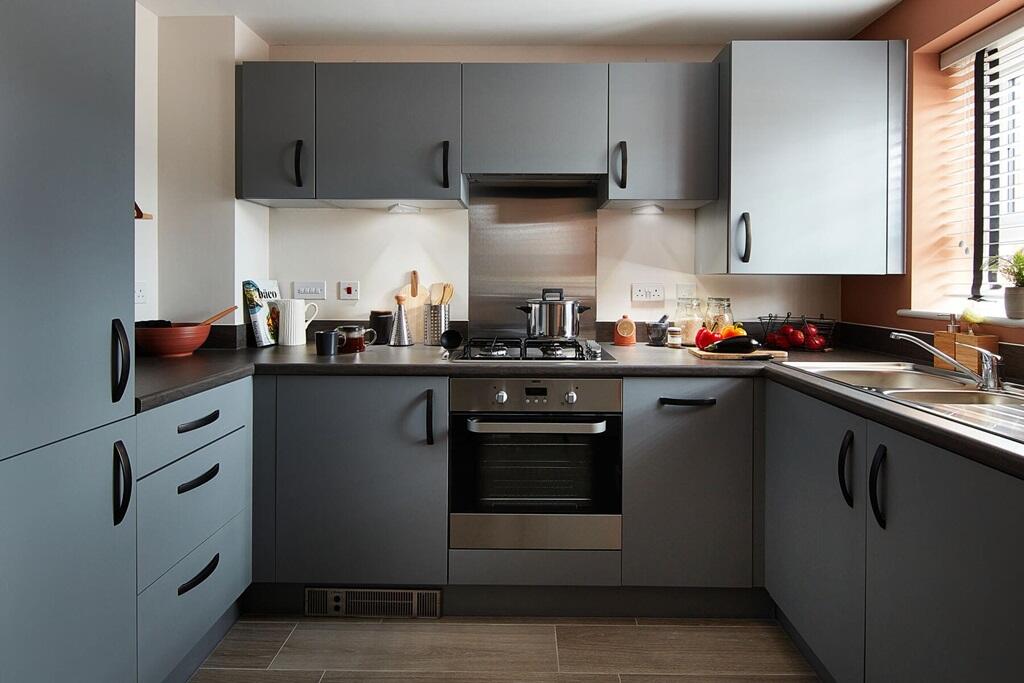
Key Features: • Sociable open plan living space • French doors in the living/dining room lead out to the garden • 2 double bedrooms, one with an en-suite shower room • Cook up a storm in the modern fitted kitchen • Convenient built-in storage under the stairs & in bedroom two • 2 allocated parking spaces in the parking court • Rear garden • Personalise this home with optional upgrades • Excellent transport links
Location: • Nearest Station: N/A • Distance to Station: N/A
Agent Information: • Address: Pioneer Way, Brantham, Suffolk, CO11 1FL
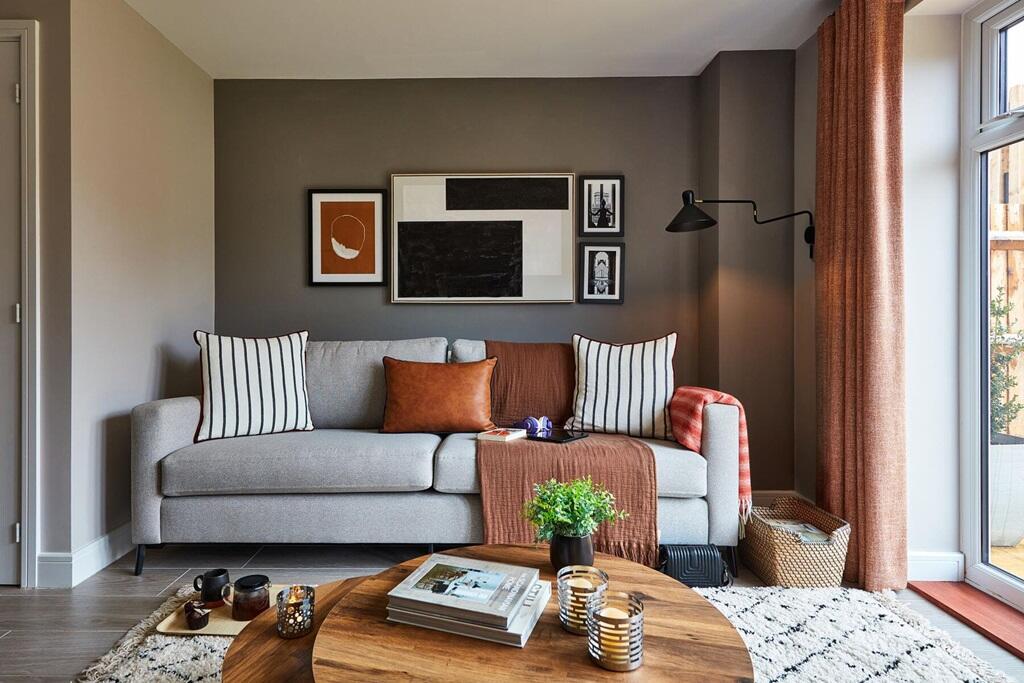
Full Description: Plot 274 | The Canford | Stour View Deposit Match - With Deposit Match, we could help you move into your new home with a larger deposit. Put down a 5% deposit and we'll top it up by 5%, helping you secure your dream home. - Terms & Conditions apply. Find out more here. This mid terrace Canford home is ideal for first-time buyers with sociable open plan living space, a rear garden and 2 allocated parking spaces in the private parking court. Inside, the living/dining area is an excellent sociable space where you can entertain family and friends or simply enjoy an evening meal and settle on the sofa for a cosy night in. Plus, with French doors to the garden it's perfect for al fresco dining and also floods the room with natural light.The Canford is a popular choice for first-time buyers, and with two double bedrooms, a modern fitted kitchen and convenient built-in storage cupboards, it's easy to see why.Tenure: FreeholdEstate management fee: £183.36Council Tax Band: TBC - Council Tax Band will be confirmed by the local authority on completion of the propertyRoom DimensionsGround FloorKitchen - 3.02m x 1.85m, 9'11" x 6'1"Living - Dining -max- - 4.73m x 3.98m, 15'6" x 13'1"First FloorBedroom 1 - 3.08m x 2.97m, 10'1" x 9'9"Bedroom 2 -max- - 3.98m x 2.56m, 13'1" x 8'5"