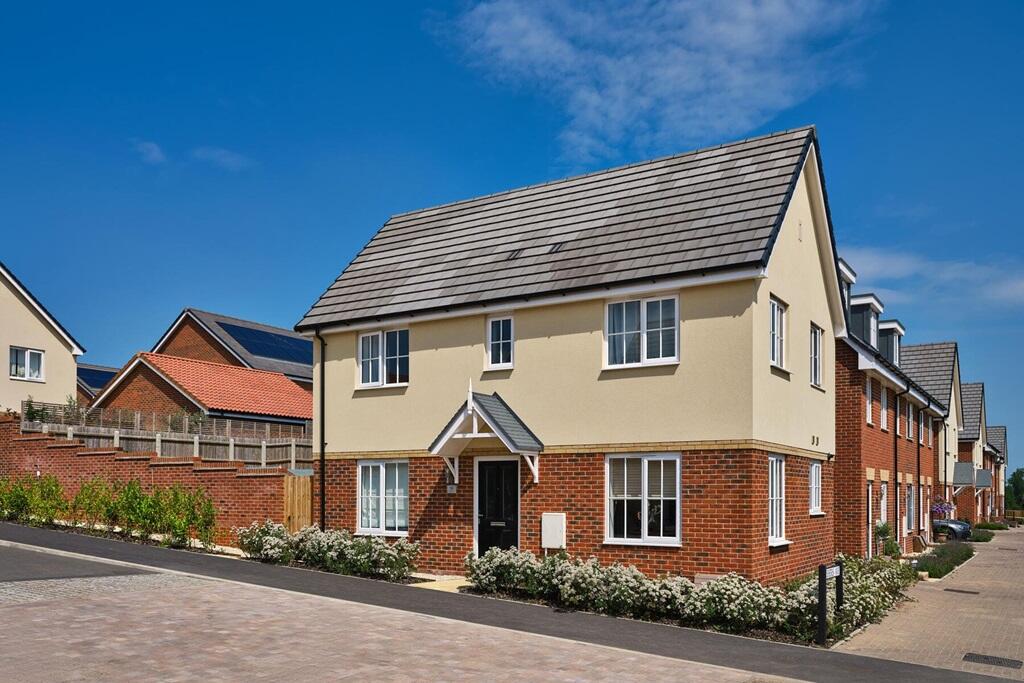
Pioneer Way, Brantham, Suffolk, CO11 1FL
About this home
Property Details: • Type: Semi-Detached • Tenure: N/A • Floor Area: N/A
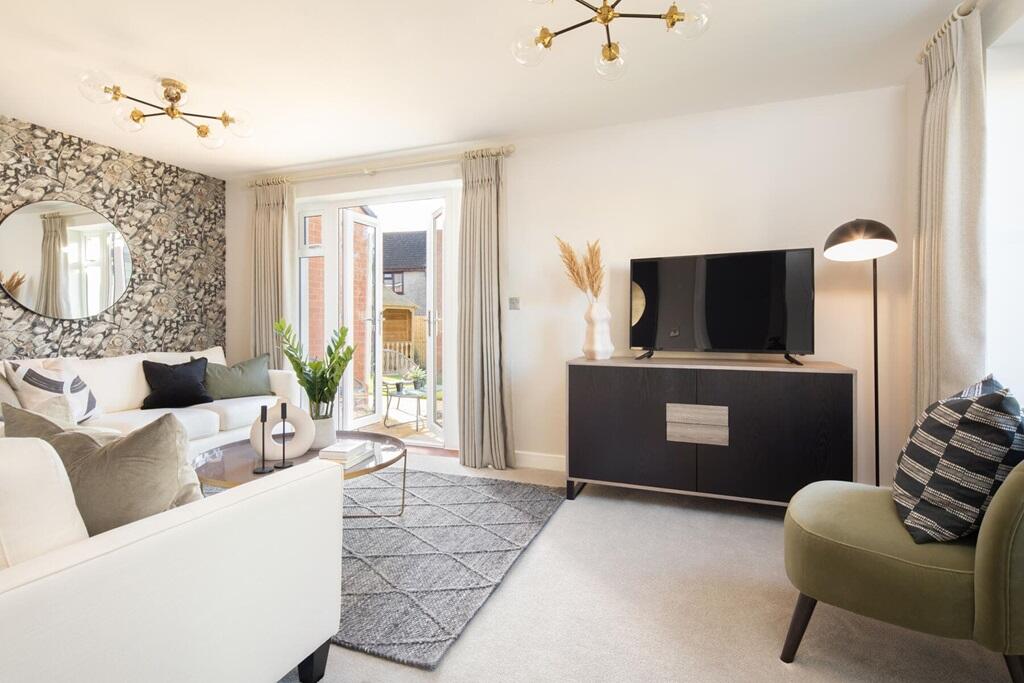
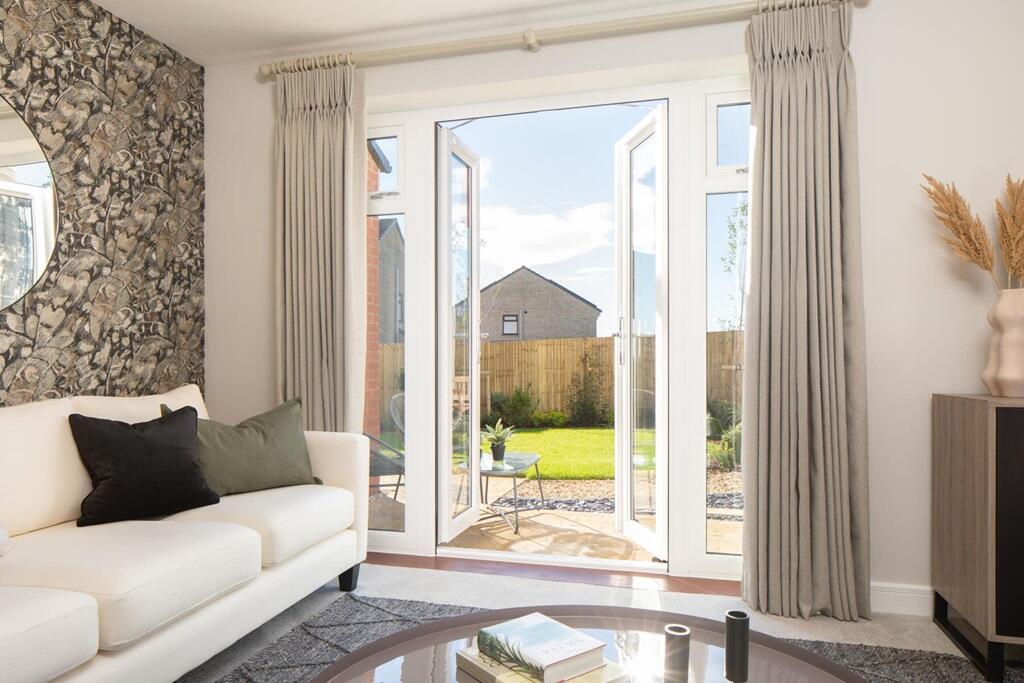
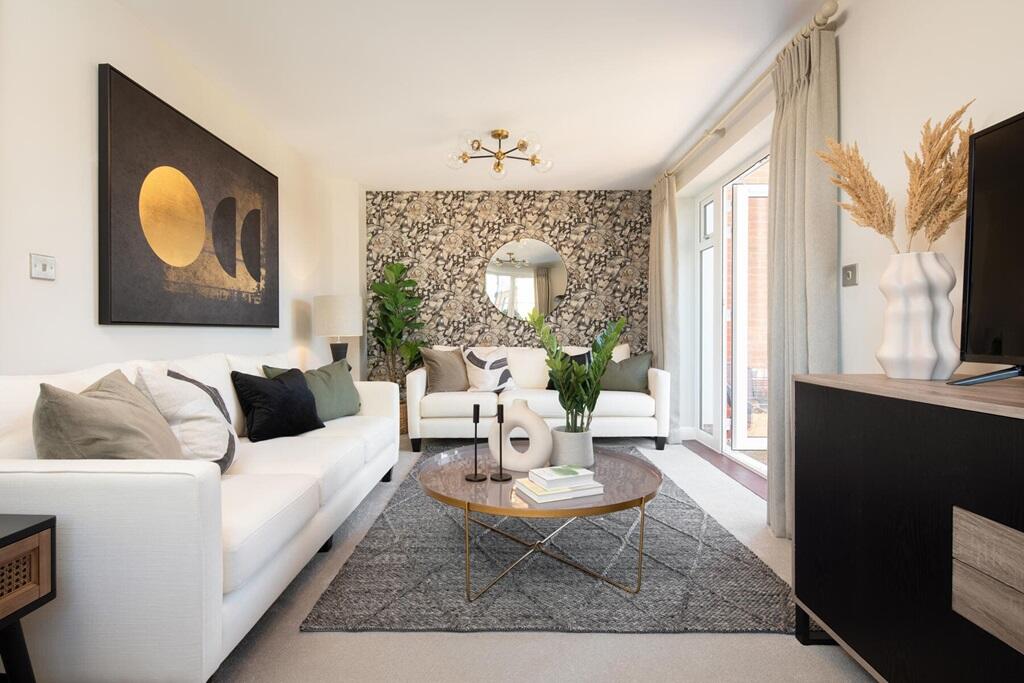
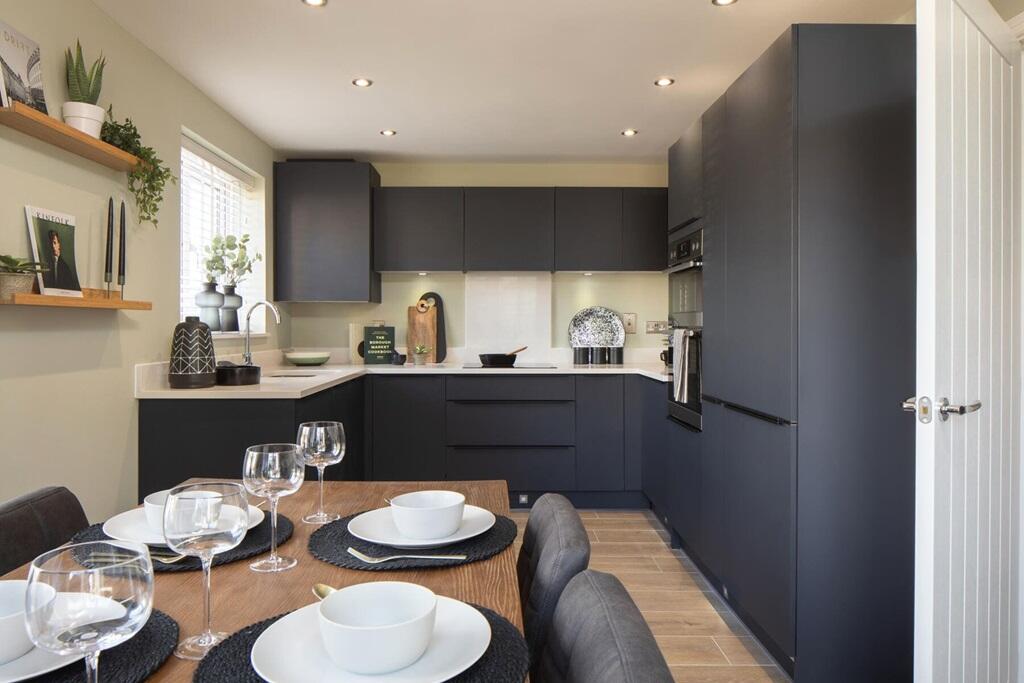
Key Features: • Family-friendly kitchen/dining area • Light & bright living room with large window & double doors to garden • 2 double bedrooms, one with an en-suite shower room • Third bedroom could make the ideal home office or nursery for your little one • Garden • Excellent transport links
Location: • Nearest Station: N/A • Distance to Station: N/A
Agent Information: • Address: Pioneer Way, Brantham, Suffolk, CO11 1FL
Full Description: Plot 281 | The Easedale | Stour View Deposit Match - With Deposit Match, we could help you move into your new home with a larger deposit. Put down a 5% deposit and we'll top it up by 5%, helping you secure your dream home. - Terms & Conditions apply. Find out more here. This 3 bedroom Easedale home is ideal for first time buyers or families and benefits from side by side parking spaces for convenience. Inside, the open plan fitted kitchen/dining area provides a sociable space to entertain or is perfect for family mealtimes. The spacious living room is perfect for chilling out in the evenings and also features double doors that look out onto the south facing garden, perfect for keeping an eye on the kids or hosting a BBQ for family and friends.The Easedale is a top seller, and with two double bedrooms and a further single suitable for a child or your own home office, it's easy to see why.Tenure: FreeholdEstate management fee: £183.36Council Tax Band: TBC - Council Tax Band will be confirmed by the local authority on completion of the propertyRoom DimensionsGround FloorKitchen-Dining Area - 5.10m x 2.95m, 16'9" x 9'8"Living Room - 5.10m x 3.02m, 16'9" x 9'11"First FloorBedroom1 - 3.83m x 3.08m, 12'7" x 10'1"Bedroom 2 - 2.95m x 2.86m, 9'8" x 9'5"Bedroom3 - 2.95m x 2.15m, 9'8" x 7'1"