Property Details:
• Type: Detached
• Tenure: N/A
• Floor Area: N/A
Key Features:
• Truly Remarkable Family Residence
• Over 3600 sqft of Living Accommodation
• Four Large Double Bedrooms
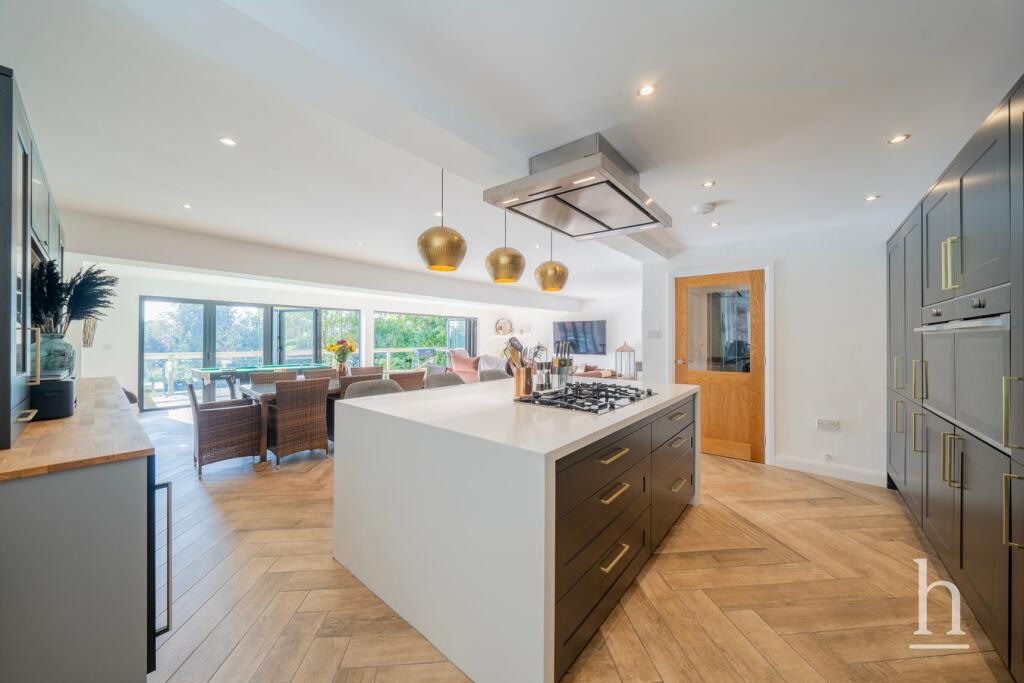
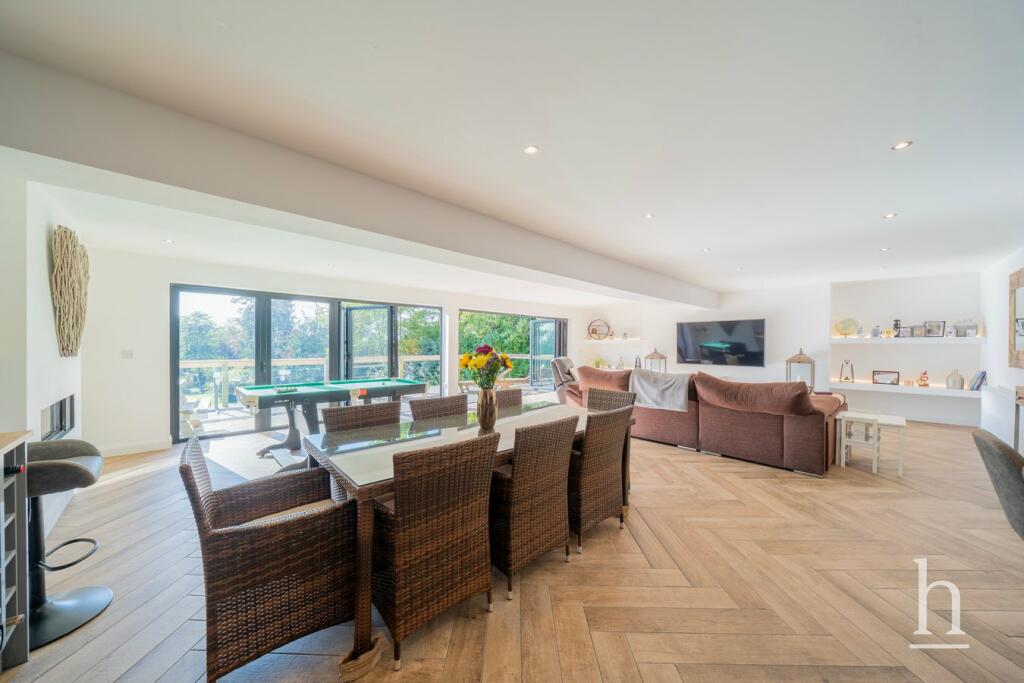
• Stunning Open Plan Kitchen/Dining/Living Space
• Huge Private Southerly Facing Rear Garden
• Ample Off Road Parking and Double Garage
• Three En-Suites and Family Bathroom
• Views Over the Dee Estuary to Wales
• High Specification Finish Throughout
• Viewing Highly Recommended
Location:
• Nearest Station: N/A
• Distance to Station: N/A
Agent Information:
• Address: 42 Grange Road,
West Kirby,
CH48 4EF
Full Description:
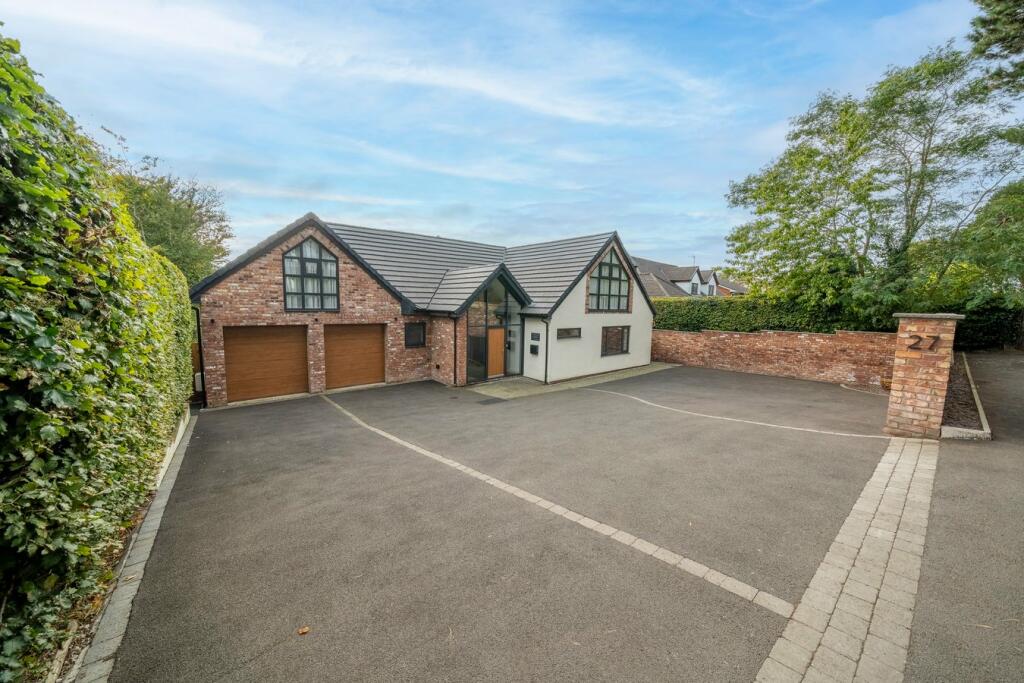
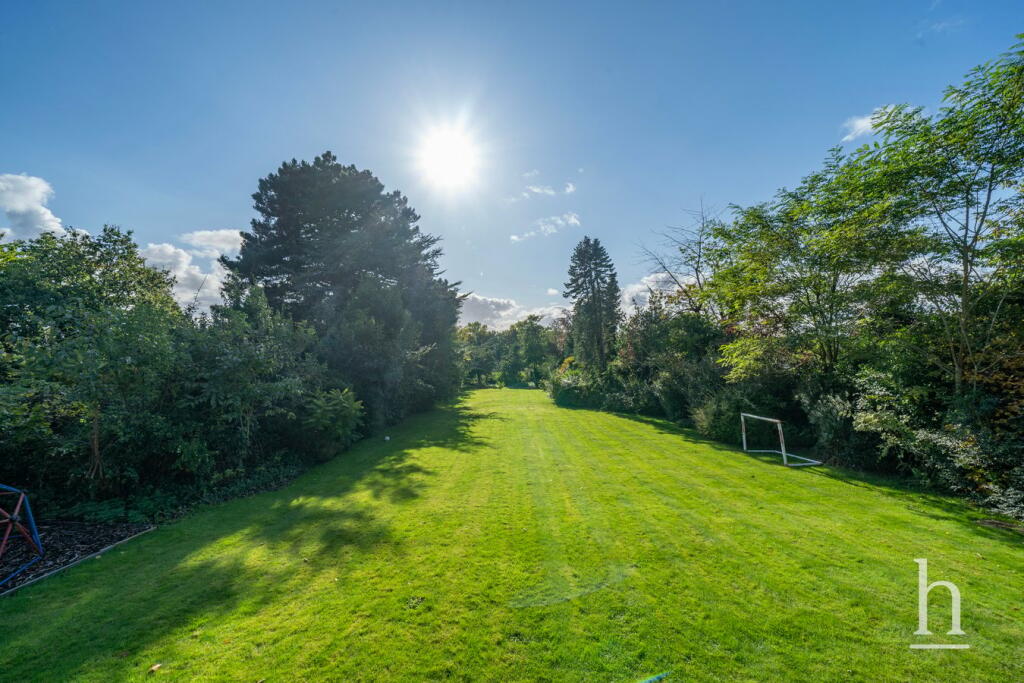

Simply... WOW!! This show-stopper of a home has been completely remodelled, extended and renovated to an incredible standard by the current owners to create this truly unique, spacious detached family residence in one of Heswall most exclusive roads. Boasting over 3600 sqft of living accommodation, a huge private balcony from the master bedroom, ample off road parking and an epic sprawling rear garden this home really does offer it all for any large family seeking the benefits of space, luxury specification, privacy and views in one of Heswall's most sought after locations.The property is approached via its extensive driveway providing ample parking for several vehicles. There's even enough space to park a large motorhome whilst still accommodation multiple other vehicles. The property's façade immediate offers striking architectural stye and appeal with a beautiful blend of brick, render and glass in particular the stunning entrance. Inside the feeling of grandeur continues with the welcoming reception hallway wrapping around the feature staircase. A vaulted ceiling and exposed oak timbers further add to the charm and feeling of space.The ground floor accommodation briefly comprises a potential internal annex combination of a connected living room, double bedroom and en-suite shower (perfect for an elderly relative, guests or somebody requiring level access living). There is a separate lounge, utility, DSWC and the real hub of this home comes in the form of an unbelievable open plan high quality kitchen, dining living space to the rear with two sets of bi-folding doors allowing natural light to flood in and the space to flow out onto the large decked patio.Rising to the first floor from the feature gallery landing you will find three huge bedrooms each being drenched in natural light through the stunning feature apex windows. The master bedrooms boasts a walk-in dressing room, en-suite shower and patio doors leading out onto a large roof terrace/balcony enclosed by glass overlooking the enormous private rear garden and far reaching views over the Dee Estuary to Wales. There is a second en-suite plus a stylish four piece family bathroom.Externally this home continues to impress with the large decked patio providing the perfect spot to sit and soak up the sun while overlooking the main part of the garden. There is a children's play area, covered patio area, extensive well maintained lawn surrounded by deep borders of mature trees and established bushes and shrubs. Endless opportunities for activities and space to further add to the features of this exceptional family home.In order to fully appreciate the beauty and exclusivity of this special home we highly recommend it is seen in person. Come and experience the lifestyle created by the owners in this truly remarkable home by contacting the sales tea with delay and arrange you visit.BrochuresBrochure 1Brochure 2