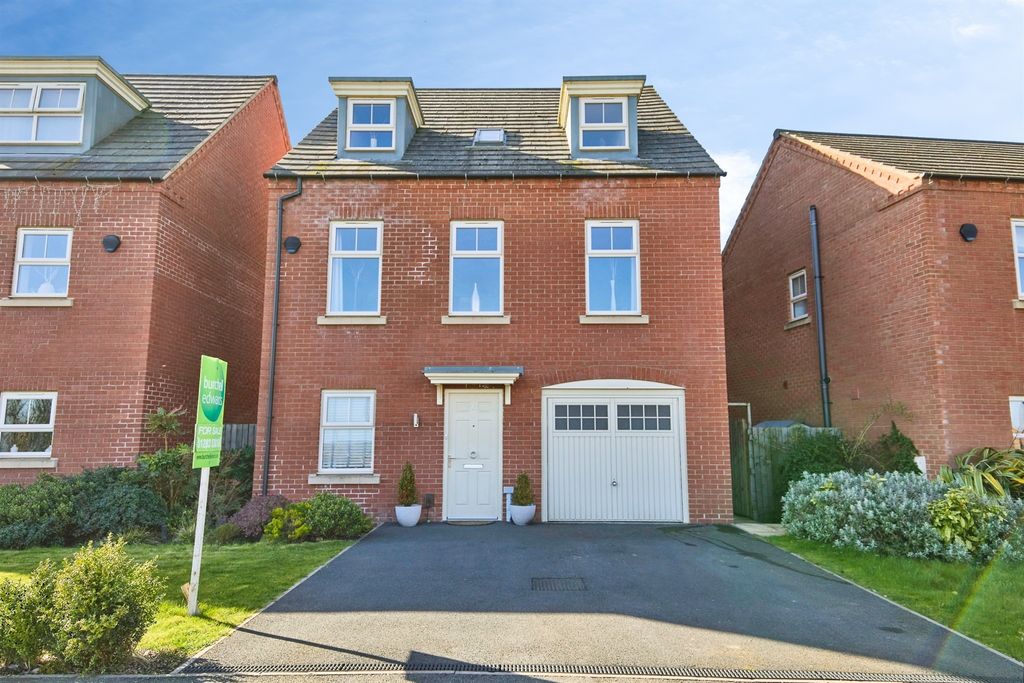
Property Details:
- Type: Apartment
- Bedrooms: 2
- Bathrooms: 2
Agent: Nicholas Humphreys - Burton upon Trent
Phone: 01283 328390
* Garage & Driveway * 1st Floor Flat * Landlord Only Investment * Rented at £600 PCM (increasing to £695 in April) *<br/><br/>Accessed via a secure communal entrance with communal hallway and stairs to the first-floor apartment. Upon entry, the hallway features a built-in storage cupboard, intercom phone, and a walk-in cupboard housing the gas central heating boiler.<br/><br/>The spacious lounge to the front boasts UPVC double-glazed windows and a Juliet-style balcony, opening into a modern fitted kitchen equipped with base and wall units, built-in oven, four-ring gas hob with extractor, fridge-freezer space, and plumbing for a washing machine.<br/><br/>The rear-facing master bedroom includes Juliet balcony door and an en-suite shower room with WC, pedestal basin, walk-in shower enclosure, and UPVC window. The second double bedroom faces the front with ample natural light. A separate family bathroom offers a white suite with complimentary tiling.<br/><br/>The property benefits from UPVC double glazing, gas central heating, parking in front of the single garage below a coach house, and visitor parking. Conveniently located near Burton Town Centre and the A38, making it ideal for investors. Viewings strictly by appointment.<br/><br/><b>The Accommodation</b> - <br/><br/><b>Communal Access Door</b> - <br/><br/><b>Hallway</b> - <br/><br/><b>Lounge Diner</b> - 4.09m x 3.86m (13'5 x 12'8) - <br/><br/><b>Kitchen</b> - 3.07m x 2.41m (10'1 x 7'11) - <br/><br/><b>Master Bedroom</b> - 3.12m x 3.07m (10'3 x 10'1) - <br/><br/><b>En Suite</b> - <br/><br/><b>Bedroom Two</b> - 3.56m x 2.44m (11'8 x 8'0) - <br/><br/><b>Fitted Bathroom</b> - <br/><br/><b>Garage & Parking Space</b> - <br/><br/><b>Leasehold</b> - Leasehold property subject to charges with an annual review and subject to change.<br/>Annual service Charge for 2025 £1435 Reviewed annually and subject to change<br/>Ground Rent £181<br/>Additional charges for 2025 Admin fee and legal £180 combined.<br/>Lease start date 25/11/2010 and the end date 04/03/2255 Approx 228 years remain<br/><br/>Property construction: Standard<br/>Parking: Shared Parking Area and space Infront of single garage. <br/>Electricity supply: Mains<br/>Water supply: Mains<br/>Sewerage: Mains<br/>Heating: Mains Gas<br/>Council Tax Band: B<br/>Local Authority: East Staffordshire Borough Council<br/>Broadband type: TBC - See Ofcom link for speed: Mobile signal/coverage: See Ofcom link<br/>Anti-Money Laundering (AML) Requirements<br/>In line with the Money Laundering Regulations 2017, all purchasers and, where applicable, cash donors are required to complete AML identity and source-of-funds checks once an offer is accepted. These checks are carried out via “Thirdfort” and do not affect your credit rating. A non-refundable compliance fee of £36.00 including VAT applies per person (with an additional fee of £36.00 per individual/ cash donor). Full details are set out in our PDF brochure.<br/><br/>The property information provided by Nicholas Humphrey Estate Agents is based on enquiries made of the vendor and from information available in the public domain. If there is any point on which you require further clarification, please contact the office and we will be pleased to check the information for you. Please note if your enquiry is of a legal or structural nature, we advise you to seek advice from a qualified professional in their relevant field.<br/><br/>