For Rent
£12,500/mo
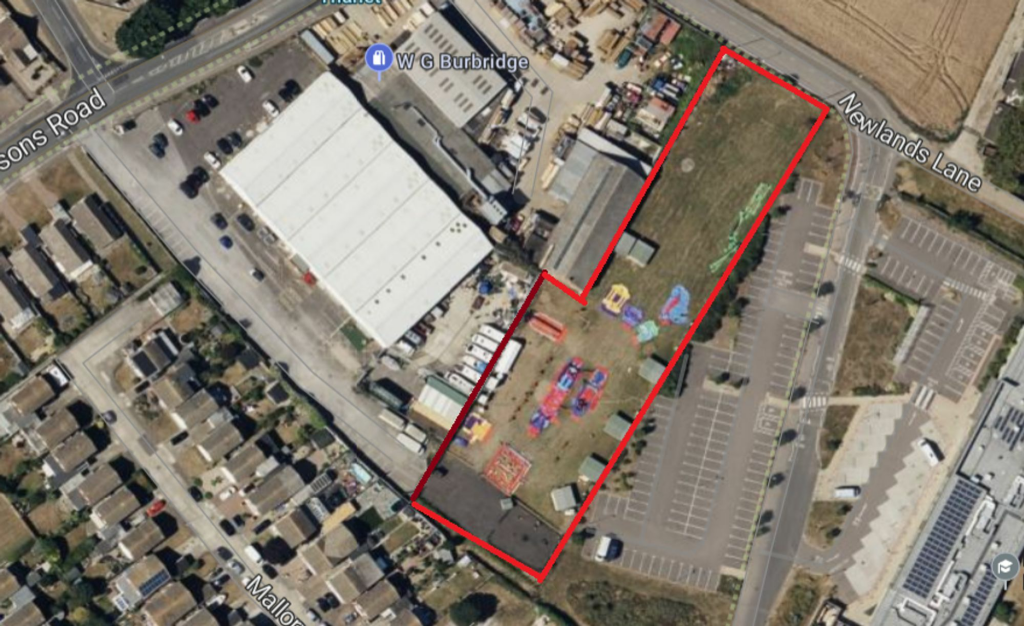
Spitfire Way, Manston, Ramsgate, CT12 5FF
15,122 sq ft
Thanet
Listed by CBRE Industrial, London
Only details supplied with this listing are shown. Ask the listing contact to confirm measurements, taxes and costs.
Property Details: • Type: Terraced • Tenure: N/A • Floor Area: N/A
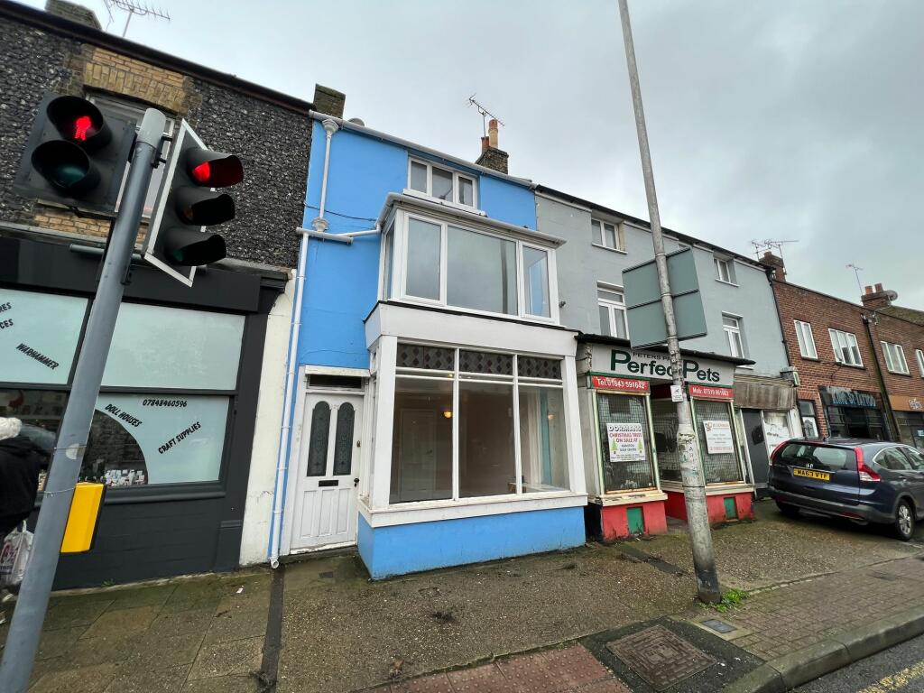
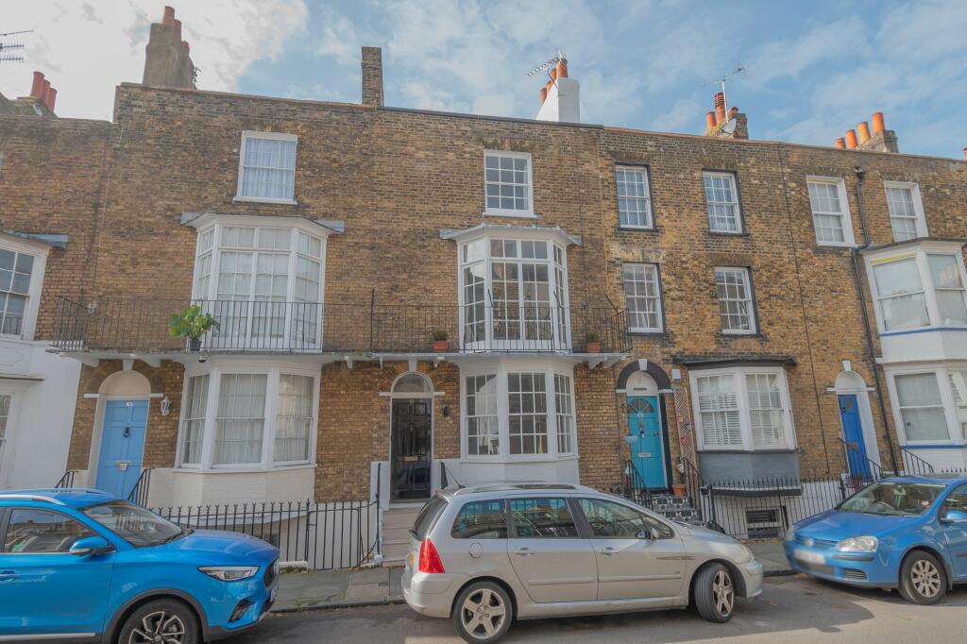
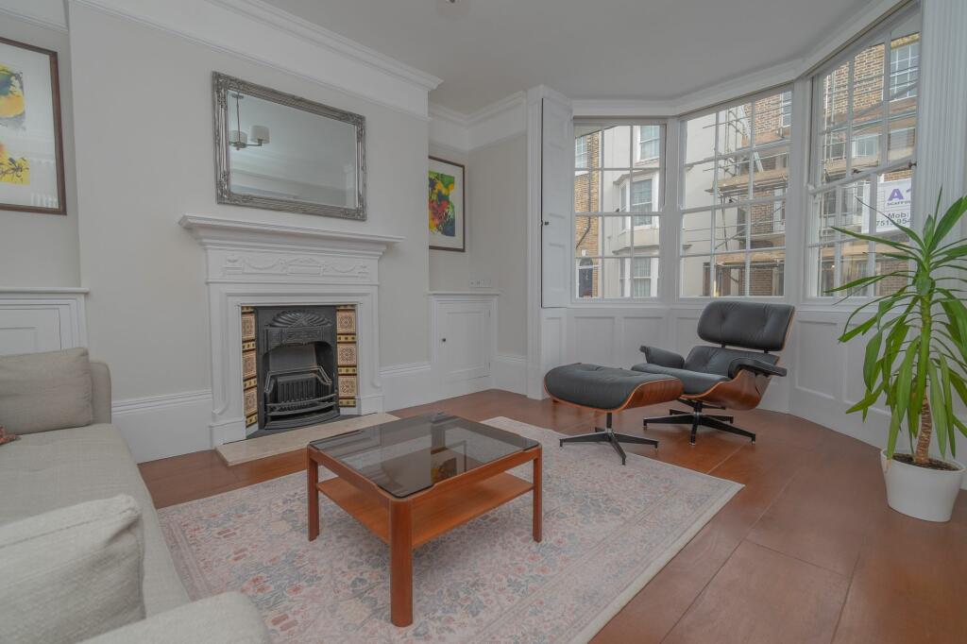
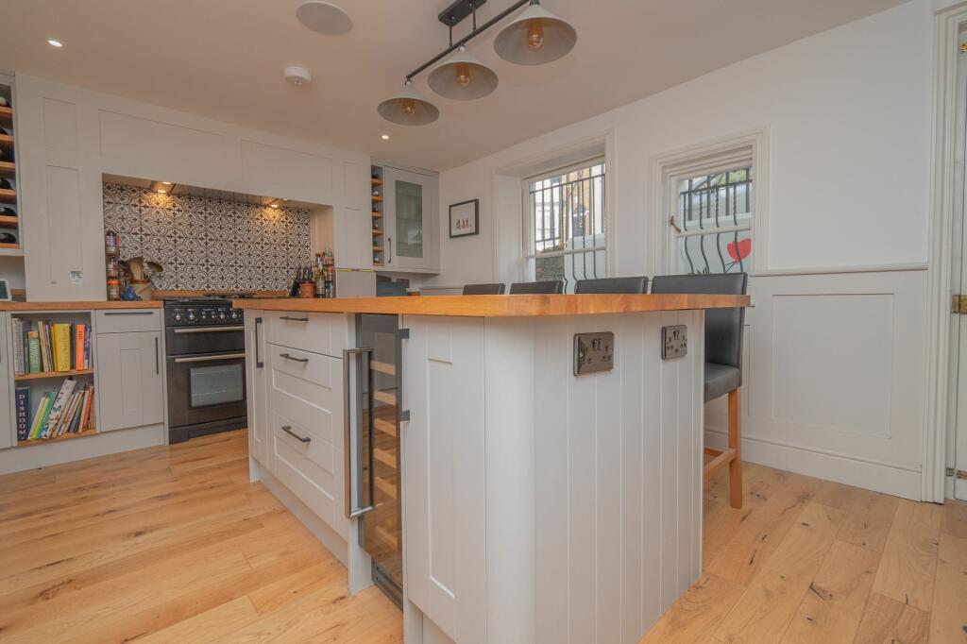
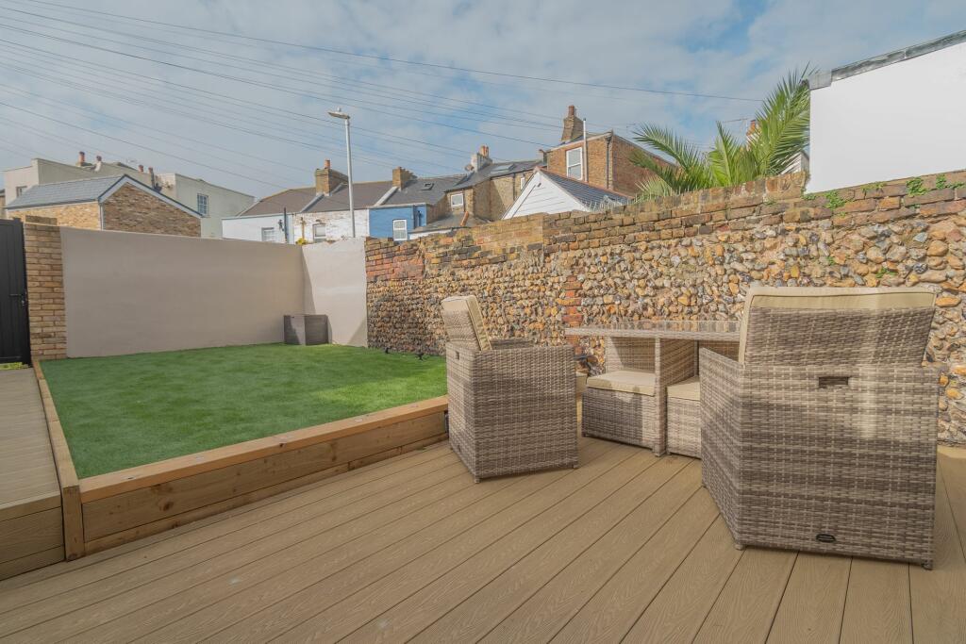
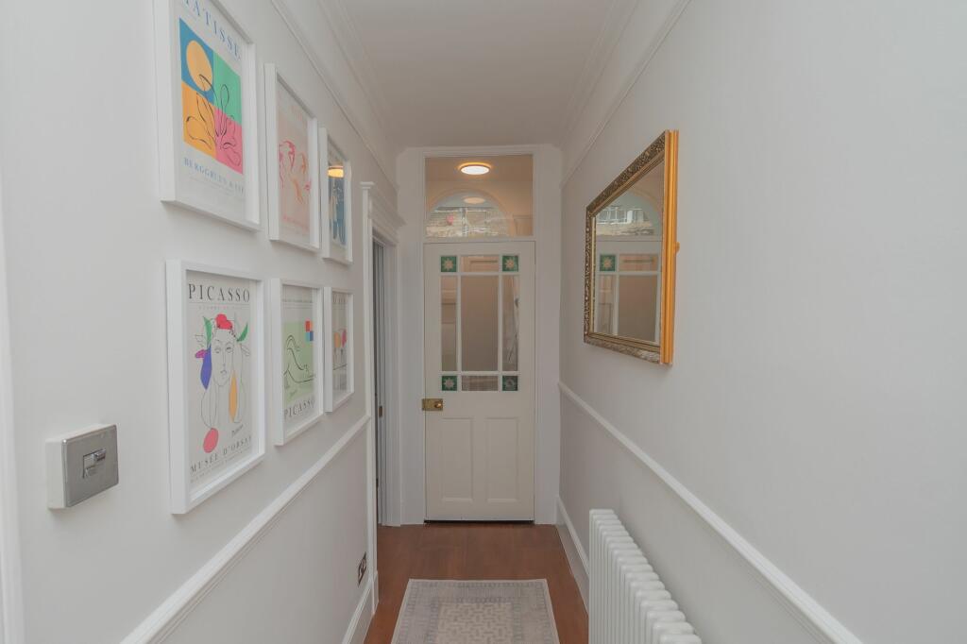
Key Features: • Stunning Four Storey Family Home in Immaculate Condition • Five Bedrooms - Master Bedroom With a Balcony and Sea View (Currently Used as a Reception Room) • Modern Contemporary Style Kitchen Open Planned into Dinning Room • Family Bathroom and Separate Shower Room Ideal for a Large Family • Utility Room and Cellar • Kitchen has a Central Island With Integral Appliances • Rear Garden With Artificial Lawn and Attractive Decking Area • Various HDMI and USB Ports available for modern living - HDMI is behind the mirror in lounge ready for tv
Location: • Nearest Station: N/A • Distance to Station: N/A
Agent Information: • Address: 51 Queen Street Ramsgate CT11 9EJ
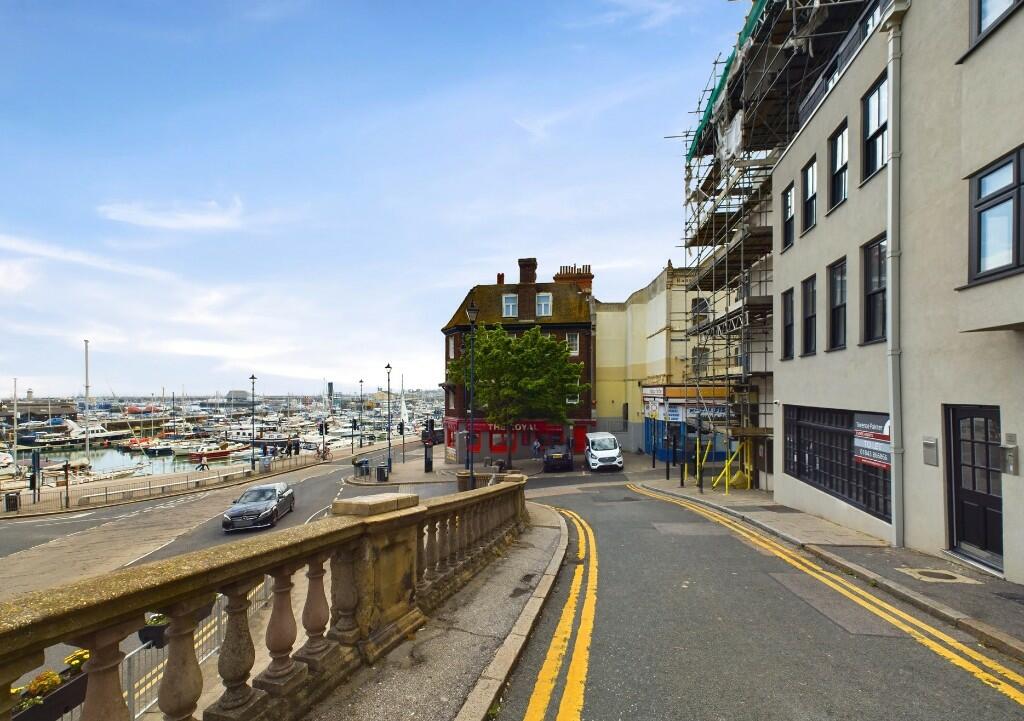
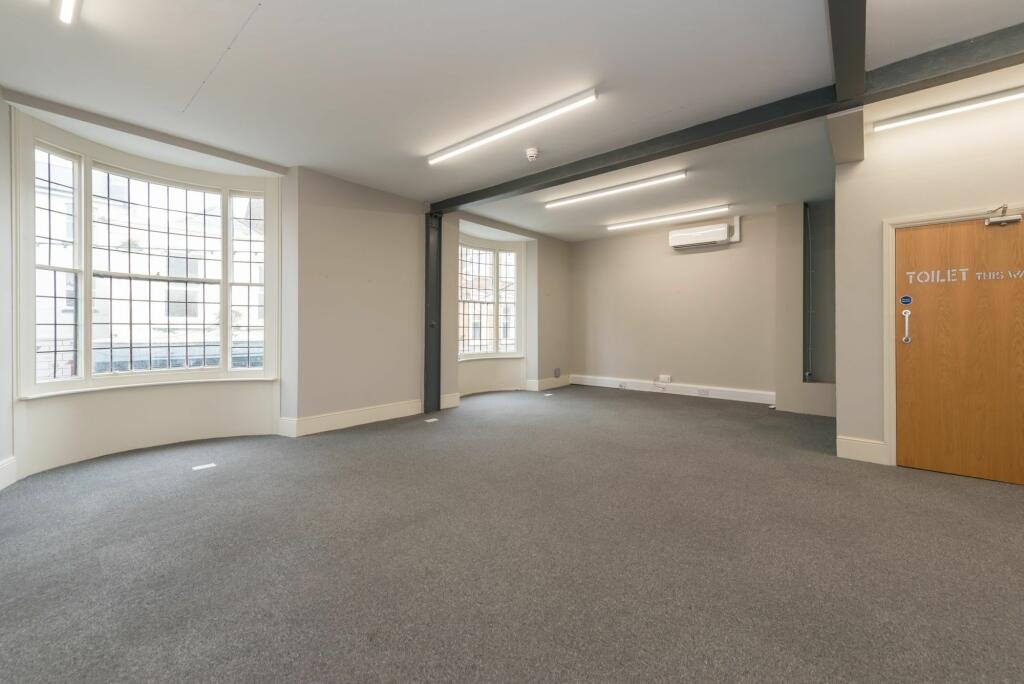
Full Description: STUNNING FAMILY HOME - SEA VIEW FROM MAIN BEDROOM AND BALCONY Presenting a stunning mid-terraced house, this striking four-storey family home boasts immaculate condition and modern features throughout. The property comprises five bedrooms, including a master bedroom with a balcony and breathtaking sea view, currently utilised as a reception room which also has a balcony. The modern contemporary style kitchen seamlessly flows into the dining room, offering a perfect space for family gatherings and entertaining. In addition, there is a family bathroom and a separate shower room, catering perfectly to the needs of larger families.Further enhancing the property's appeal is a utility room and a cellar, providing ample storage space. The kitchen is equipped with a central island and integral appliances, making it a focal point of the home. Outside, the rear garden features artificial lawn and an attractive decking area. Additionally, various HDMI and USB ports are conveniently located throughout the property, ensuring seamless connectivity for modern living. With thoughtful design elements and high-quality finishes, this property offers a comfortable and stylish living environment for discerning buyers. Schedule your viewing today to experience this exceptional home firsthand.The property is brick and block construction and has not been adapted for accessibility.Identification ChecksShould a purchaser(s) have an offer accepted on a property marketed by Miles & Barr, they will need to undertake an identification check. This is done to meet our obligation under Anti Money Laundering Regulations (AML) and is a legal requirement. We use a specialist third party service to verify your identity. The cost of these checks is £60 inc. VAT per purchase, which is paid in advance, when an offer is agreed and prior to a sales memorandum being issued. This charge is non-refundable under any circumstances.EPC Rating: C Entrance Leading to Lower Ground Floor Leading to Kitchen (3.38m x 4.88m) Dining Room (2.77m x 3.07m) Cellar (1.47m x 1.52m) Ground Floor Leading to Utility Room (1.85m x 3.38m) Shower Room (0.89m x 2.41m) Bedroom (1.78m x 3.3m) Lounge (3.68m x 4.57m) First Floor Leading to Bathroom (1.85m x 3.05m) Bedroom (3m x 3.35m) Bedroom (4.27m x 4.88m) Second Floor Leading to Bedroom (2.77m x 3m) Bedroom (3.66m x 4.55m) Parking - On street Brochuresi-PACKBrochure 2Brochure 3
If the interactive map is unavailable, open the supplied location in maps.
Open location in mapsThe pin uses coordinates supplied with this listing. Confirm the exact location with the listing contact.
Added and updated dates describe the Mirror record. Source publication and verification dates are shown separately when known; none establishes time on market. Confirm current price and availability with the listing contact.
View original listing