Plantation Drive, Sutton Coldfield, West Midlands, B75
Property facts
- Property type
- Detached
- Property subtype
- Other
- Bedrooms
- 4
- Bathrooms
- 2
- Taxes (as supplied)
- Band: TBC
Only details supplied with this listing are shown. Ask the listing contact to confirm measurements, taxes and costs.
About this home
Property Details: • Type: Detached • Tenure: N/A • Floor Area: N/A
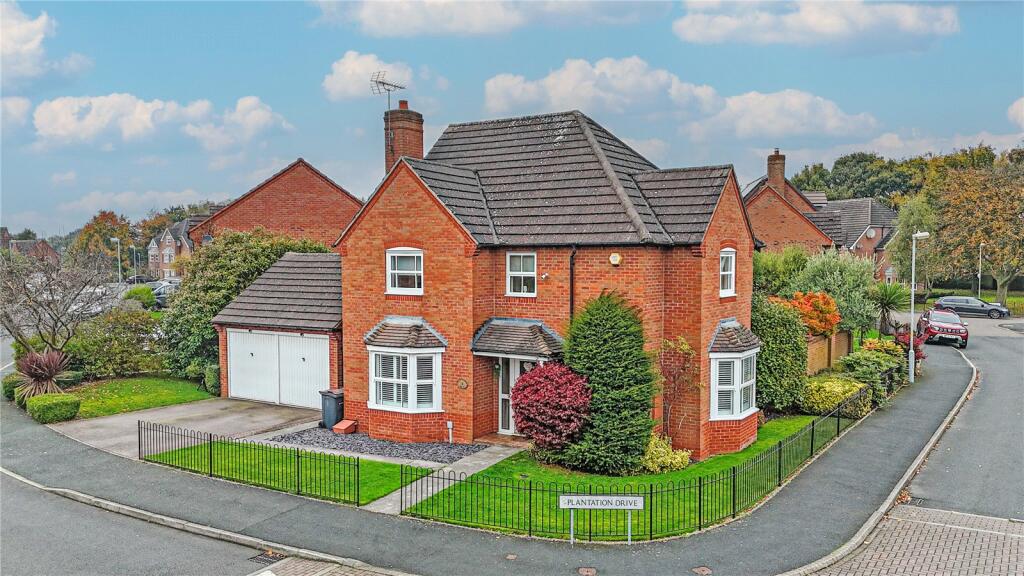
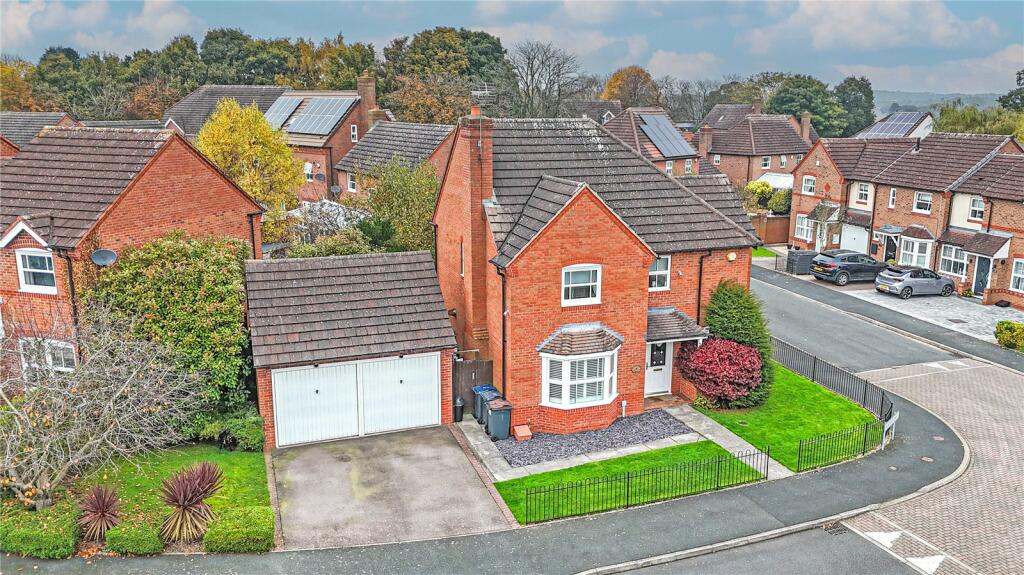
Key Features: • NO CHAIN • CORNER PLOT LOCATION • DOUBLE DETACHED GARAGE • OPEN PLAN KITCHEN/DINER • FANTASTIC SCHOOL CATCHMENT
Location: • Nearest Station: N/A • Distance to Station: N/A
Agent Information: • Address: 4 Cremorne Walk, Cremorne Road, Four Oaks, Sutton Coldfield, B75 5AL
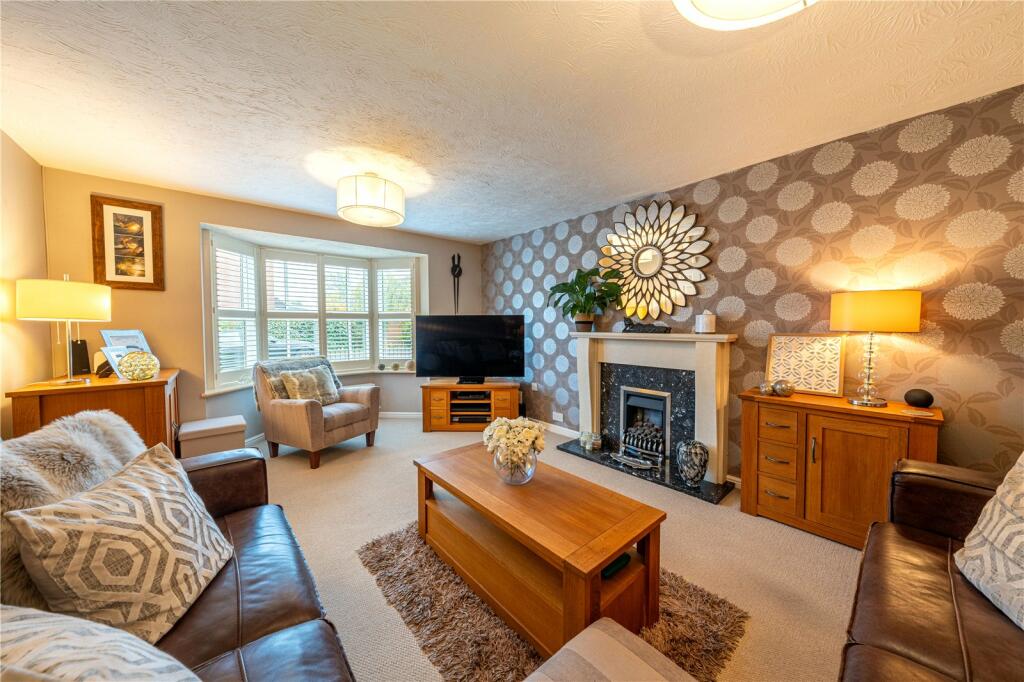
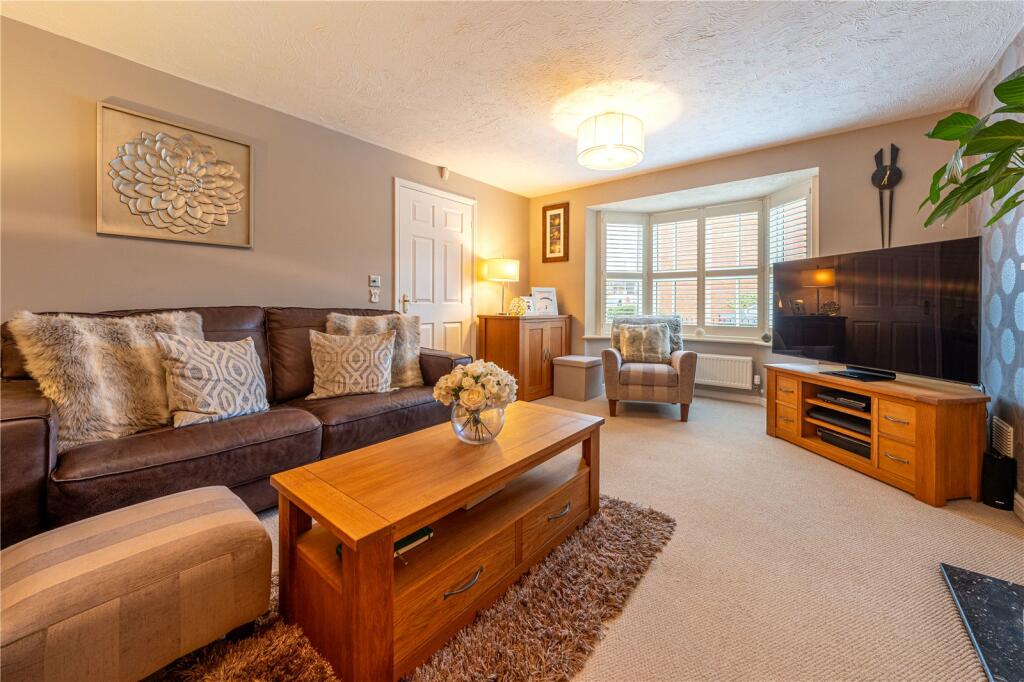
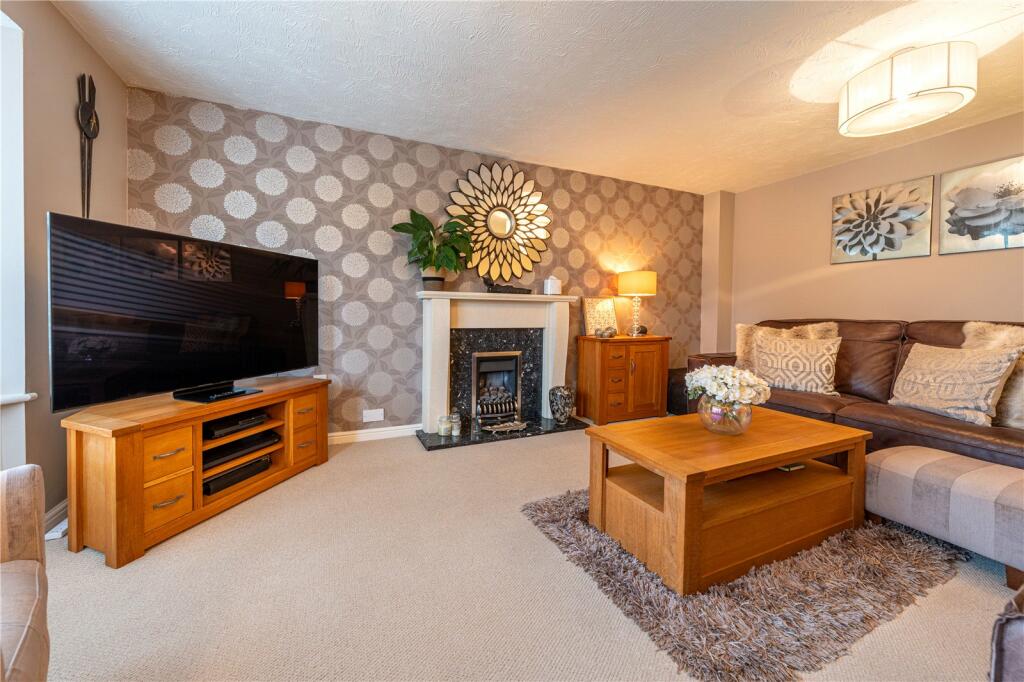
Full Description: *** NO CHAIN *** CORNER PLOT LOCATION *** DOUBLE DETACHED GARAGE *** OPEN PLAN KITCHEN/DINER *** FANTASTIC SCHOOL CATCHMENT *** Wilkins Estate Agents are thrilled to bring to market this well presented Four Double Bedroom Detached property boasting a detached Double Garage in the ever sought after Sutton Coldfield location.This perfect family home benefits from a spacious kitchen/diner leading into the utility room. Two reception rooms, one being used as a dining room and the other as a cosy lounge to the front aspect of the property adding to this there is a W/C to the ground floor.To the first floor there are Four Double Bedrooms with the master benefitting from a food size en suite and plentiful storage. Adding to this there is a good size family bathroom.External to the property there is a driveway for a number of vehicles and a double garage with huge potential as an outbuilding, more storage with the option of making this a home office or gym. To the rear there is a beautifully finished and mature garden that the owners have lovingly nurtured over the years and finished it to a beautiful standard, making it the perfect garden to relax, entertaing and unwind in.Lounge (19' 2" x 16' 9")Dining Room (11' 8" x 10' 2")Family Kitchen/Dining Room (19' 5" x 9' 5")Guest Cloakroom (Utility Room (9' 5" x 5' 6")Bedroom One (12' 3" x 11' 11")En Suite (Bedroom Two (11' 9" x 9' 3")Bedroom Three (9' 9" x 9')Bedroom Four (8' 9" x 6' 7")Family Bathroom
Features & amenities
Location
If the interactive map is unavailable, open the supplied location in maps.
Open location in mapsThe pin uses coordinates supplied with this listing. Confirm the exact location with the listing contact.
Listing information
- Original source
- www.rightmove.co.uk
- Added to Mirror
- Record updated
Added and updated dates describe the Mirror record. Source publication and verification dates are shown separately when known; none establishes time on market. Confirm current price and availability with the listing contact.
View original listing