Property Details:
• Type: Semi-Detached
• Tenure: N/A
• Floor Area: N/A
Key Features:
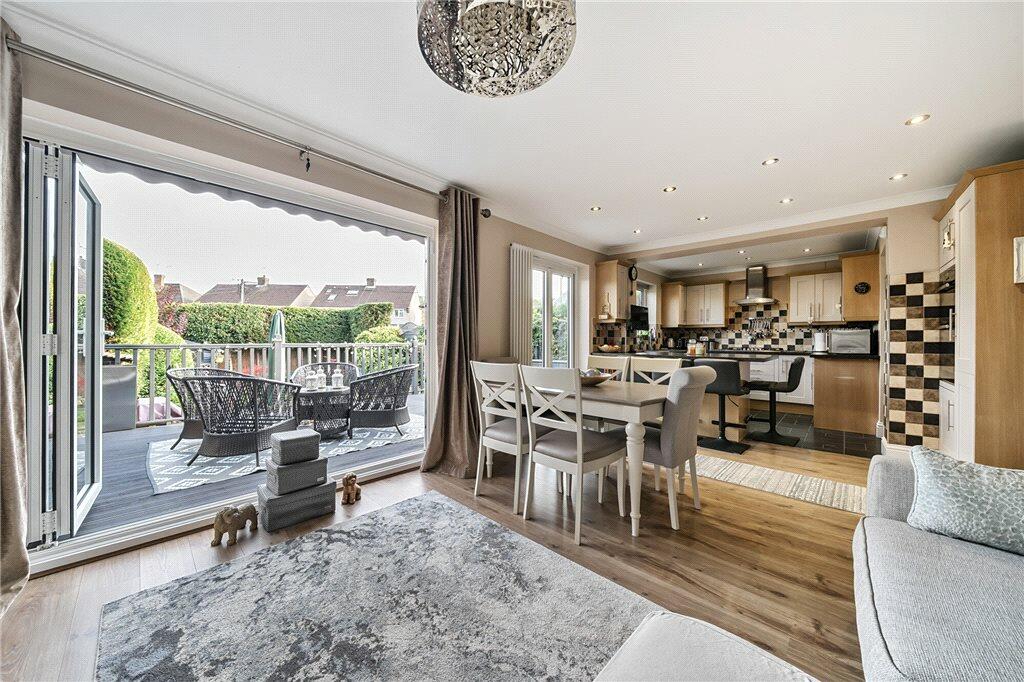
• Spacious Extended Kitchen / Breakfast / Reception Two
• Reception One
• Ground Floor Cloakroom
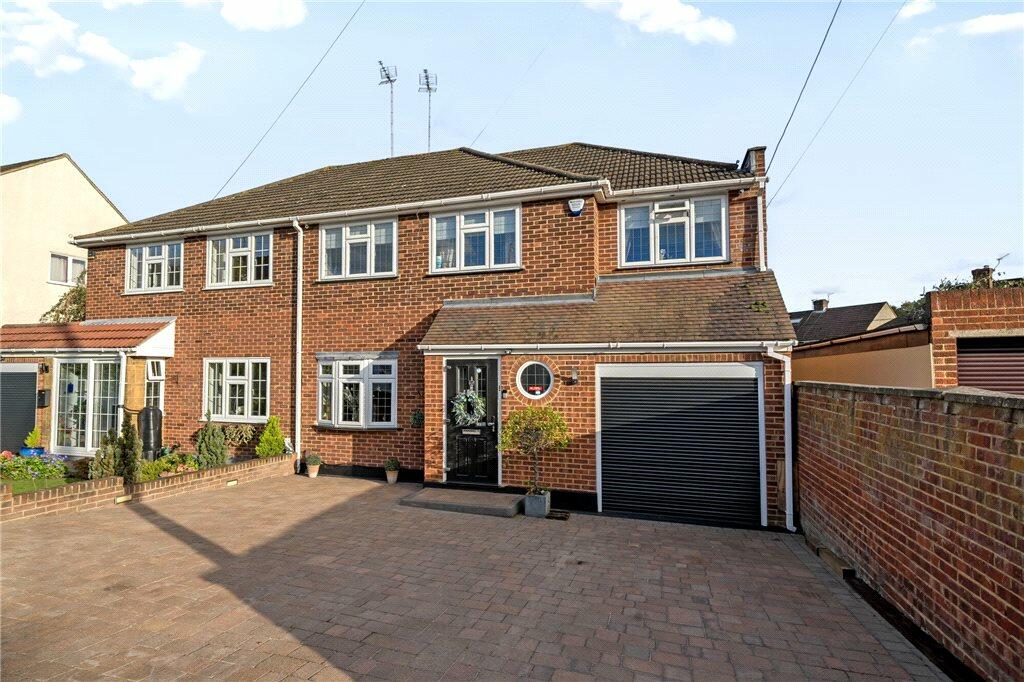
• Integral Access To Garage
• Four Bedroom
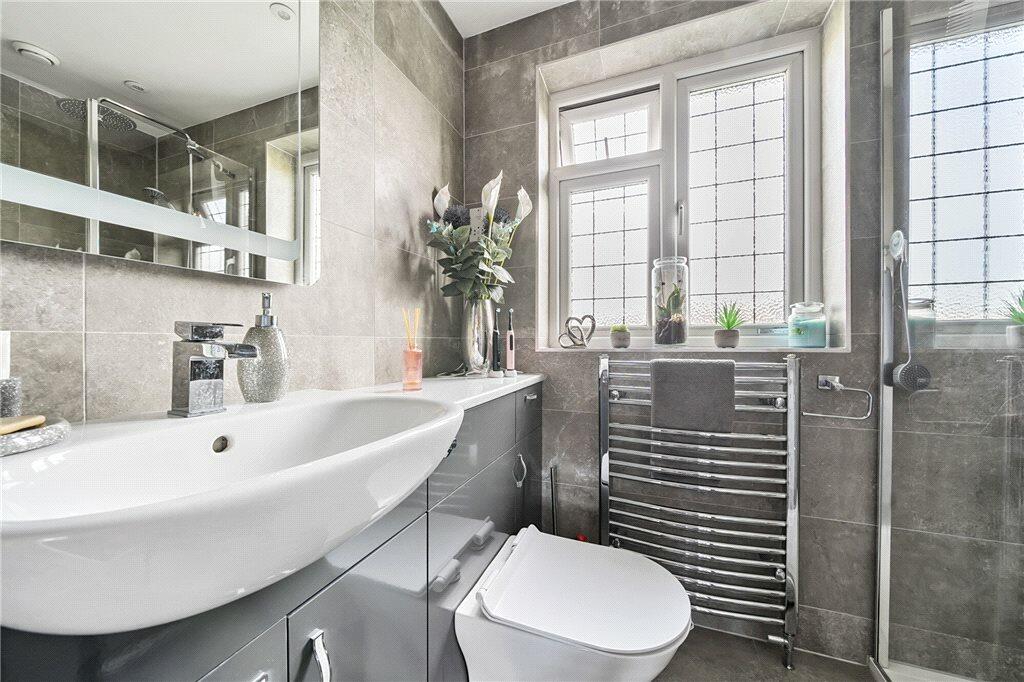
• En-Suite To Master Bedroom
• Hextable Primary School
• Swanley Mainline Train Station
Location:
• Nearest Station: N/A
• Distance to Station: N/A
Agent Information:
• Address: 8 High Street,
Swanley,
BR8 8BE
Full Description:
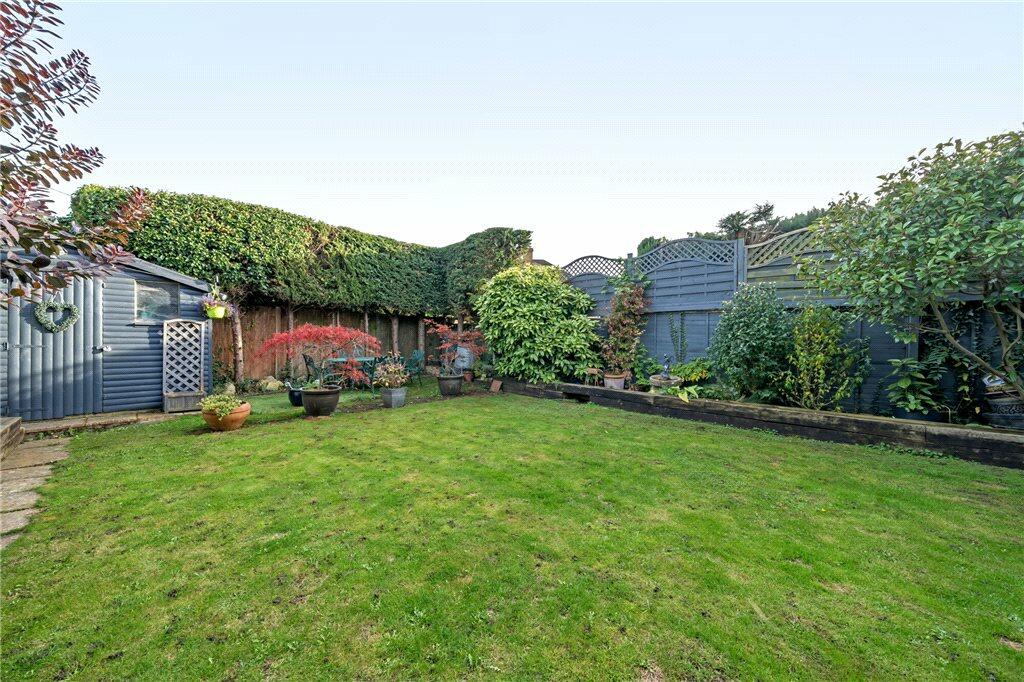
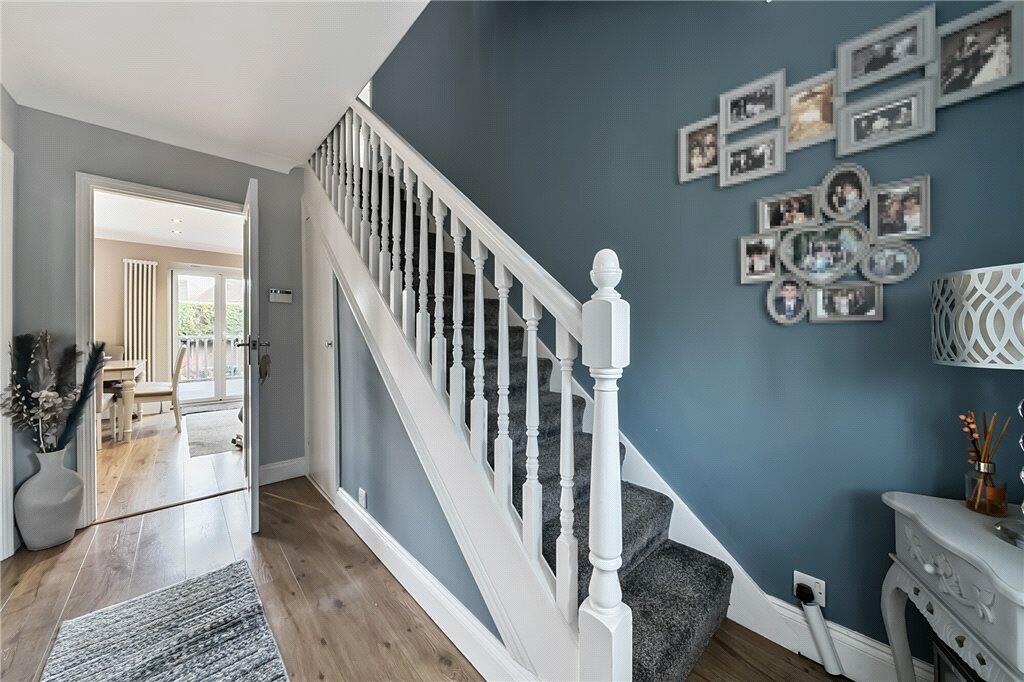
Langford Russell are delighted to present this impressive extended four bedroom semi-detached house to the sales market. In immaculate condition this really is a property you can simply move straight into!Property is situated on a quiet residential road in the heart of Hextable. You will find easy reach of many local amenities, some to include the Hextable Primary School, with outstanding secondary schools nearby, some of which to note the Wilmington Grammar School, Wilmington Academy and the Dartford Grammar School. The mainline station offers a direct commute into central London within approximately twenty minutes, please note the Swanley station is within the Oyster Zone. Easy reach of the M25/A20/M20 road links, Bluewater shopping Centre and Ebbsfleet International.Hextable village offers, local shops, boasting a semi-rural village with parks, woodlands walks and the Rowhill Grange Utopia & Spa.Property comprises – Entrance porch, entrance hall with under stairs storage, reception one leading into a “22’7x12.0’” Kitchen/diner/reception two with access to ground floor cloakroom and integral access to garage.To the first floor – Landing, four bedrooms, family bathroom and modern fitted en-suite shower room to master bedroom. The master bedroom offers built in wardrobes and is a great size boasting “16’10x7’11”.Further features to note include by-fold doors to rear garden, double glazing, gas central heating, ample off street parking with a modern block paved driveway to front.The rear garden is secluded offering decking, patio, and lawn area. This is a mature garden with lovely trees to the rear offering perfect seclusion. Energy Efficiency Rating C, Council Tax Sevenoaks Band D