
For Sale
£150,000
Laura Street, Barry
3 bd
1 ba
Terraced house
Barry
Listed by Peter Alan - Barry
Property Details: • Type: Semi-Detached • Tenure: N/A • Floor Area: N/A
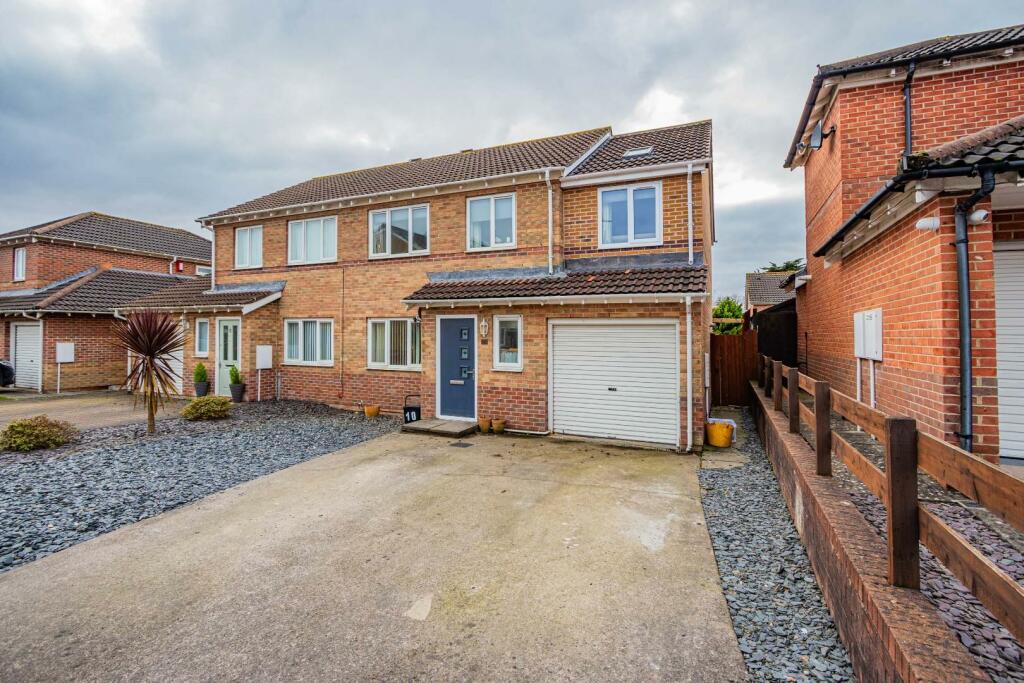
Key Features: • Spacious 4 Bedroom Semi Detached • Extended Over The Garage • Stunning Large Kitchen By Wren - Fully Integrated • Lounge & Dining Room • En Suite Stylish Bathroom • Contemporary Shower Room • Twin Parking Plus Integral Garage • Landscaped Garden
Location: • Nearest Station: N/A • Distance to Station: N/A
Agent Information: • Address: 9a Royal Buildings Victoria Road Penarth, CF64 3ED
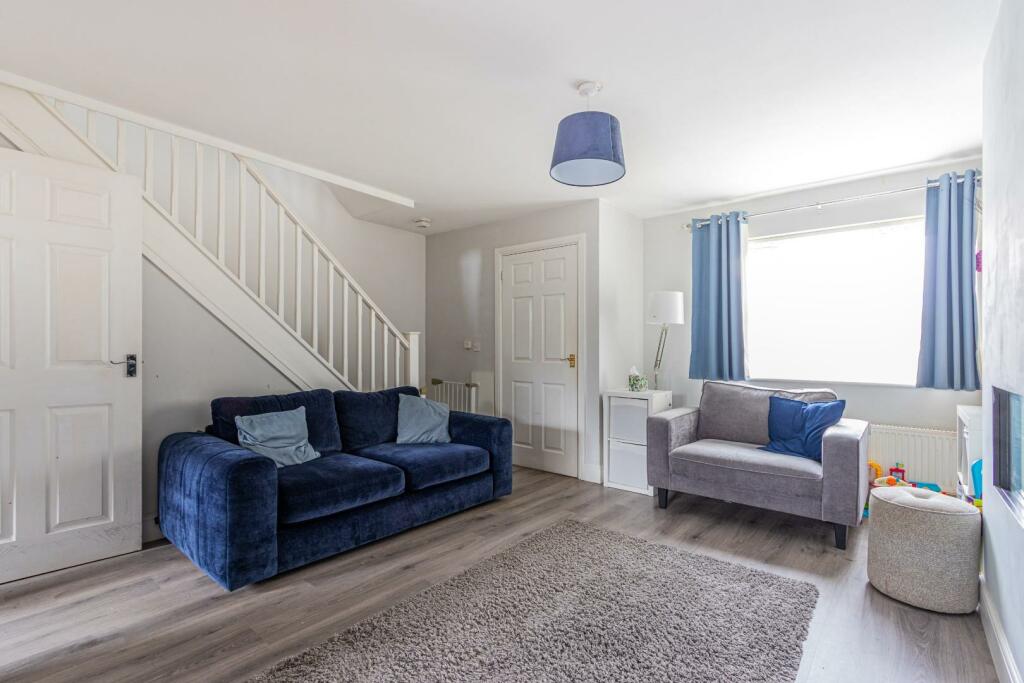
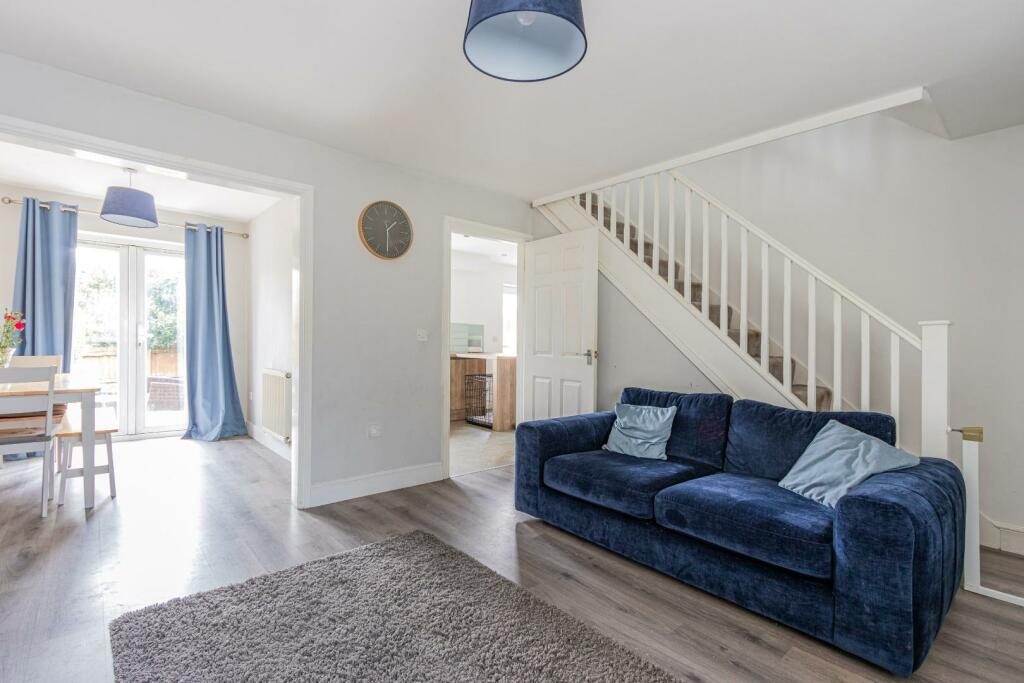
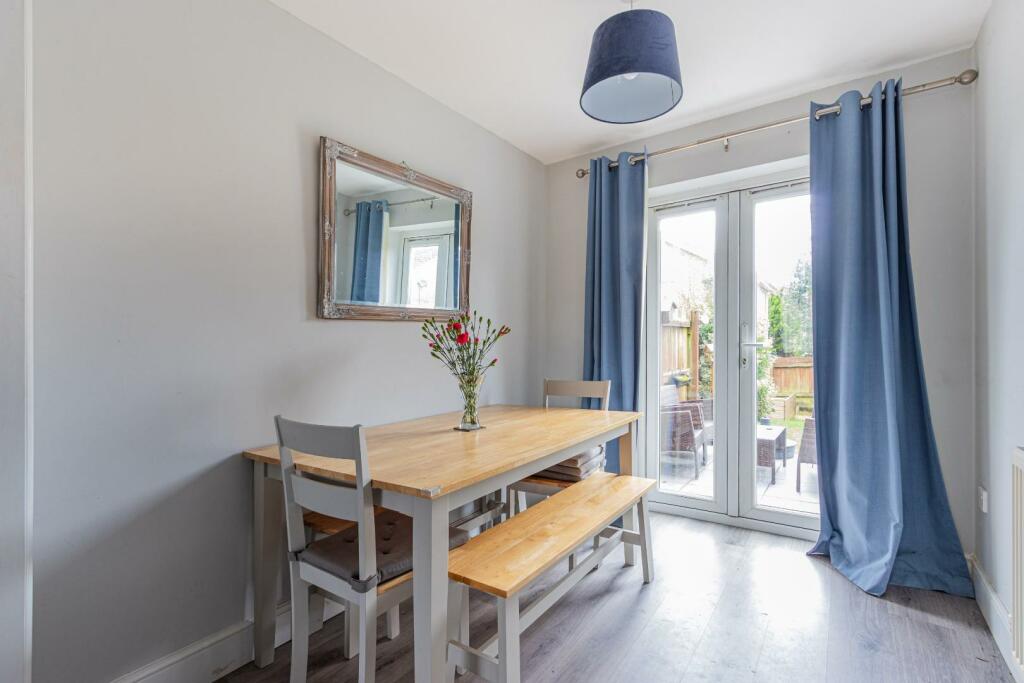
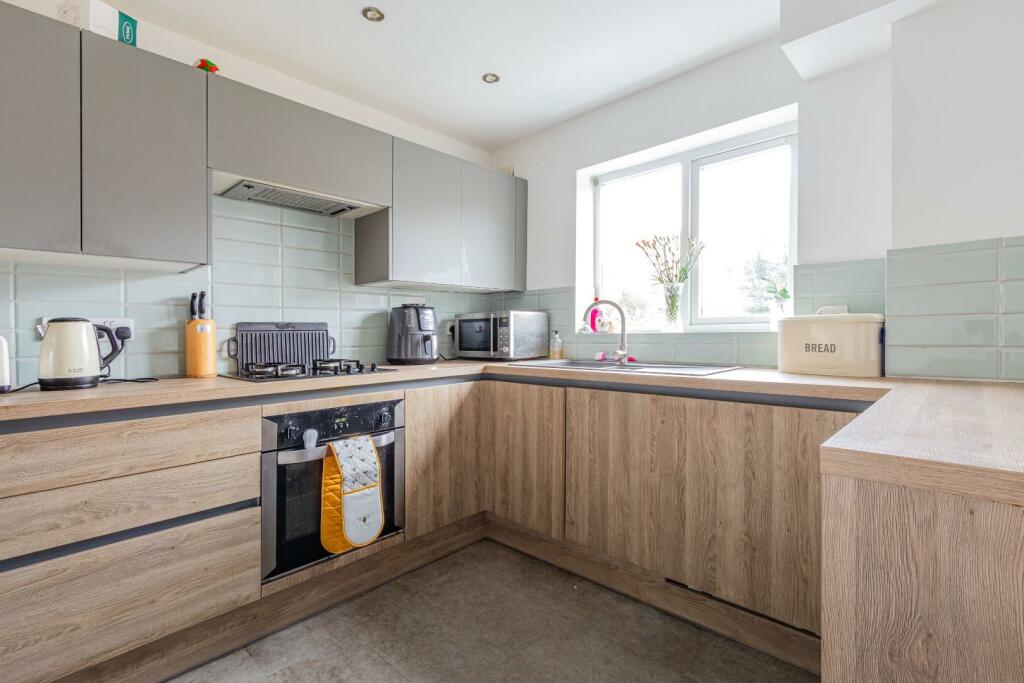
Full Description: Located at the head of the small select cul de sac is this beautifully presented semi detached home. Extended to now provide versatile accommodation. Includes a newly fitted and fully integrated stunning kitchen by Wren and both bathrooms - stylishly appointed. Benefitting from an integral garage plus twin off road parking to the front and an enclosed South Westerly facing landscaped garden to the rear. Briefly comprising an entrance hall, ground floor cloakroom/wc, spacious lounge through to the dining room plus the stunningly refitted kitchen with breakfast bar and integrated appliances to include fridge, freezer and dishwasher plus built in oven, hob & cooker hood, 4 bedrooms with the master benefitting from a dramatic vaulted ceiling, built in wardrobes plus a spacious en suite bathroom and there is a stylishly appointed contemporary shower room. Complimented with gas central heating and upvc double glazing. Viewing highly recommended.Entrance Porch - Cloakroom - Fitted with wall mounted wash hand basin and close coupled wc, window to front.Lounge - 4.72m max x 4.45m max (15'6" max x 14'7" max) - Spacious main living room, window to front, TV point, telephone point, stairs rise to the first floor, inset contemporary electric fire - remote controlled, arch through to.Dining Room - 2.62m x 2.16m (8'7" x 7'1") - Newly fitted French doors allow access into the garden.Kitchen - 4.95m x 2.62m (16'3" x 8'7") - Refitted by Wren with range of contemporary 2 tone wall and base units - laminate worktop with breakfast bar and inset one & half bowl sink & drainer with mixer tap and bevel tiled splash backs, integrated fridge, freezer, dishwasher plus built in oven, hob & cooker hood, plumbed for washing machine, window to rear plus door to rear garden.First Floor Landing - Stairs rise to the second floor, over stairs airing cupboard with slatted shelving.Bedroom 1 - 5.11m max x 2.26m (16'9" max x 7'5") - Impressive double bedroom - dramatic vaulted ceiling with 2 velux roof windows plus window to front.En Suite Bathroom - 2.26m x 1.78m (7'5" x 5'10") - Stylishly appointed modern white suite comprising panel bath with shower over & glass screen, pedestal wash hand basin and close coupled wc, tiled surround, window to rear, heated chrome towel rail, extractor fan.Bedroom 2 - 3.38m x 2.44m (11'1" x 8') - Double bedroom, window to front, built in double wardrobes.Bedroom 3 - 3.07m x 2.77m (10'1" x 9'1") - Double bedroom, built in double wardrobes, window to rear.Bedroom 4 - 2.21m x 2.06m (7'3" x 6'9") - Window to front.Shower Room - Refitted with a contemporary white suite comprising glass enclosure, vanity wash hand basin and close coupled wc - concealed cistern, tiled surround and tiled floor, heated chrome towel rail, extractor fan, window to rear.Garden - Open frontage with double drive allowing twin off road parking plus slate chipping's to the front,.Enclosed South Westerly facing rear garden - enclosed by fencing, mainly laid to lawn and landscaped to include full width porcelain paved patio with decking to the side leading to second patio area and garden shed. outside tap, exterior light & external double power socket..Garage - 5.13m x 2.46m (16'10" x 8'1") - Integral single garage with door into the kitchen, light & power, wall mounted combination boiler, up & over door.BrochuresPlas Gwernen, BarryMaterial InformationBrochure


