Property Details:
- Type: Terraced house
- Bedrooms: 2
- Bathrooms: 1
Agent: Jordan Fishwick - Glossop
Phone: 01457 356944
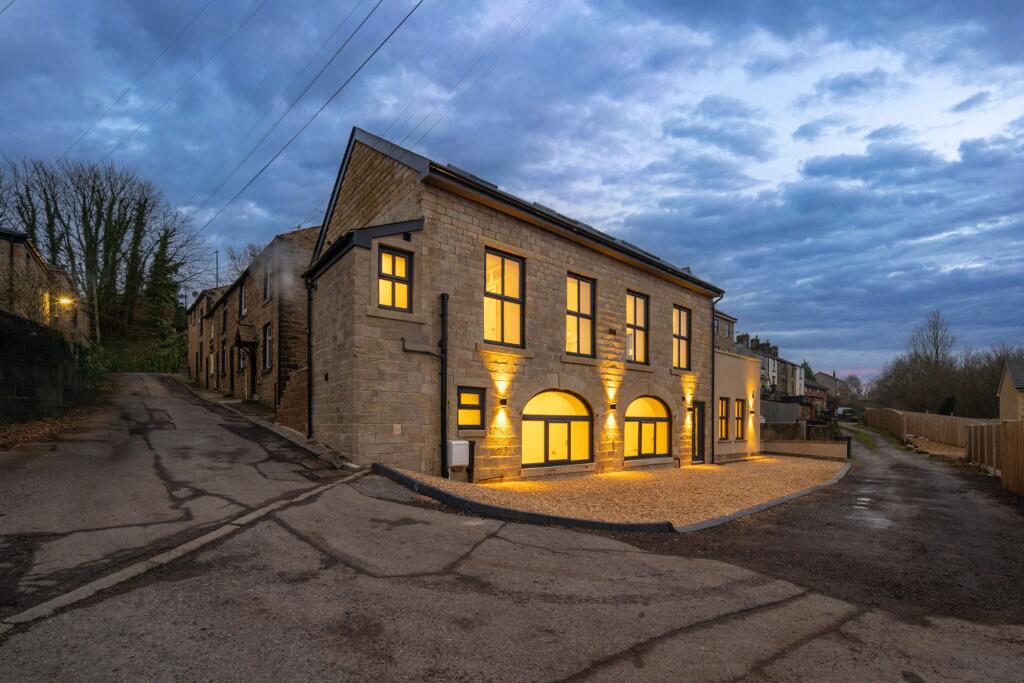
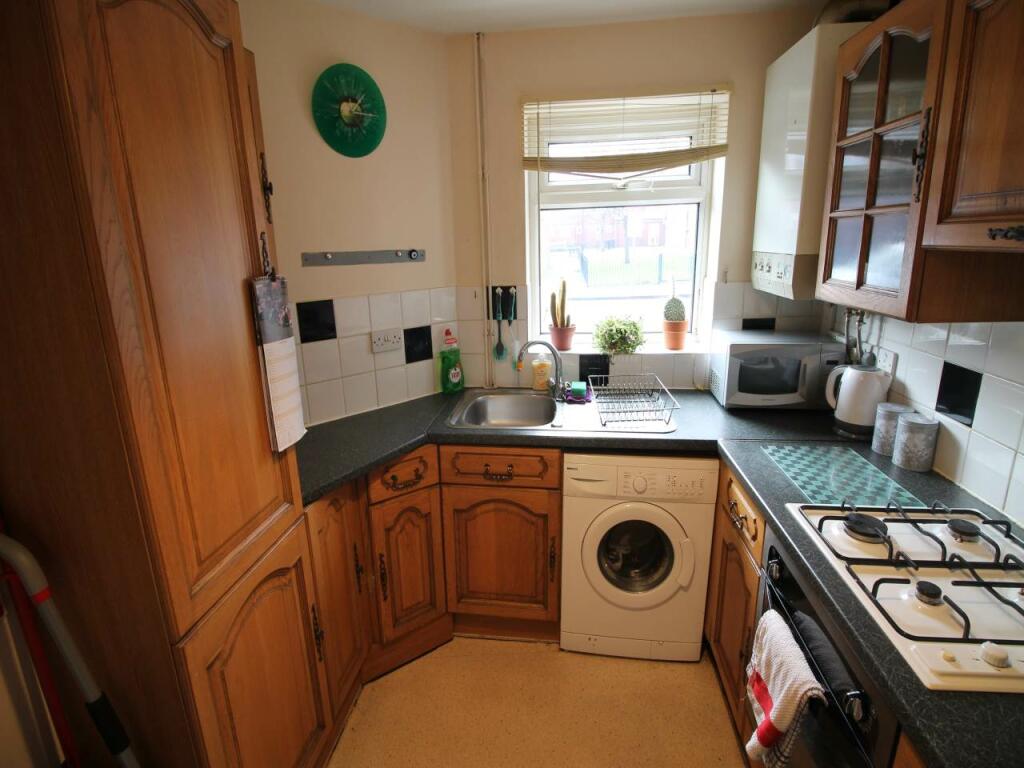
A stone built mid terraced property of character, arranged arranged over three floors and located within 1/4 of a mile of the local shops in Hadfield, the railway station and the Longdendale Trail. Briefly comprising of a front lounge with feature exposed stone walls and fireplace, a dining kitchen with oven and hob, two first floor bedrooms, a shower room with modern white suite and a second floor attic room with dormer window. Outside there is a rear yard area, steps up to a shared garden and two garden stores. Energy Rating D<br/><br/><b>Ground Floor</b> - <br/><br/><b>Lounge</b> - 4.27m x 3.96m (less chimney breast) (14'0 x 13'0 ( - Pvc double glazed front door and window, exposed stone wall and dressed stone fireplace, two wall light points, central heating radiator, electric meter cupboard and latch door through to:<br/><br/><b>Dining Kitchen</b> - 4.06m x 2.90m (less stairs) (13'4 x 9'6 (less stai - A range of fitted kitchen units including base cupboards and drawers, built-in electric oven and plumbing for an automatic washing machine, work top over with an inset single drainer stainless steel sink unit, gas hob with filter hood over, matching wall cupboards, pvc double glazed rear window, Vokera gas fired combination boiler and radiator, external rear door and turning stairs leading to:<br/><br/><b>First Floor</b> - <br/><br/><b>Landing</b> - Pvc double glazed rear window and return staircase leading to the attic, doors leading off to:<br/><br/><b>Bedroom One</b> - 3.71m x 2.84m (12'2 x 9'4) - Pvc double glazed front window, central heating radiator and built-in wardrobe and cupboards.<br/><br/><b>Bedroom Two</b> - 2.90m x 2.29m (9'6 x 7'6) - Pvc double glazed rear window and central heating radiator.<br/><br/><b>Shower Room</b> - A modern white suite with matt black fittings and including a shower cubicle, close coupled wc and wash hand basin with mixer tap and vanity unit, black towel radiator.<br/><br/><b>Second Floor</b> - <br/><br/><b>Attic Room</b> - 4.47m x 3.96m (less stairs & chimney breast) (14'8 - Pvc double glazed dormer window, eaves storage and central heating radiator, partly restricted head height.<br/><br/><b>Outside</b> - <br/><br/><b>Rear Yard & Communal Gardens</b> - The property has a rear yard area with a stone store and steps lead up to the raised garden which is shared with the neighbours and a larger stone garden store.<br/><br/>Our ref: Cms/cms/0422/26<br/><br/><b>Note - Anti Money Laundering</b> - To be able to sell or purchase a property in the United Kingdom all agents have a legal requirement to conduct Identity checks on all customers involved in the transaction to fulfil their obligations under Anti Money Laundering regulations. We outsource this check to a third party and a charge will apply. Ask the branch for further details.<br/><br/>