For Rent
£1,333/mo
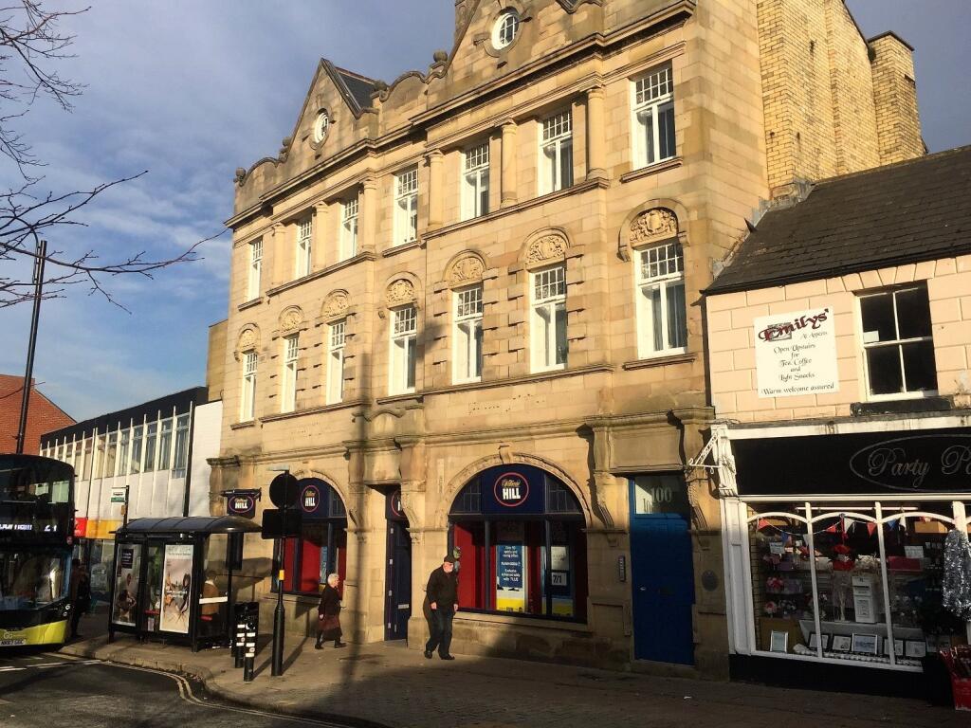
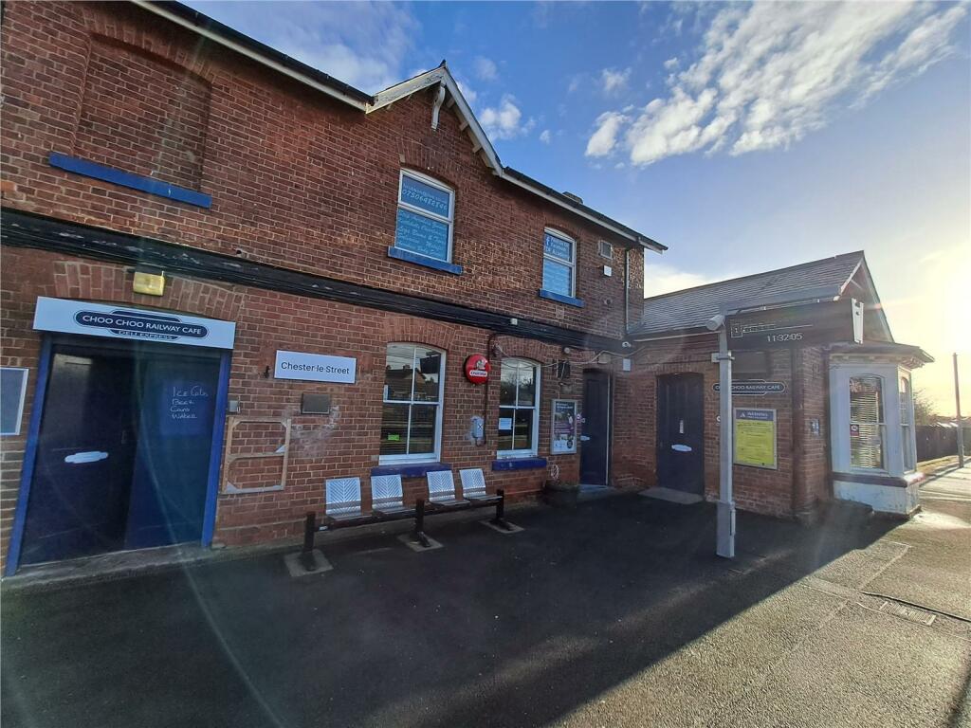
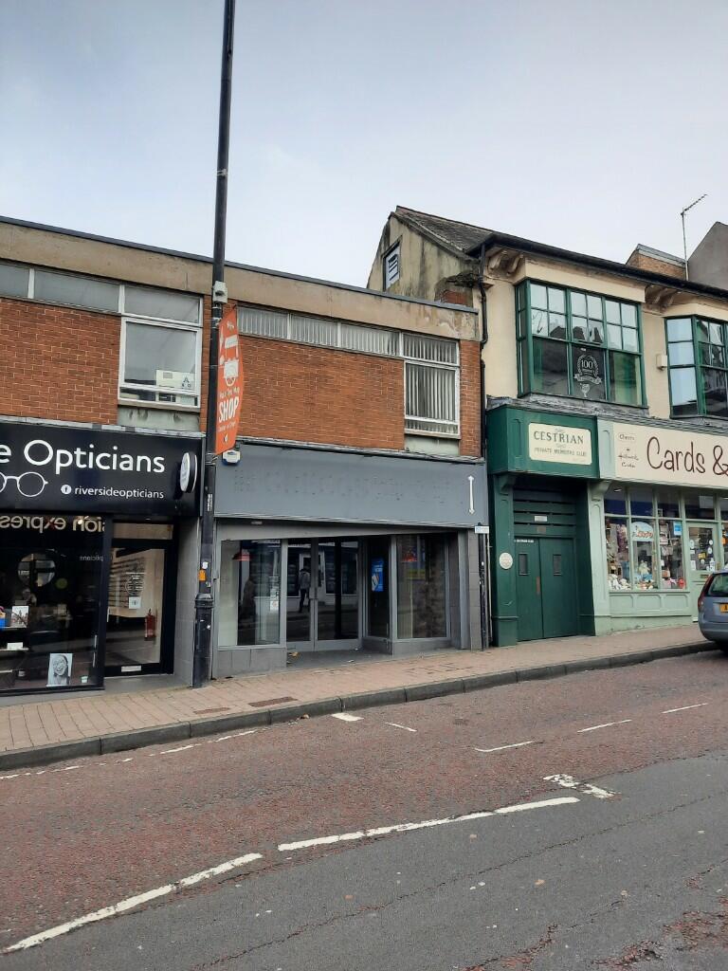
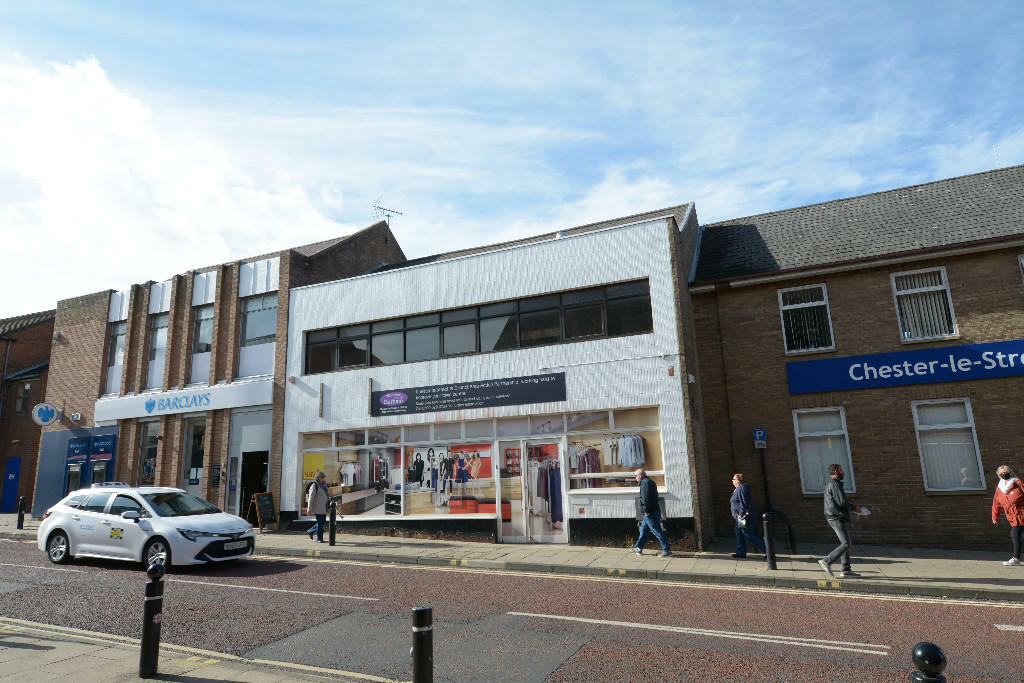
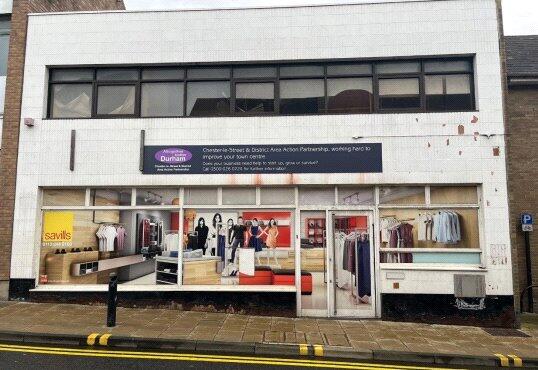
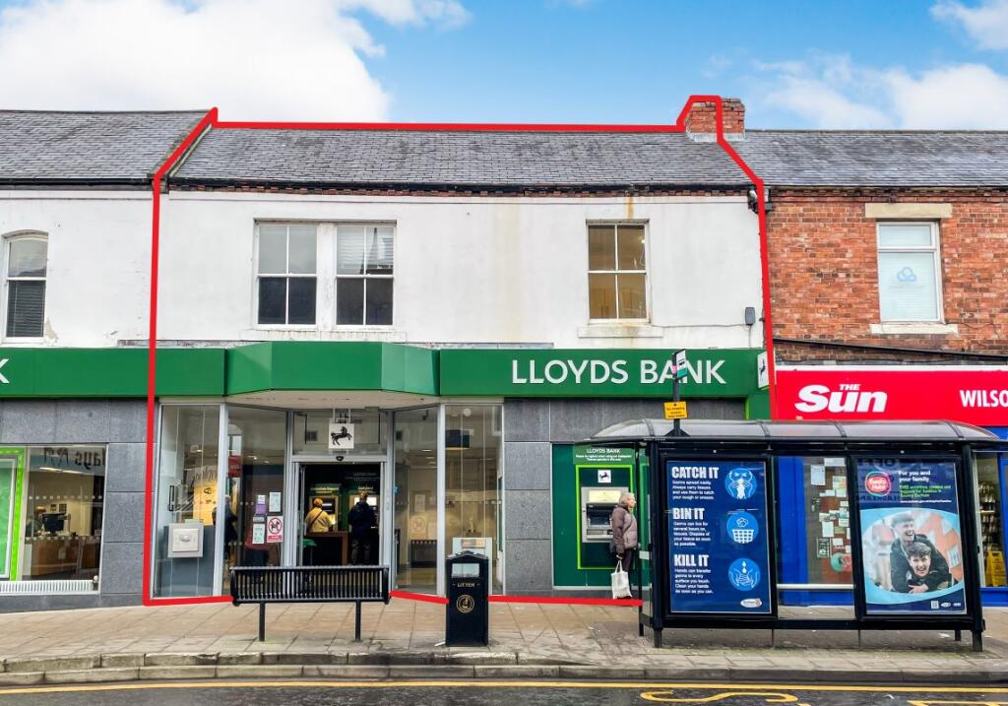
Front Street, Chester Le Street, DH3
Restaurant
Chester-le-Street District
Listed by Bradley Hall, Durham


Only details supplied with this listing are shown. Ask the listing contact to confirm measurements, taxes and costs.
Property Details: • Type: Detached Bungalow • Tenure: N/A • Floor Area: N/A
Key Features: • THREE BEDROOM • DETACHED BUNGALOW • RECENTLY REFURBISHED • SUPERB PLOT • LUXURIOUS KITCHEN/DINER • 20 FOOT SUNROOM • ALL DOUBLE BEDROOMS • GORGEOUS BATHROOM • LARGE GARAGE/WORKSHOP • WESTERLY FACING GARDEN
Location: • Nearest Station: N/A • Distance to Station: N/A
Agent Information: • Address: 45 Front Street Chester Le Street DH3 3BH
Full Description: This exquisite 3-bedroom detached bungalow, recently refurbished to a high standard in 2020/2021, offers an exceptional living experience. Set on a superb plot with excellent sized gardens to the front and rear, this home is ideal for those seeking luxury and modernity.Upon entering, you are greeted by a stunning hallway that sets the scene for the rest of the property. The cosy lounge, with dual aspect windows, features an electric fire inset, complemented by deep pile carpets and modern vertical radiators.The heart of the home is the luxurious kitchen/diner. This space boasts high-end kitchen units, marble worktops, twin Belfast sinks, an electric range oven, and an integrated washing machine. The dining area is beautifully presented with grey vertical radiators and neutral stylish decor.An extended sunroom to the rear, measuring over 20 feet, offers a tranquil space overlooking the well-kept westerly facing rear gardens and fields beyond. The sunroom features a large vaulted ceiling, flooding the room with natural light.All three bedrooms are double in size. The master bedroom includes a range of fitted modern wardrobes and a deep grey carpet, adding a touch of luxury. The bathroom is another highlight, featuring marble style tiles, an ultra-modern freestanding bath, a double walk-in shower with twin heads, a vanity sink unit, and a contrasting storage unit. Both the flooring and walls are fully tiled, enhancing the luxurious feel.Externally, the property boasts ample parking with an 'In and Out' driveway, a large garage/workshop, and beautifully maintained lawns and planting areas. The rear garden is enclosed and features lawns, fruit trees, and an excellent sized greenhouse, benefiting from the westerly aspect overlooking fields and countryside.Located adjacent to Plawsworth Service Station on the A167, this property offers superb commuting links north and south. In our opinion it should suit the needs of a variety of buyers, and viewing is a must!Hallway - Lounge - 4.8 x 3.7 (15'8" x 12'1") - Dining Kitchen - 6.6 x 4.5 (21'7" x 14'9") - Garden Room - 7.2 x 2.7 (23'7" x 8'10") - Bathroom - Bedroom - 3.6 x 3.2 (11'9" x 10'5") - Bedroom - 2.6 x 2.5 (8'6" x 8'2") - Bedroom - 3.8 x 3.6 (12'5" x 11'9") - Agent's Notes - Electricity Supply: MainsWater Supply: MainsSewerage: MainsHeating: Gas Central HeatingBroadband: Superfast available Mobile Signal/Coverage: AverageTenure: FreeholdCouncil Tax: Durham County Council, Band D - Approx. £2,431 p.aEnergy Rating: CDisclaimer: The preceding details have been sourced from the seller and OnTheMarket.com. Verification and clarification of this information, along with any further details concerning Material Information parts A, B & C, should be sought from a legal representative or appropriate authorities. Robinsons cannot accept liability for any information provided.BrochuresPlawsworth, Chester Le StreetBrochure
If the interactive map is unavailable, open the supplied location in maps.
Open location in mapsThe pin uses coordinates supplied with this listing. Confirm the exact location with the listing contact.
Added and updated dates describe the Mirror record. Source publication and verification dates are shown separately when known; none establishes time on market. Confirm current price and availability with the listing contact.
View original listing