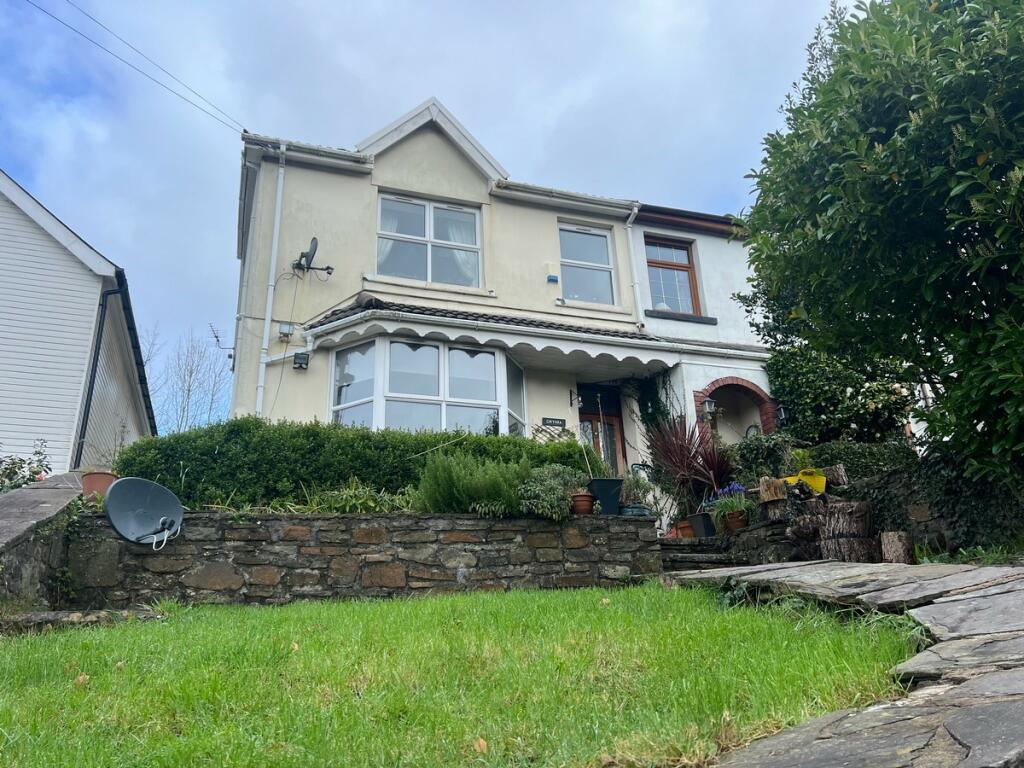
Property Details:
• Type: Semi-Detached
• Tenure: FREEHOLD
• Floor Area: 1098 sqft
Key Features:
• Modern open-plan kitchen
• Integrated appliances (including wine cooler)
• Marble flooring throughout main living areas
• French doors to garden
• Spacious decked patio and artificial lawn
• Fully fenced private garden
• Contemporary bathroom with freestanding bath
• Massive rear garage with generous space and roller shutters
• Stylish exposed stone feature walls internally
• On-street parking
Location:
• Nearest Station: Ton Pentre Station
• Distance to Station: 0.3952442753052962 miles
Agent Information:
• Address: 59 Pontypridd Road,
Porth,
CF39 9PG
Full Description:
<p>This beautifully presented three-bedroom, one-bathroom, two toilet, huge rear garage mid-terraced house seamlessly blends stylish contemporary design with practical family living. </p><p>The property welcomes you with an impressive entrance hall, featuring elegant marble flooring, a modern vertical radiator, and built-in shoe storage for convenient organisation. </p><p>The spacious open-plan living area boasts an exposed stone feature wall, sleek modern lighting fixtures, and a decorative radiator, creating a warm atmosphere perfect for both relaxation and entertaining. </p><p>Natural light floods the interiors through large windows and French doors, highlighting the tasteful decor and inviting ambience throughout. The modern kitchen is a standout, equipped with navy blue units, integrated appliances, a striking copper range hood, a wine cooler, and complemented by elegant marble flooring and a feature stone wall. </p><p>The family bathroom is finished to a high standard with a freestanding bath-tub, decorative floor and wall tiles, and abundant natural light, providing a luxurious retreat</p><p>The adjoining dining area benefits from French doors leading directly to the garden, further enhancing the sense of space and indoor-outdoor living.<br /><br />Upstairs, the three well-proportioned bedrooms are each filled with natural light and ample built-in storage, offering versatile spaces suitable for both family life and home working. </p><p>Additional practical features include a compact utility area with shelving, under-stair storage, and a modern staircase design. </p><p>Externally, the property excels with a spacious, low-maintenance garden that features an artificial lawn, a generous decked patio area, outdoor seating, and fencing for privacy and security. </p><p>Scenic mountain views and a tranquil setting make the garden ideal for families and entertaining. Further benefits include a garage with a side door for extra storage or parking, a large storage area with a roller shutter door, and convenient on-street parking to the front. </p><p>Double-glazed windows ensure energy efficiency and comfort year-round. </p><p>With its combination of striking design features, abundant natural light, practical storage solutions, and attractive outdoor space, this home offers stylish, modern living in a welcoming and functional environment perfect for families</p><p>Get in touch to register your interest for this truly stunning property.. </p><ul><li><p> </p></li><li><p> </p></li></ul><br />EPC Rating: D