Key Features:
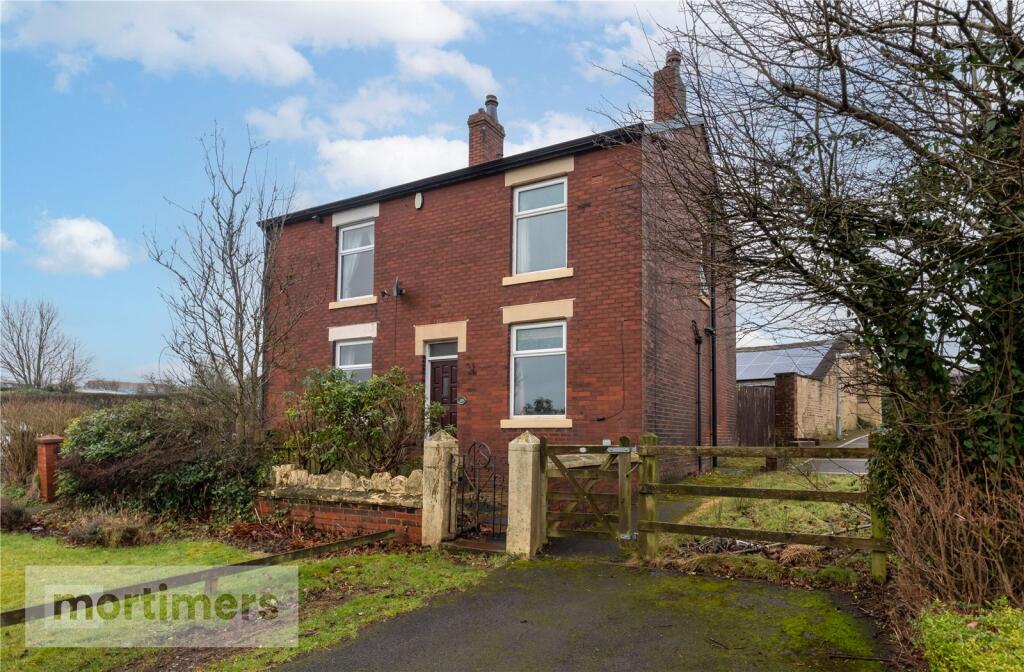
• TWO BEDROOM SEMI-DETACHED PROPERTY
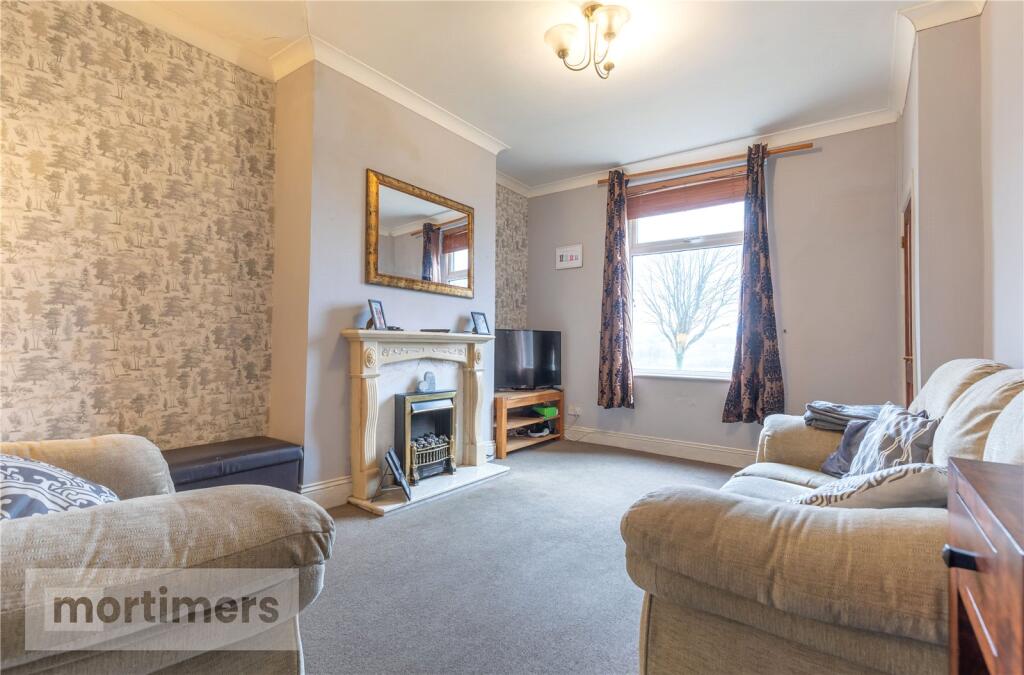
• SPACIOUS ROOMS
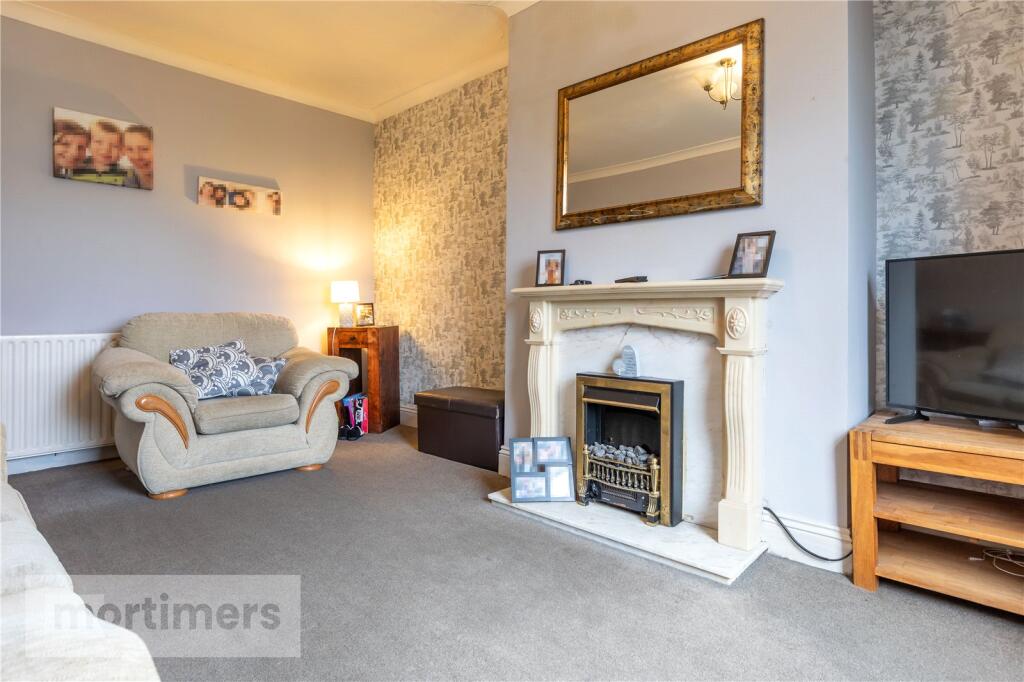
• WELL-PRESENTED INTERIOR
• OFF STREET PARKING
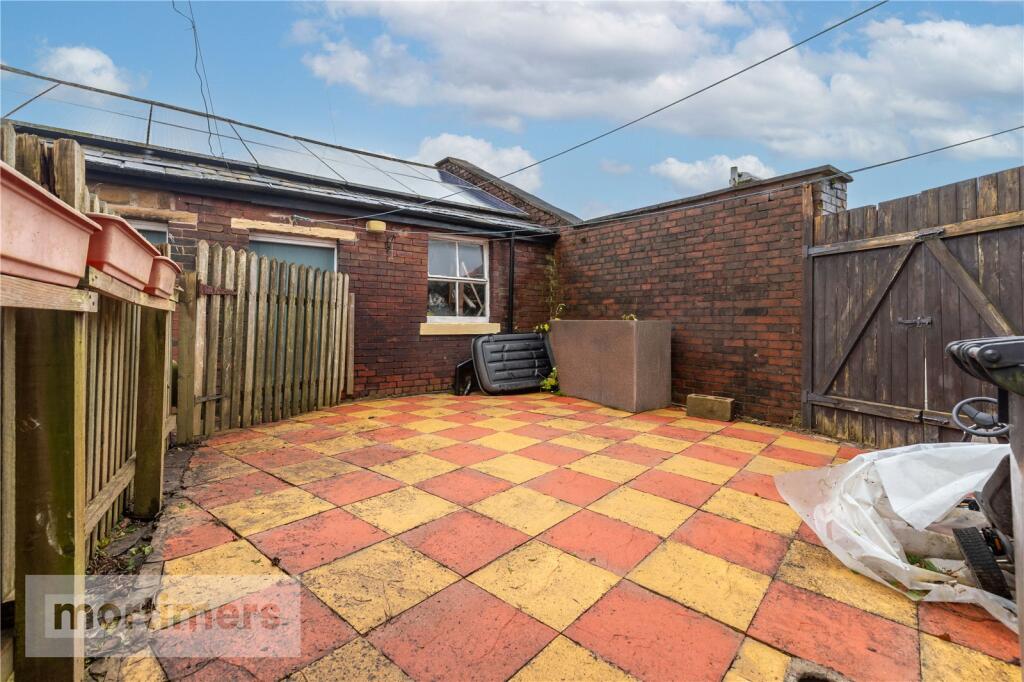
• GARDENS TO THE FRONT AND REAR
• COUNCIL TAX BAND B
• FREEHOLD
• EPC - D
• EARLY VIEWINGS ESSENTIAL
Location:
• Nearest Station: N/A
• Distance to Station: N/A
Agent Information:
• Address: 82 King William Street,
Blackburn,
BB1 7DT
Full Description:
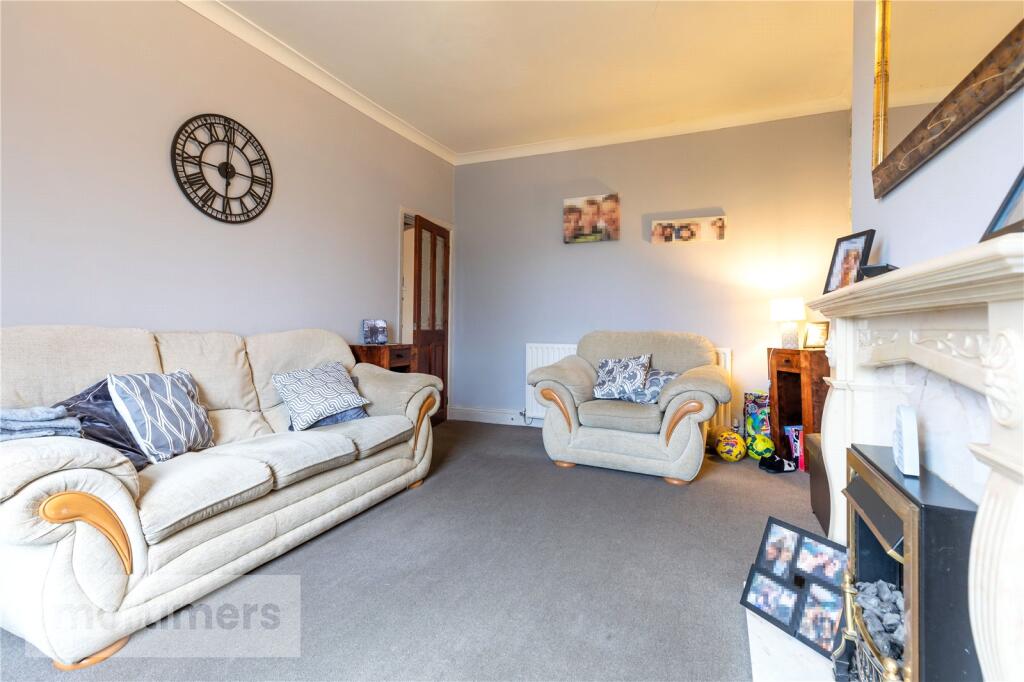
A superb two bedroom semi-detached property welcomed to the market on the ever-popular Pleckgate Road. Showcasing a well-presented interior, spacious rooms and gardens to the front and rear, this home would be well-suited to first time buyers. (EPC - D)A fantastic two bedroom semi-detached property welcomed to the market in a highly-sought after position. Benefitting from a private rear garden and spacious rooms, this home would appeal to those buyers seeking to take their first steps on the property ladder. Situated on the ever-popular Pleckgate Road, the home offers close proximity to local amenities, well-regarded schools such as Pleckgate Secondary and major commuter links, including bus routes and the A6119 network. The ground floor comprises of; the welcoming entrance hall. The living room which is generous in size and presented with neutral décor, fitted carpet and a feature fireplace with gas fire. The large kitchen/diner which showcases oak effect laminate flooring, light units and an integrated cooker with gas hob and extractor fan. The first floor comprises of; the main bedroom and bedroom two which are both double rooms boasting fitted carpet throughout. The family bathroom which boasts a three-piece suite with shower over bath and heated towel rail. Externally, there is a tidy garden to the front of the home. To the rear of the property is a private garden which allows for low maintenance. All interested parties should contact Mortimers Estate Agents.All mains services available.Ground FloorKitchen/Dining Room3.55m x 4.52mLiving Room4.97m x 3.27mFirst FloorMain Bedroom3.54m x 4.5mBedroom Two2.92m x 4.48mBathroom1.93m x 2.56mBrochuresWeb Details
Features & amenities
Features & finishes
TWO BEDROOM SEMI-DETACHED PROPERTY
SPACIOUS ROOMS
WELL-PRESENTED INTERIOR
OFF STREET PARKING
GARDENS TO THE FRONT AND REAR
COUNCIL TAX BAND B
FREEHOLD
EPC - D
EARLY VIEWINGS ESSENTIAL
Location
If the interactive map is unavailable, open the supplied location in maps.
Added and updated dates describe the Mirror record. Source publication and verification dates are shown separately when known; none establishes time on market. Confirm current price and availability with the listing contact.