Property Details:
• Type: Semi-Detached
• Tenure: N/A
• Floor Area: N/A
Key Features:
• FOUR BEDROOM SEMI-DETACHED PROPERTY
• TWO BATHROOMS
• SPACIOUS ROOMS WITH HIGH CEILINGS
• OFF STREET PARKING
• WRAP AROUND GARDEN
• COUNCIL TAX BAND C
• FREEHOLD
• EPC - D
• EARLY VIEWINGS ESSENTIAL
Location:
• Nearest Station: N/A
• Distance to Station: N/A
Agent Information:
• Address: 82 King William Street,
Blackburn,
BB1 7DT
Full Description:
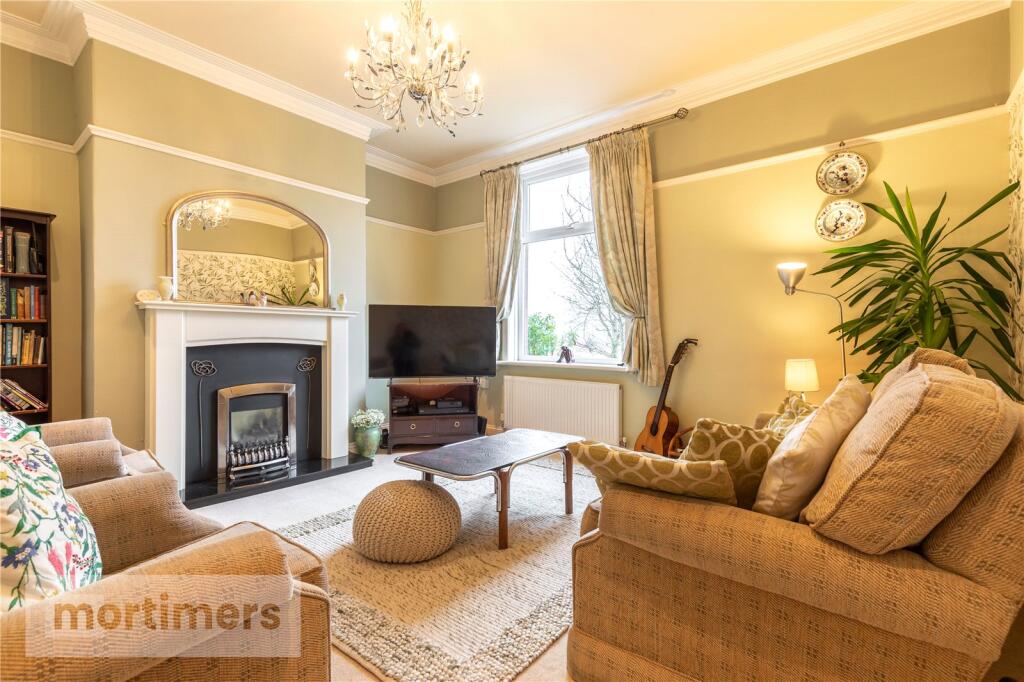
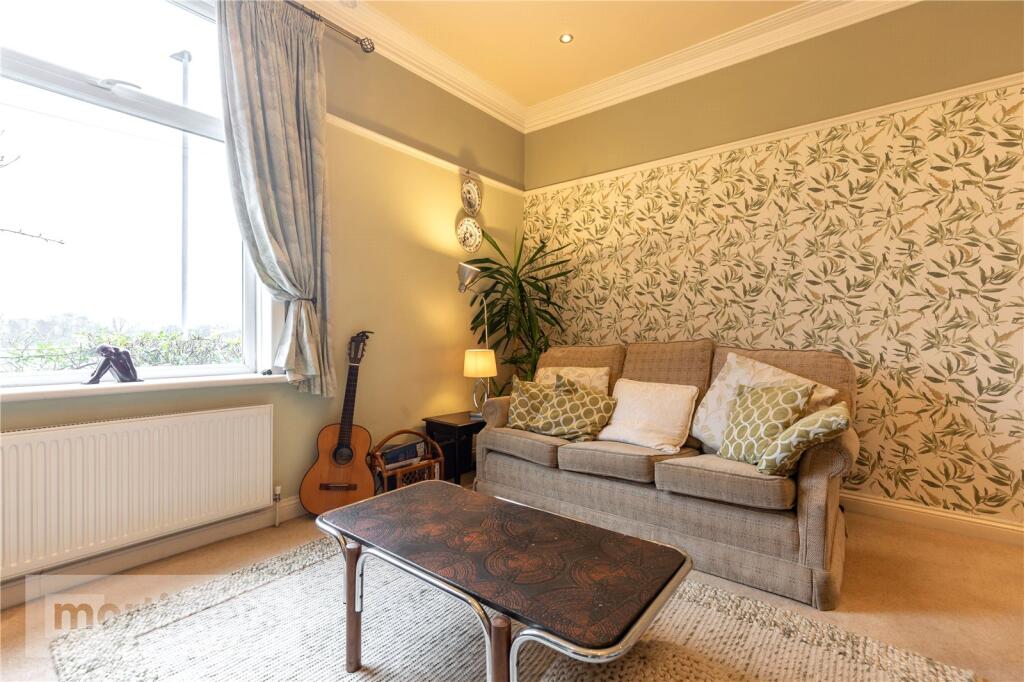
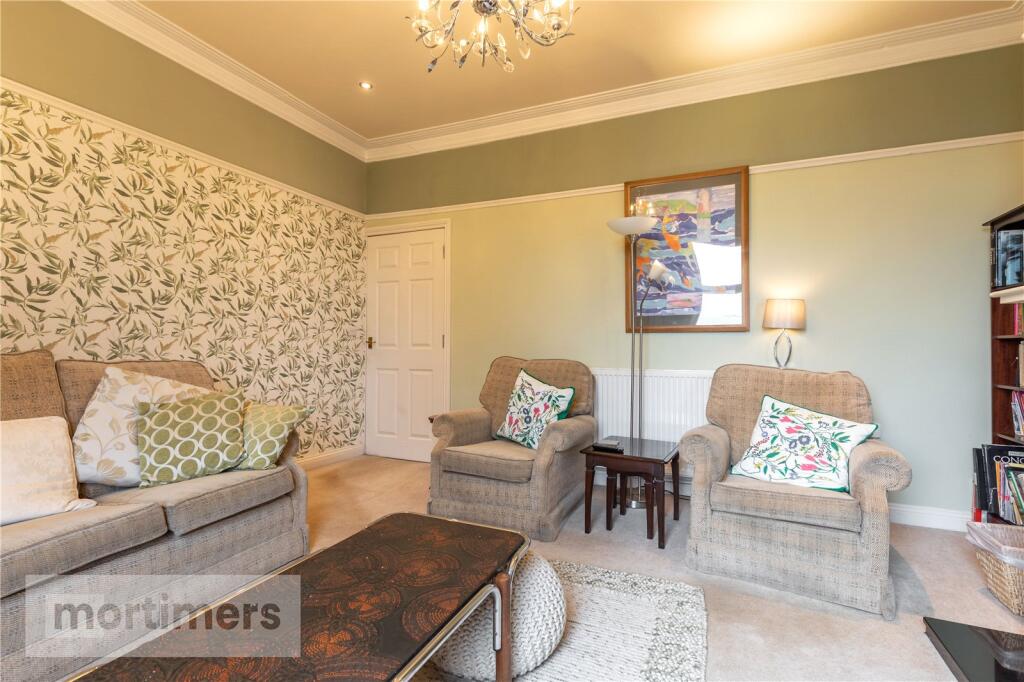
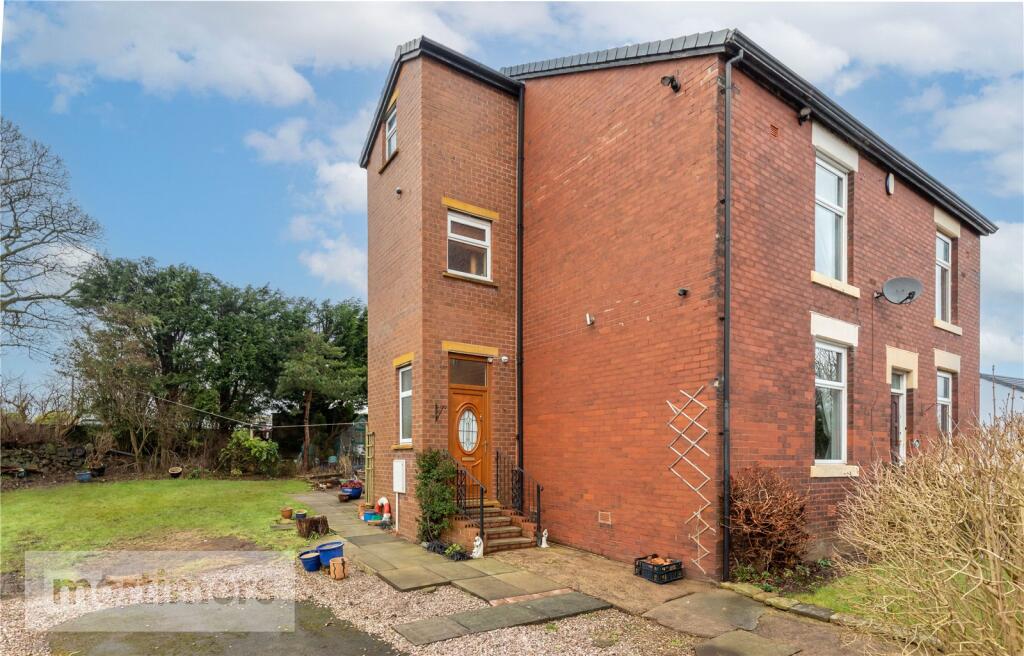
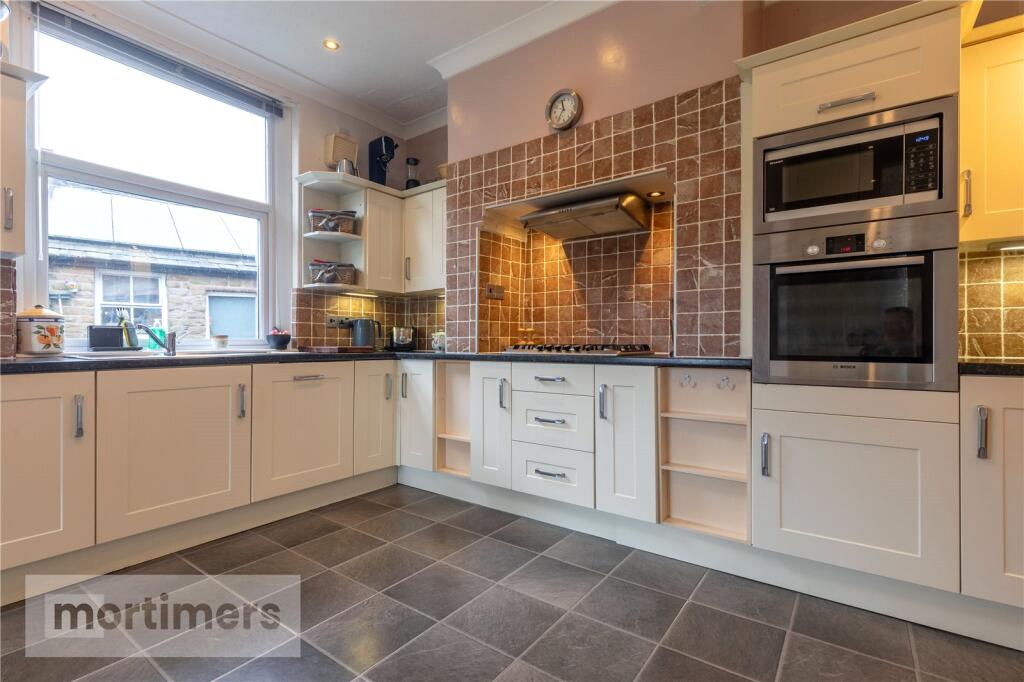
A beautifully presented four bedroom semi-detcahed property presented to the market situated in the popular location of Pleckgate Road. Boasting a stylish interior, spacious rooms with high ceilings, a wrap around garden and storage space to the rear, this home would be perfect for families. (EPC - C).Welcomed to the market is an excellent four bedroom semi-detached property in a popular location suitable for a variety of buyers. Enjoying a large garden to the front, side and rear with off-street parking.Situated on the ever-popular Pleckgate Road, the home offers close proximity to local amenities, well-regarded schools such as Pleckgate Secondary and major commuter links, including bus routes and the A6119 network.The ground floor comprises of; an entrance hall that offers a downstairs toilet. Off the entrance hall leads to the living room that has ample living space, fitted with carpet and a feature fireplace with a gas fire. The kitchen/diner is generous in size and has tiled flooring with an abundant of units for storage and an integrated appliances such as a fridge/freezer, oven and microwave, gas hob and dishwasher. There is also access via French doors or another door to the garden.The first floor comprises of; the main bedroom and bedroom three which are both double rooms with fitted carpet in both. The main bedroom has fitted wardrobes that provides ample storage. The family bathroom boasts a three-piece suite with a shower over bath, toiler and sink.The second floor comprises of; bedroom two and four with another bathroom. Bedroom two is a large double with an impressive floor space allowing for a lot of free-standing furniture. Bedroom four is perfect for a single or even a double bed and is convenient for an office space if desired. The bathroom has a walk-in shower, toilet and sink.Externally, the is a large wrap around garden from front to side to back. There is a driveway to the front and a large store at the rear with power.All interested parties should contact Mortimers Estate Agents.All mains services available.Ground FloorLiving Room4.45m x 4.01mKitchen/Dining Room4.45m x 3.38mFirst FloorMain Bedroom4.47m x 13Bedroom Three4.45m x 2.5mBathroom1.7m x 2.1mSecond FloorBedroom Two4.75m x 4.24mBedroom Four4.45m x 2.9mBathroom1.73m x 2.1mBrochuresWeb Details