Property Details:
• Type: End of Terrace
• Tenure: Freehold
• Floor Area: N/A
Key Features:
• THREE BEDROOM END OF TERRACE PROPERTY
• TWO BATHROOMS
• SPACIOUS ROOMS
• FULL OF CHARACTER
• PRIVATE GARDEN
• DETACHED GARAGE
• COUNCIL TAX BAND C
• FREEHOLD
• EPC - D
• EARLY VIEWINGS ESSENTIAL
Location:
• Nearest Station: N/A
• Distance to Station: N/A
Agent Information:
• Address: 82 King William Street,
Blackburn,
BB1 7DT
Full Description:
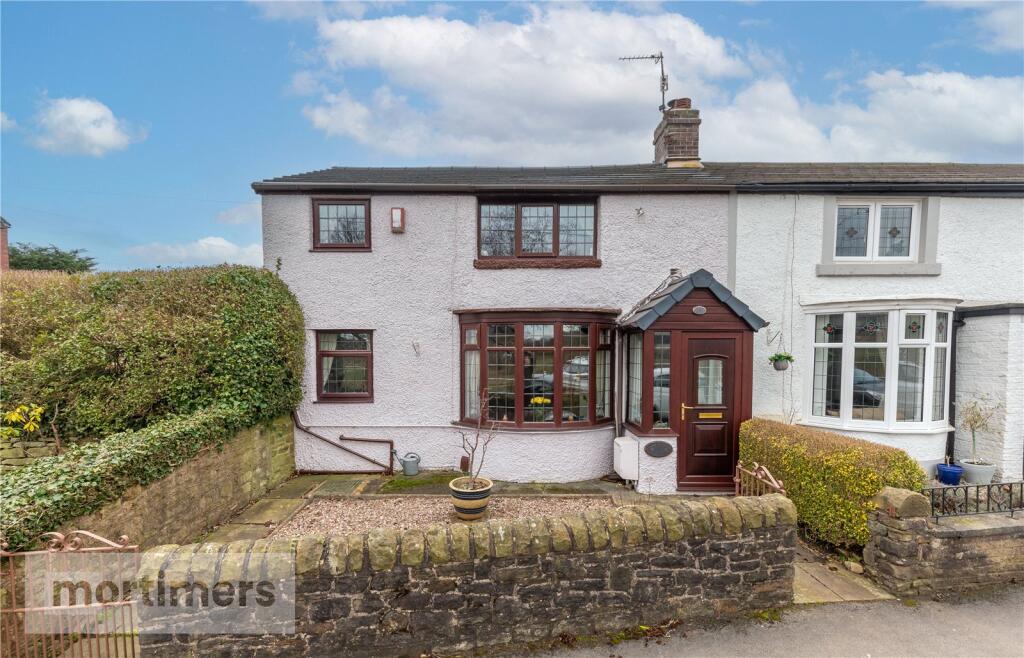
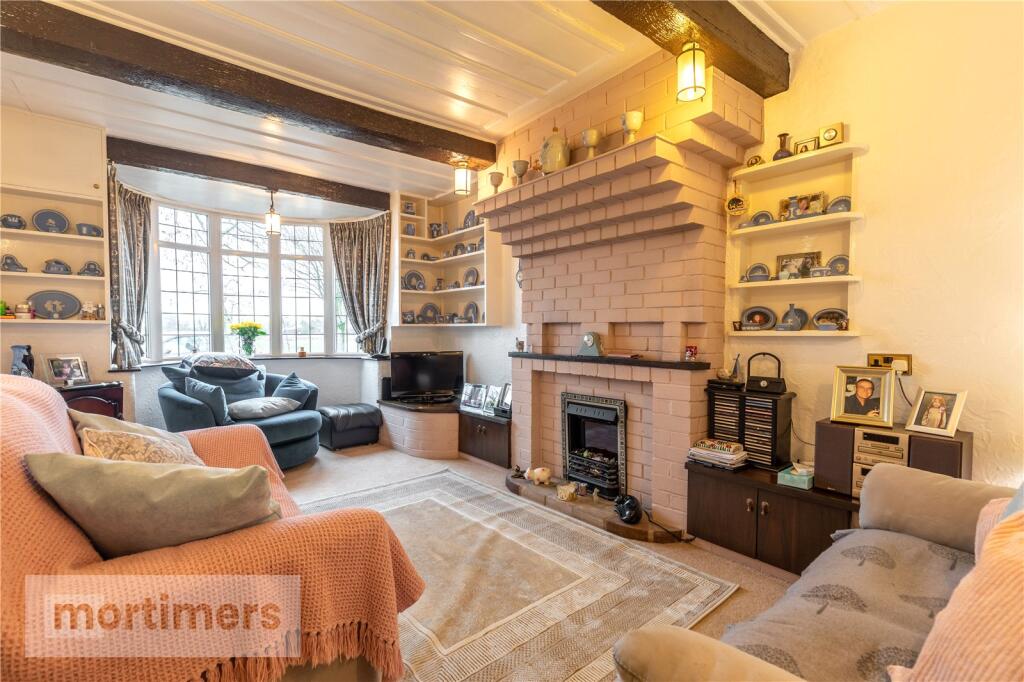
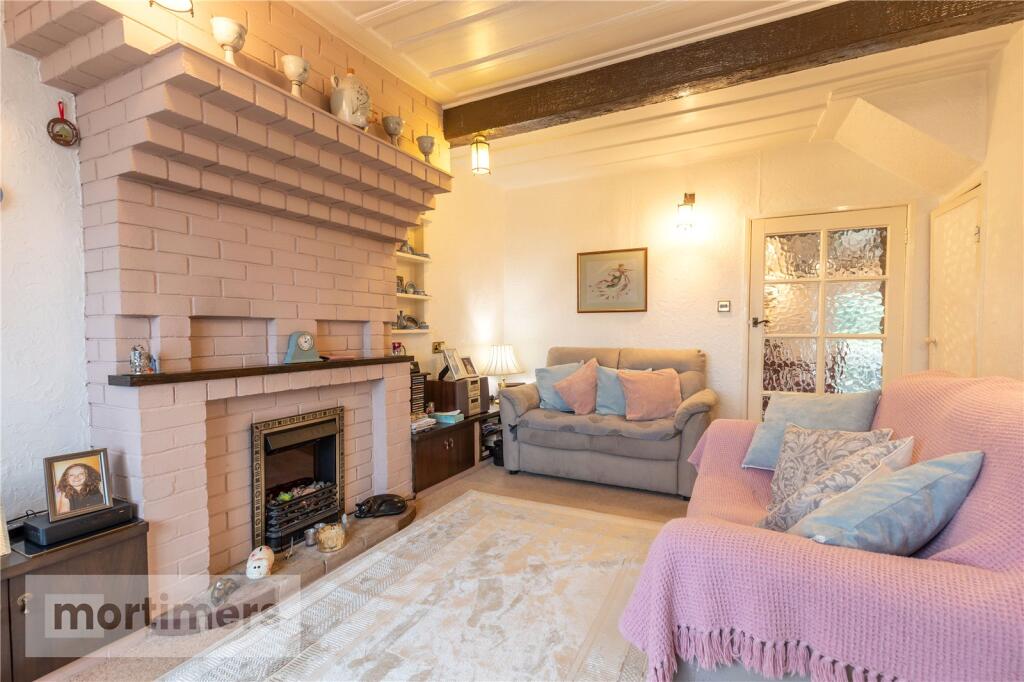
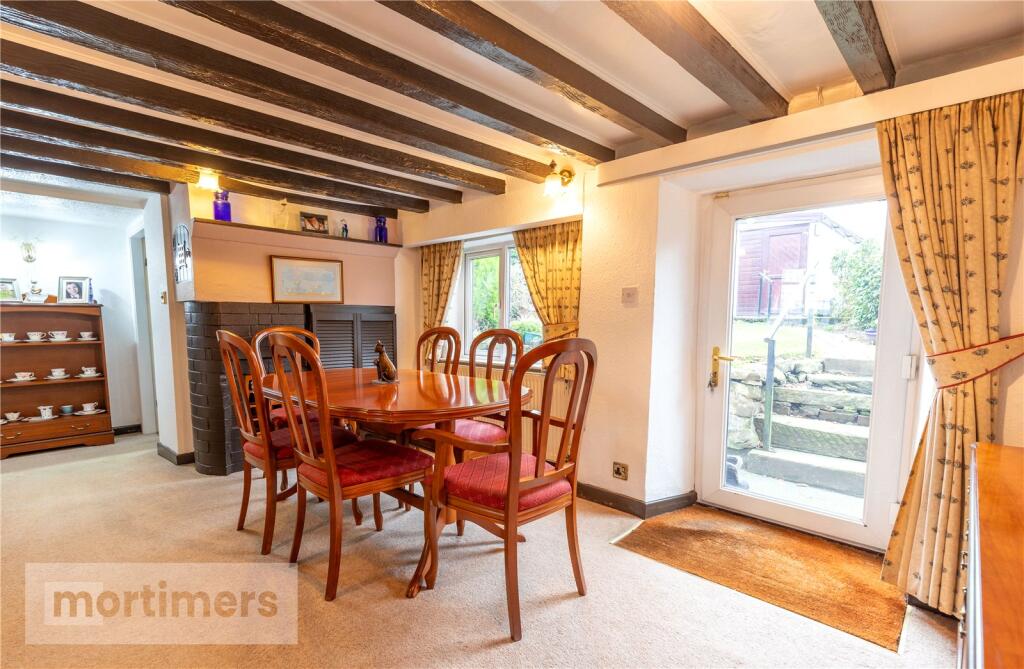
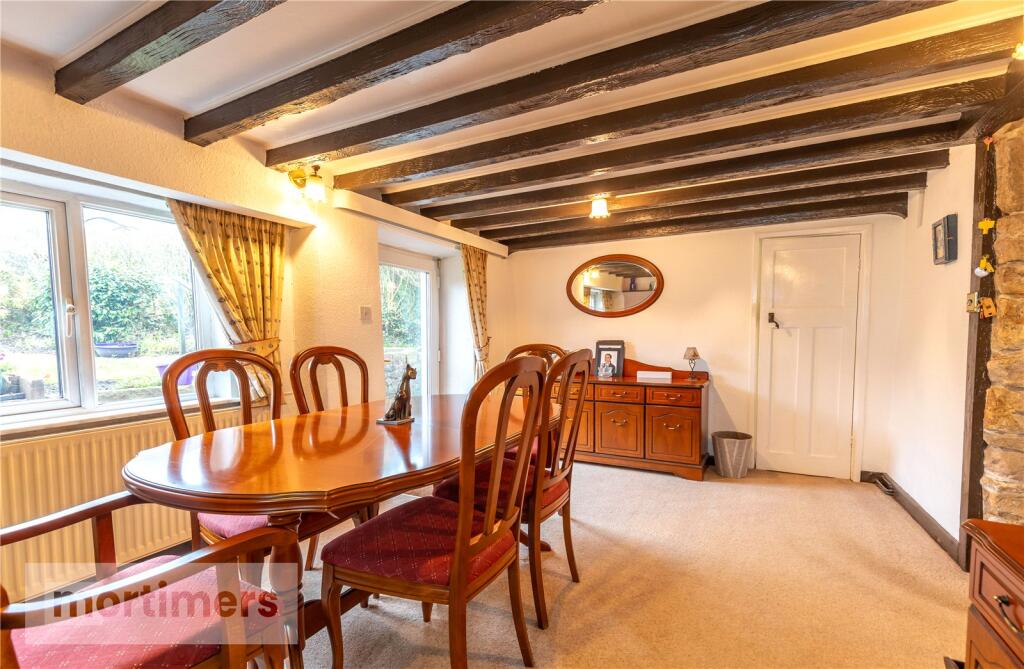
A beautifully presented three bedroom end of terrace property welcomed to the market situated in the popular location of Pleckgate Road. With endless amounts of character, a private rear garden and a garage, the property is perfect for first time buyers and families. (EPC - D).With front and rear gardens, this beautiful three bedroom end of terrace cottage is welcomed to the market. Boasting spacious bedrooms, beautiful characteristics, a garage and a private garden, this home is ideal for first time buyers and families.Situated on the ever-popular Pleckgate Road, the home offers close proximity to local amenities, well-regarded schools such as Pleckgate Secondary and major commuter links, including bus routes and the A6119 network.The ground floor comprises of; a welcoming inner porch that leads into the hallway. Off the hallway is the spacious living room with a lovely electric fire that warms the whole room up and a beautiful bay window which brightens up the whole room and overlooks the playing fields. Going through the living rooms leads to the dining room that has ample space for a dining table and chairs. The wooden beams provide character to the large room. The dining room also provides access to the garden. The kitchen has ample cupboard and worktop space with electric hob and oven and a dishwasher. Downstairs there is also a W/C and a large utility room with further cupboard and worktop space with a sink, plumbing for a washing machine and a dryer.The first floor comprises of; three double bedrooms and two bathrooms. The main bedroom is carpeted throughout and has a fantastic amount of space for furniture. The second bedroom is a good sized double with room for furniture and also enjoys the a large en suite. The en suite is spacious with a bath, separate shower, toilet and sink. The third bedroom is carpeted throughout and is a good size that fits a double bed. The main bathroom has a bath, sink and toilet.Externally to the rear of the property, there is a private garden with a patio area as well as a lawned section. The garden is easy to maintain and can be enjoyed on a nice summers day. At the back of the garden, there is a detached garage. the garage has access via a door at the rear of the garage as well as an electric garage door at the front. To the front of the property, the is a small garden that is easy to maintain and on street parking.All interested parties should contact Mortimers Estate Agents.All mains services are available.BrochuresWeb Details