About this home
Property Details: • Type: Semi-Detached • Tenure: N/A • Floor Area: N/A
Key Features: • A collection of four bedroom executive family homes within an idyllic village setting • Prices starting from £475,000 • Homes range from over 1500 sq.ft - 1800 sq.ft • High Specification finish throughout • Village setting
Location: • Nearest Station: N/A • Distance to Station: N/A
Agent Information: • Address: Covering Kent
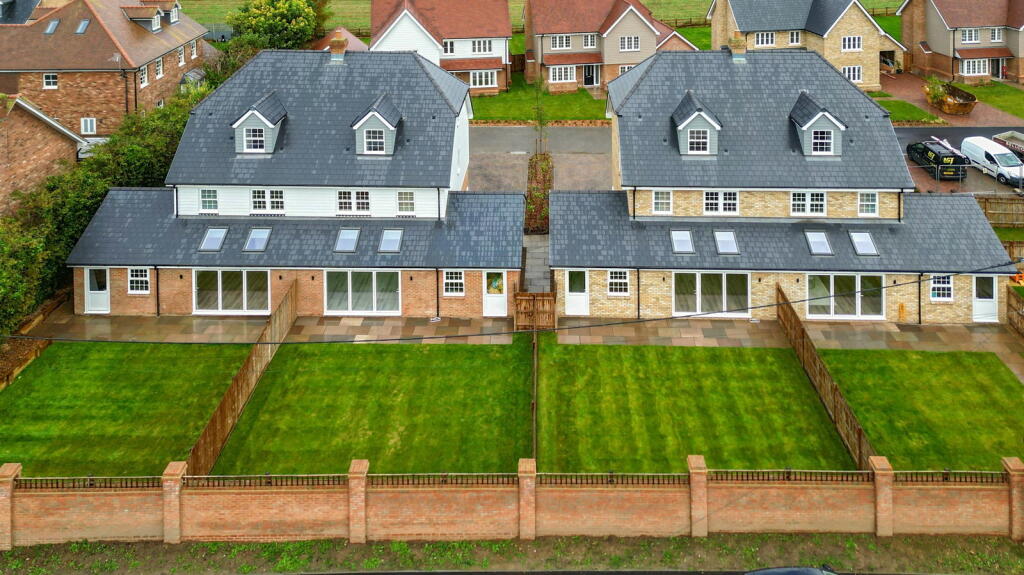
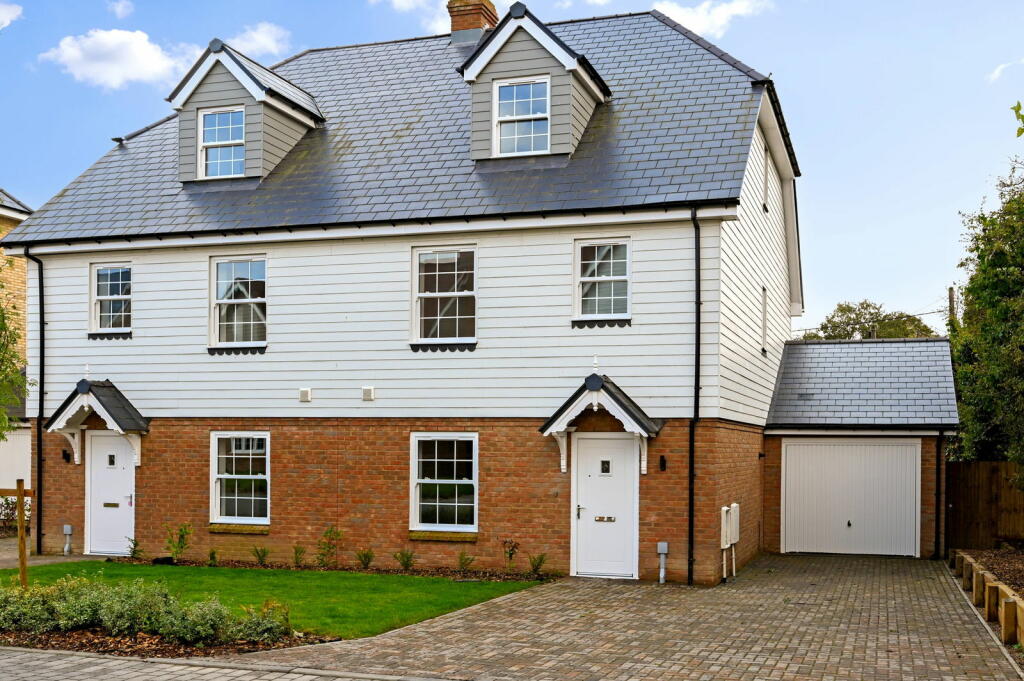
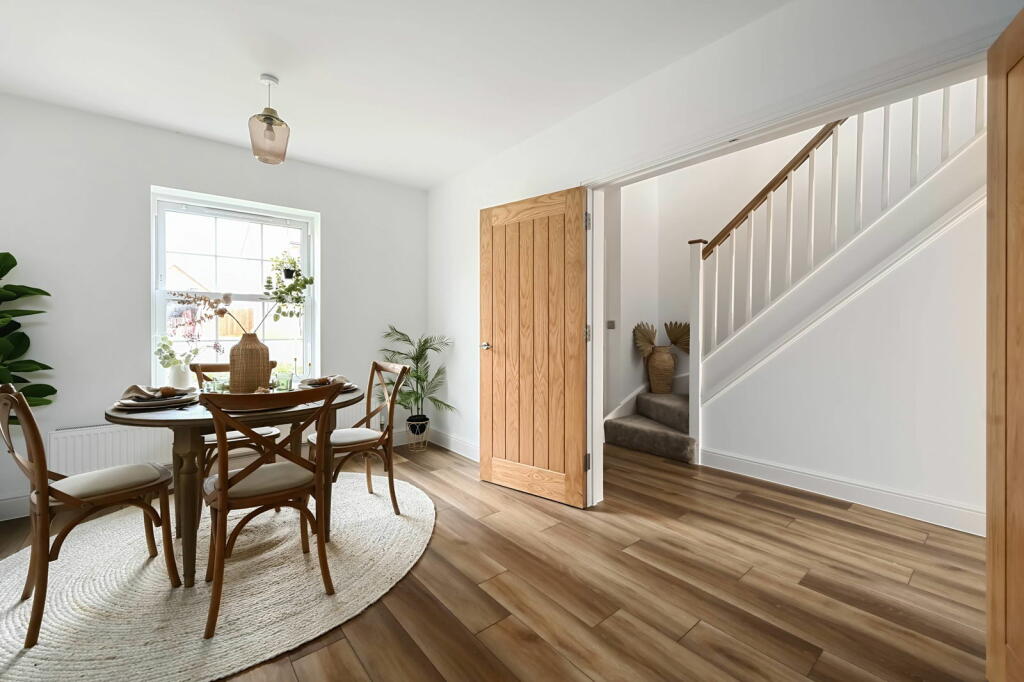
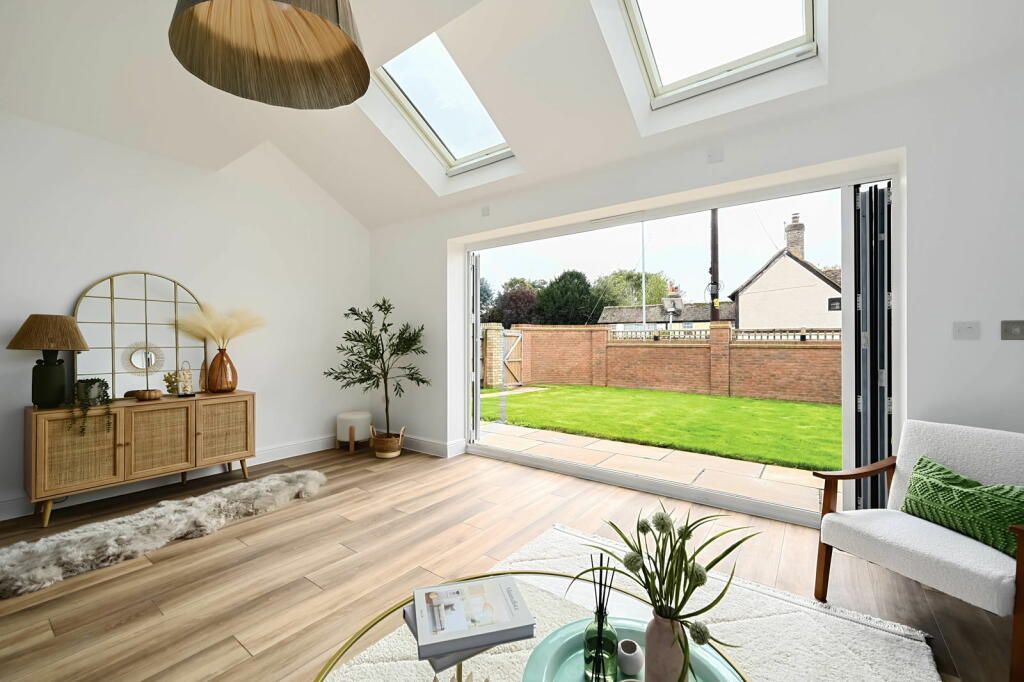
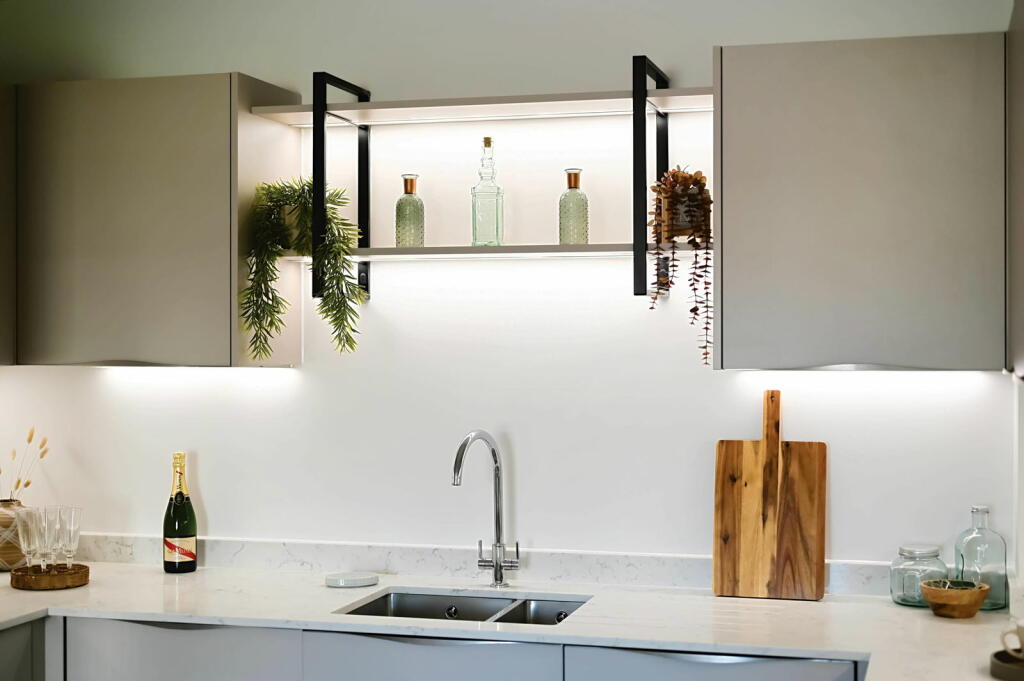
Full Description: Acreage Way presents an exclusive enclave of elegant executive residences, featuring eight semi-detached and five expansive detached homes, each with garages and ample parking. Nestled on generous plots, this thoughtfully designed development is now nearing its final stages.Plot 1 occupies a coveted position and showcases a stunning interior with high-quality finishes and fittings throughout.As you step inside, you’ll find a bright and airy lounge that seamlessly connects to the rear garden through elegant bifold doors, perfect for enjoying outdoor living. The stylish kitchen/dining room, located at the front of the home, creates an inviting atmosphere for family gatherings and entertaining, serving as the heart of the residence.Upstairs, the first floor showcases an impressive Master Bedroom complete with an ensuite bathroom. A second generously sized bedroom also occupies this floor, along with an additional family bathroom for convenience.The second floor hosts two further well-proportioned bedrooms, providing flexibility and comfort for growing families or visitors.Contact us to view the stunning show home Ground Floor:Lounge: 17'7" x 14'1"Kitchen/Dining room: 10'1" x 20'9"Cloakroom: 5'1" x 2'7"Garage: 10'1" x 19'0"First Floor Master Bedroom 17'7" x 13'4" Ensuite 6'2" x 8'2"Bedroom Two 10'4"' x 7'8"Bathroom: 10'4" x 6'8"Second FloorBedroom Three 13'7" x 14'4"Bedroom Four 17'3" x 10'4" *Please note some of the photos used are of the show home.BrochuresBrochure 1