Property Details:
• Type: Detached
• Tenure: N/A
• Floor Area: N/A
Key Features:
• Shaker style Kitchen with Quartz worktops and Bosch integrated appliances
• Utility Room with electrics and plumbing for staked laundry appliances
• Separate Living Room
• Contemporary tiled Bathroom & Ensuites
• PV Solar Panels
• Air source heat pump to power entire heating and hot water system
• Zoned controlled underfloor heating to Ground Floor
• Large Bi Fold doors to kitchen/dining room
• Rear Garden laid to lawn with slabbed patios
• 10 Year Build Warranty
Location:
• Nearest Station: N/A
• Distance to Station: N/A
Agent Information:
• Address: 37-41 Church Road,
Stanmore,
HA7 4AA
Full Description:
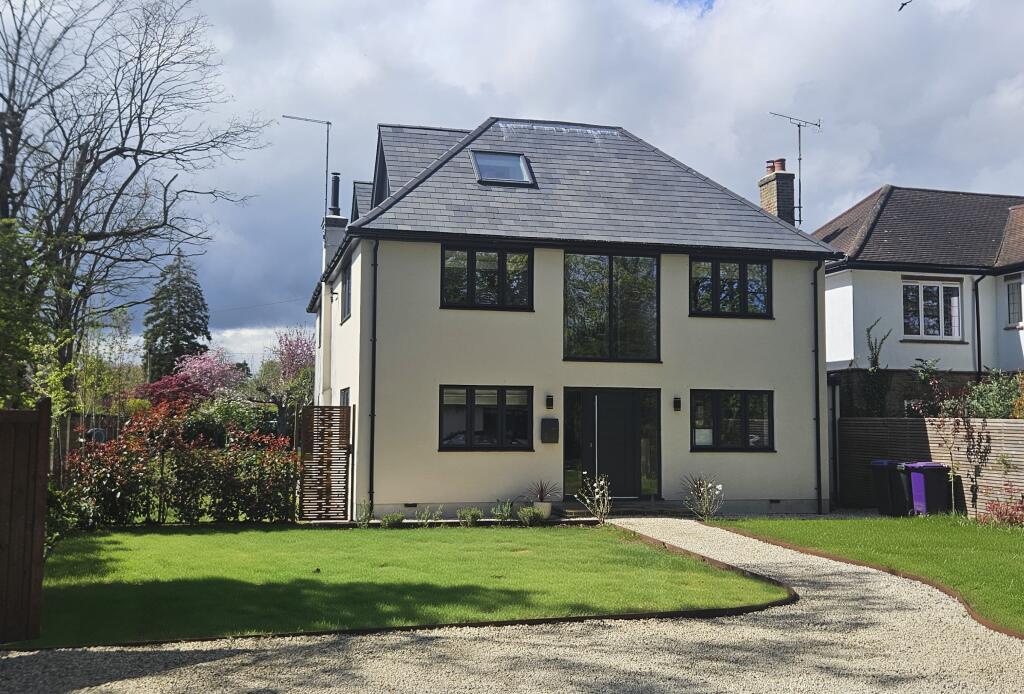
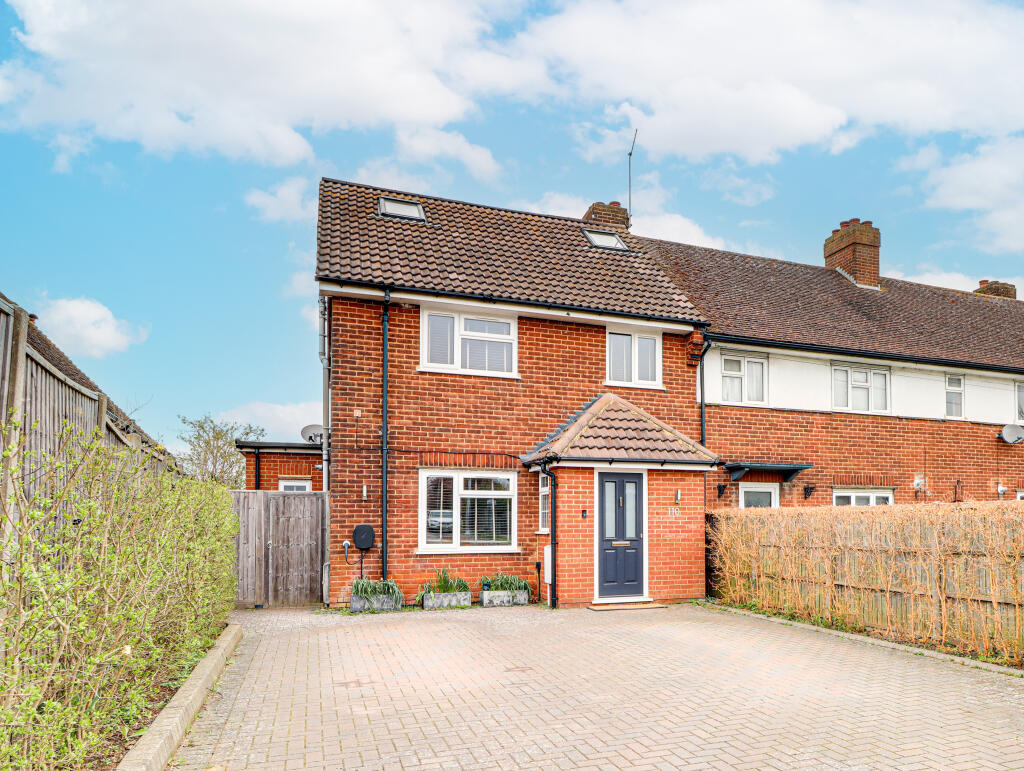
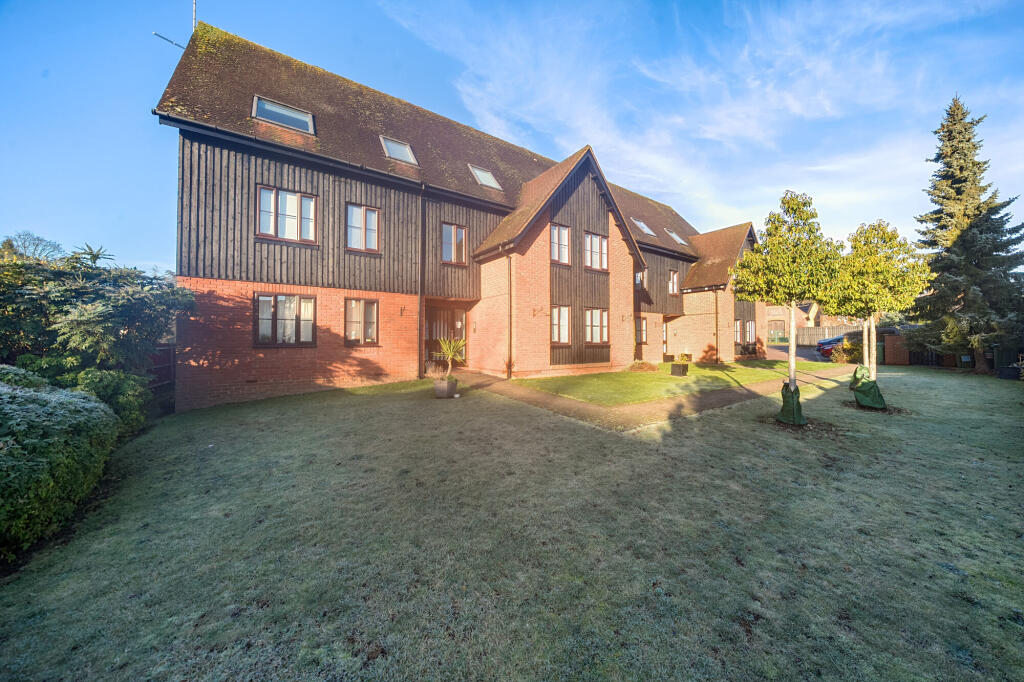
Situated in the quaint village of Wheathampstead is this attractive family home boasting just over 1,600sq.ft of living space set over three floors.
The Ground floor offers a Kitchen/Dining area to the rear with bi-fold doors that open onto the lawned garden. There is also a separate Living Room, Utility Room and Guest wc. The two upper floors house four good sized bedrooms along with 2 ensuite shower rooms to the principal bedroom and bedroom 4 and a family bathroom.
Specification:
• Kitchen & Utility Room in a modern shaker style with narrow frame design for a more up to date look. Choice of kitchen colour finishes and handles*. Quartz worktops and upstands. Large induction hob with down draught extraction unit. Integrated appliances to include Bosch stainless steel oven, matching combi oven /grill / microwave, induction hob and dishwasher. Other integrated appliances include a full size larder fridge or fridge/freezer*. Undermounted inset bowl sink and matching tap. Electrics and plumbing for stacked washing machine and condensing tumble dryer. Space and electrics for freezer or coat hooks/boots of larder cupboard. Stainless steel sink, drainer and tap with worktop over double base cupboard storage. Wall storage cupboard over sink space.
• Bathroom & Ensuites are all fitted with close coupled sanitaryware cisterns and soft close seats. Vanity sink units. Shower screens and cubicles where applicable. P shape Bath with over bath shower and screen in Bathroom. Contemporary floor and wall tiles fitted extensively to bathroom and ensuites. Ladder style central heated towel rails.
• Low Energy lighting pendants to all other rooms. Timed Humidistat fans to bathrooms and utility room.
• High speed fibre broadband connection via Virgin Media.
• PV Solar Panels contributing to electric grid reducing energy costs.
• Zoned controlled underfloor heating to Ground Floor.
Thermostatically controlled radiators to First and Second Floor. Air source heat pump to power entire heating and hot water system.
• Staircase with oak handrail, stop chamfer painted newel posts and spindles. Contemporary ladder style doors with choice of door handles. Choice of floor tiling and/or floor choices to kitchen, dining, bathroom and ensuites*.
• Large Bi Fold doors to kitchen/dining room.
• High performance glazing and UPVC windows and doors. Hand craft composite front doors with high security locking systems.
• Rear Garden laid to lawn with slabbed patios. External electrical point and water tap.
• Permeable block paviours to drive areas, 2 off street parking spaces with electric vehicle charging point. External front, patio and side lighting.
• 10 Year Build Warranty backed by A-Rated Insurer.
N.B. *Choices available. Subject to build stage and contract.
For further information, please contact Hamptons Stanmore New Homes on .
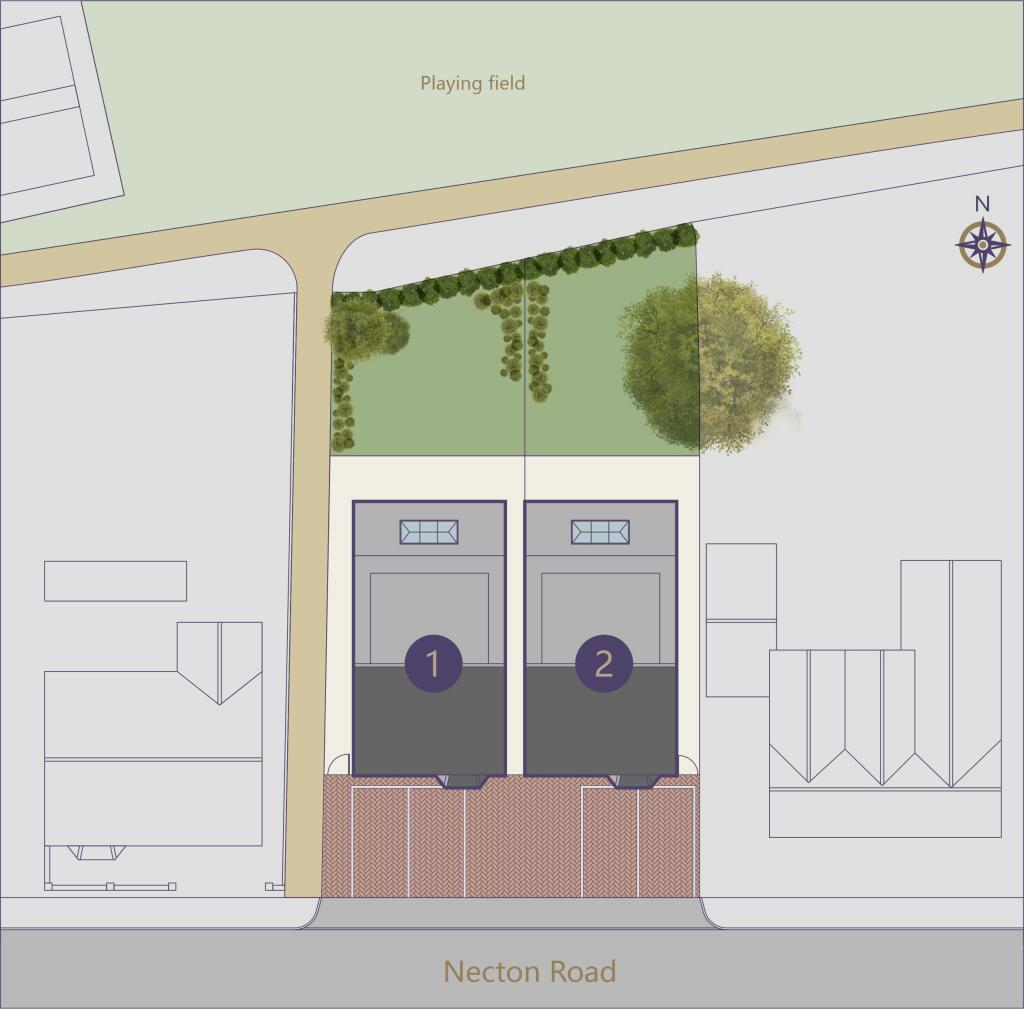
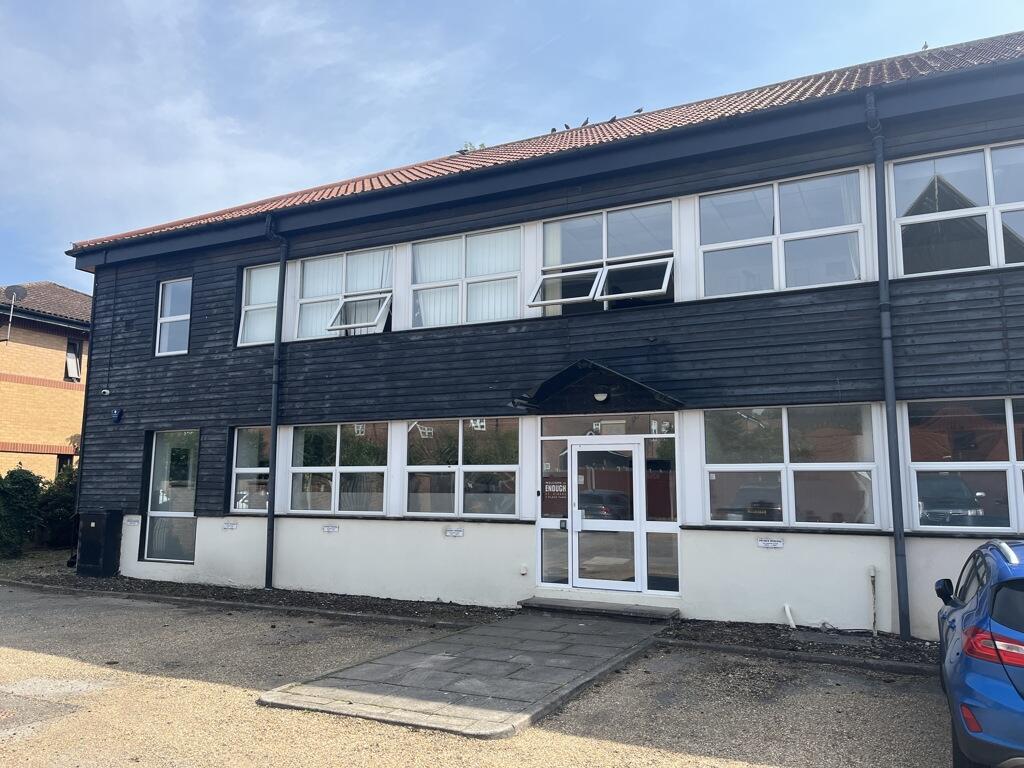
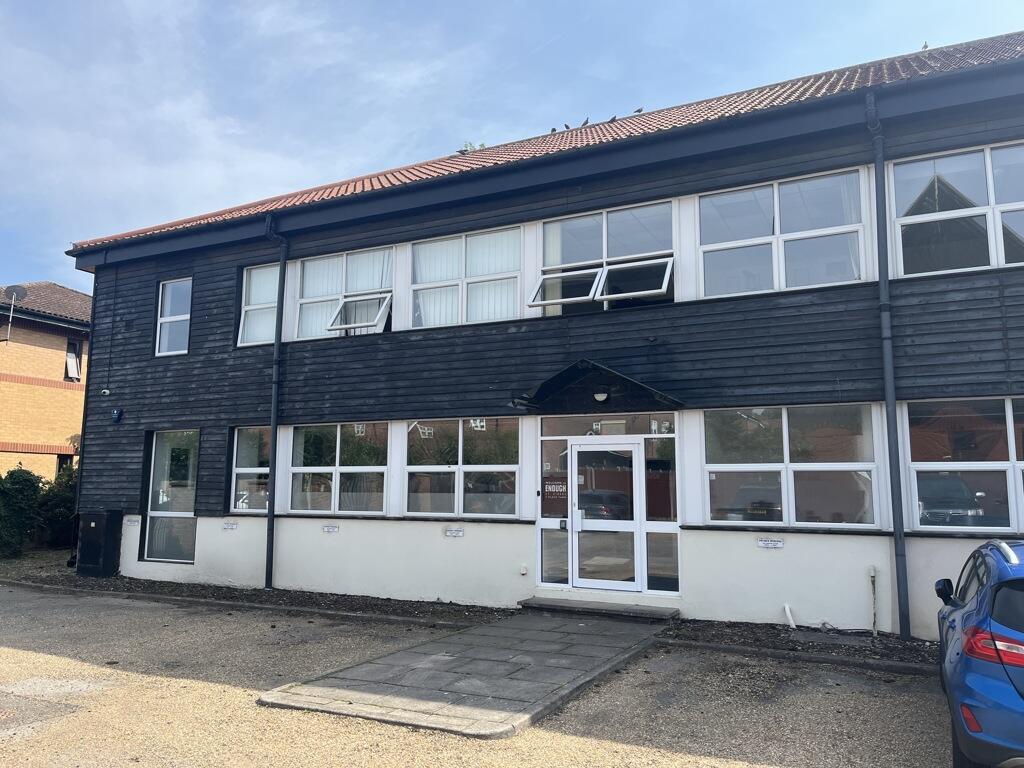
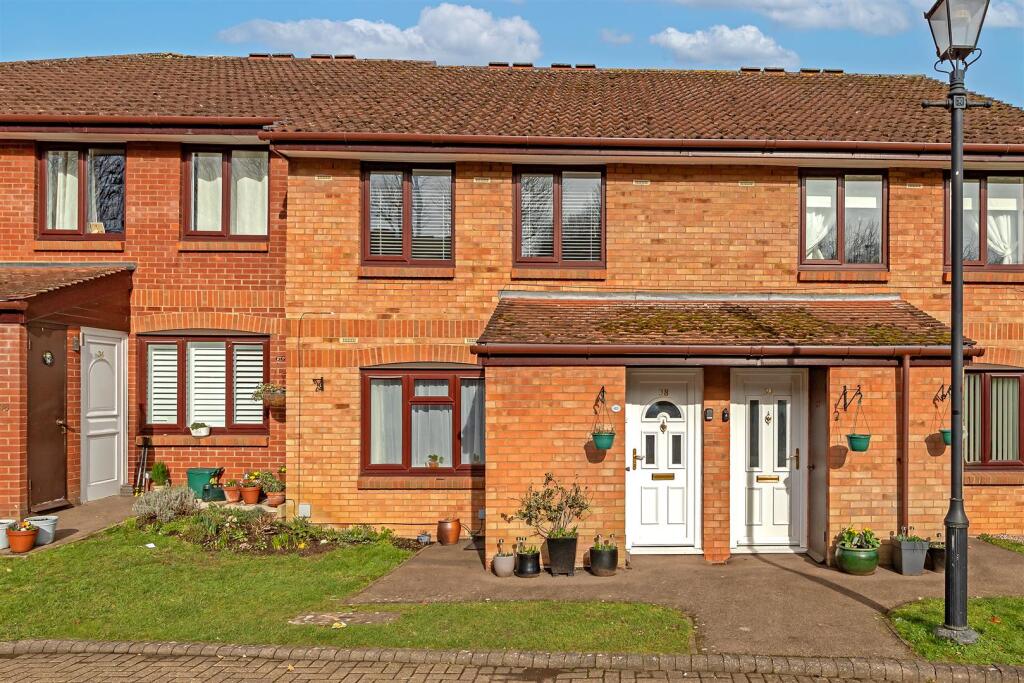
The pictures you see may not be indicative of this property. They could be CGI's or pictures of the Development Show Home or alternatively a previous development by the same Developer.OutsideRear Garden laid to lawn with slabbed patios.SituationLocated within walking distance of the historic village centre which boasts an array of thriving small independent shops and restaurants as well as a Supermarket. There is an excellent selection of schooling, both state and private. The properties benefit from backing onto the open space of Marford Playing Fields with its own tennis club, football pitches, an artificial all weather playing pitch, children’s play area with the surrounding countryside also providing an abundance of leisure activities including walking, riding, numerous golf courses, leisure centres and many areas of historical interest, all on the doorstep.BrochuresBrochure