Plot 11 Cartwright Road, Saxon Business Park, Stoke Prior, Bromsgrove, Worcestershire, B60 4AD
About this home
Property Details: • Type: 9,672 sq ft • Tenure: N/A • Floor Area: N/A
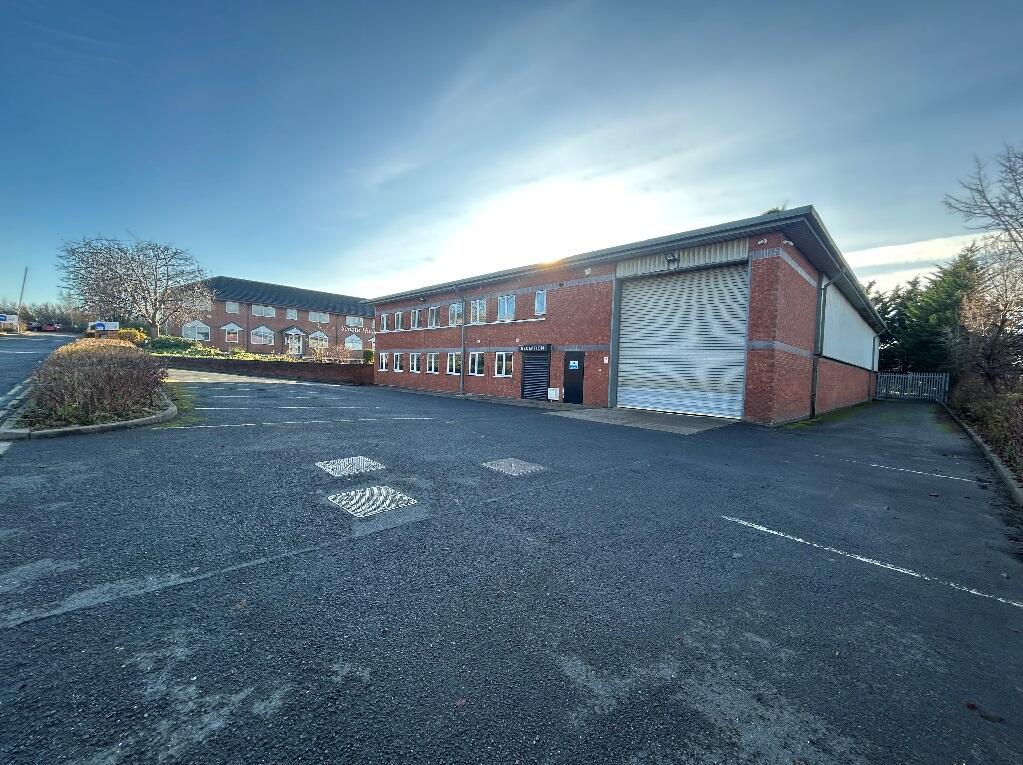
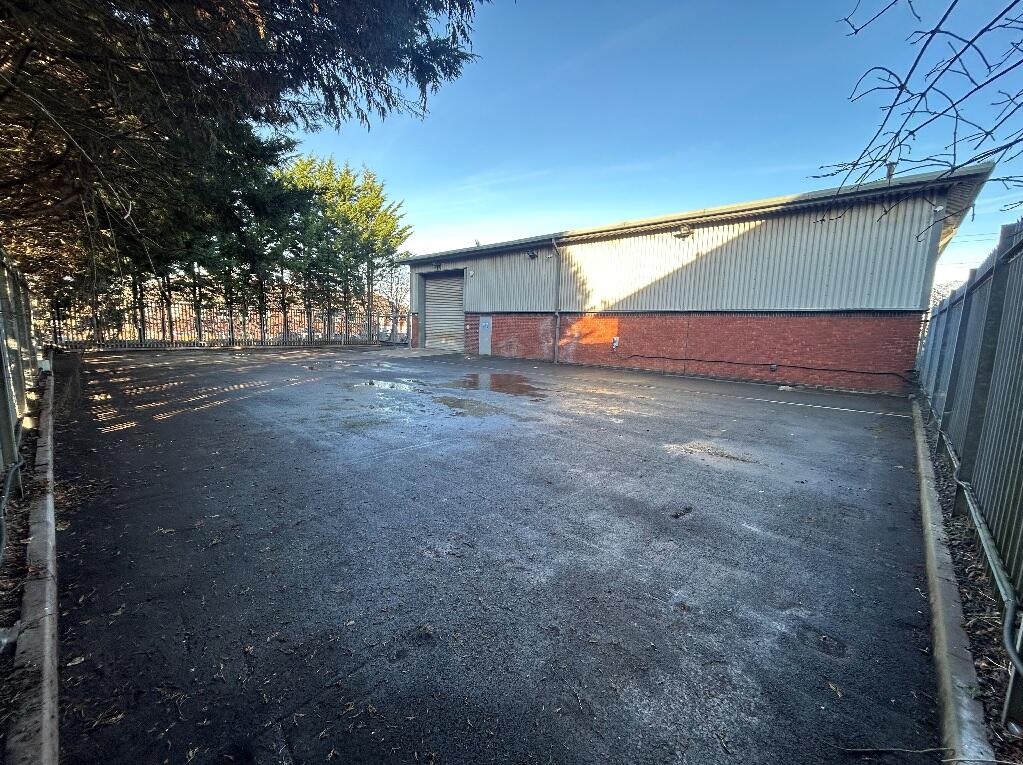
Key Features: • G008058 • Well-established business park • Detached • Modern • Two-storey offices • Front car park • Rear secure yard
Location: • Nearest Station: Bromsgrove Station • Distance to Station: 2.1 miles
Agent Information: • Address: Grosvenor House 75-76 Francis Road, Edgbaston, Birmingham, B16
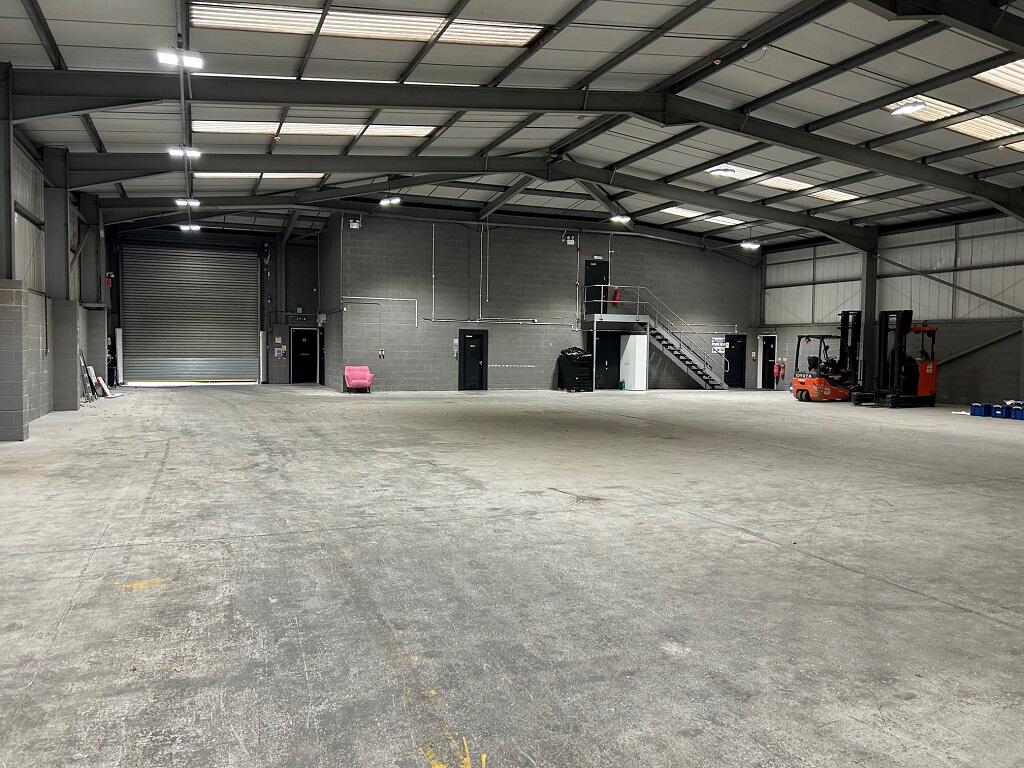
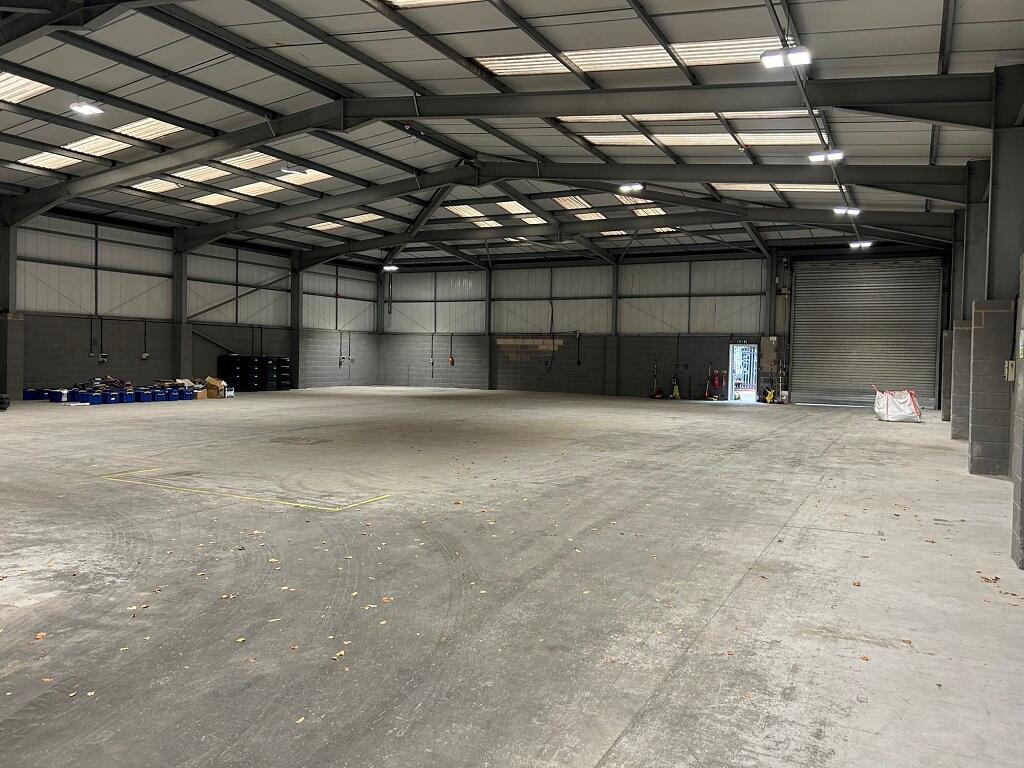
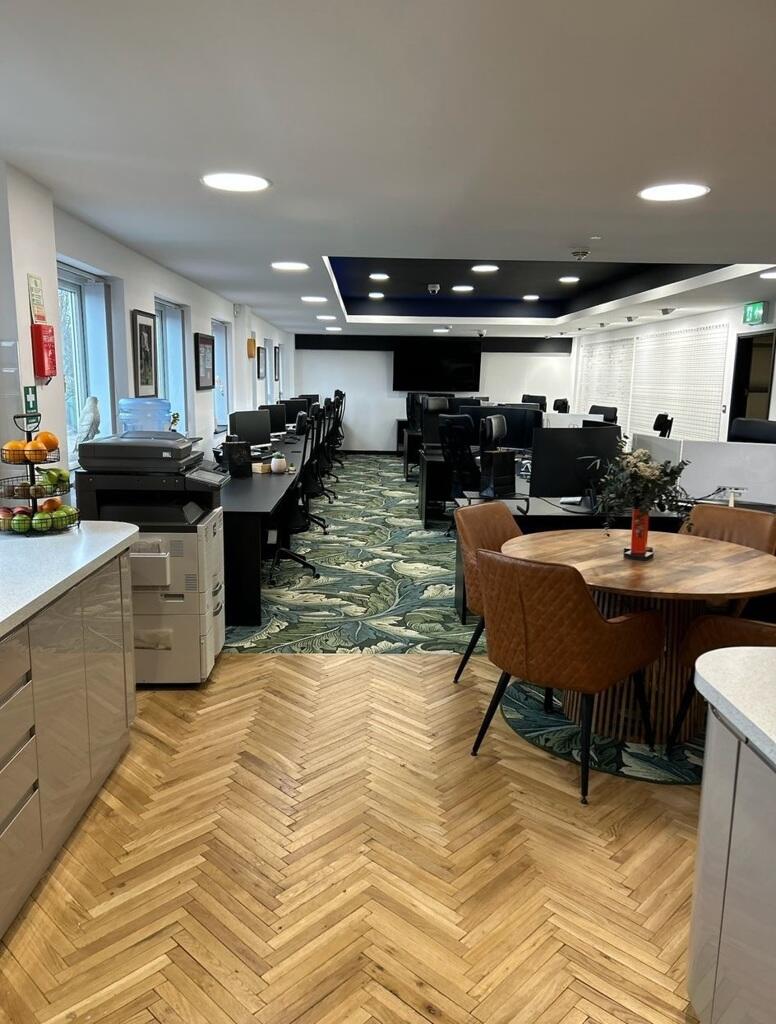
Full Description: Location:The property is located on Saxon Business Park, accessed off Hanbury Road (B4091), in the Stoke Prior area of Bromsgrove. Saxon Business Park is a well-established business park comprising of industrial and office premises of varying size therefore the property is surrounded by similar premises.Bromsgrove Town Centre is approximately 2.5 miles Northeast and Worcester and Birmingham City Centre's are approximately 13 miles Southwest and 19 miles Northeast, respectively.National Motorway access is provided at Junction 5 of the M5 Motorway, approximately 3 miles distant, and provides easy wider access to the M42, M40 and M6 networks.Description:The property comprises a detached modern industrial/ warehouse of steel portal frame construction with a pitched insulated steel profile clad roof, part brick/block and steel profile clad walls and a concrete floor.To the front of the property, two-storey modern offices are provided. The main access is via a pedestrian door to the front elevation leading to an entrance/reception area.The ground floor also provides cellular offices/meeting rooms, a kitchen, W.C and shower facilities. The first floor is accessed via a staircase from the entrance/ reception area and provides an open plan office with a fully fitted kitchen.In terms of specification, the offices have been finished to a modern and high-quality standard throughout to include -Plastered and painted (black and white) walls and ceilings throughoutRecessed LED spot lightingVertical blindsRadiator central heatingA mixture of wooden herringbone flooring and carpets.The warehouse area can be accessed directly from the ground floor offices or alternatively via electric roller shutter doors to both the front elevation and rear elevations. The warehouse benefits from LED lighting and a minimum eaves height of approximately 5 metres.Externally, a loading area and car park are provided directly in-front of the property and a driveway to the right side of the property provides access to a secure gated yard to the rear.