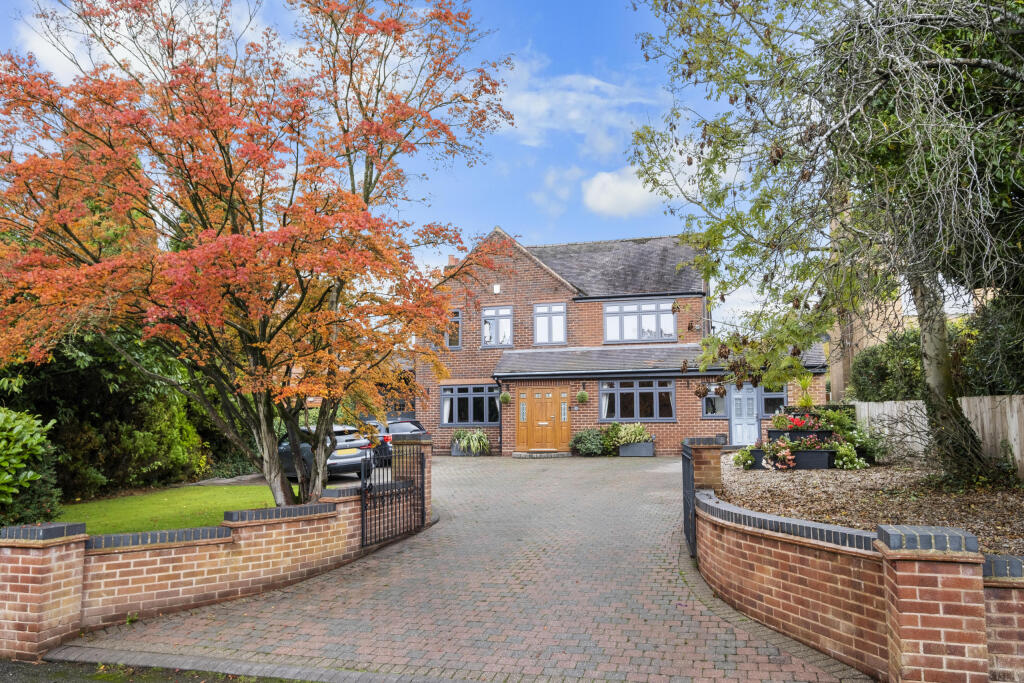
(Plot 126), Cavendish Lane, Fairfield

USD 465,000
For Sale

Property Details

Bedrooms

3

Bathrooms

2

Property Type

Terraced house

Description

Property Details: - Type: Terraced house - Bedrooms: 3 - Bathrooms: 2

Agent: Bovingdons - Soham Phone: 01353 488839

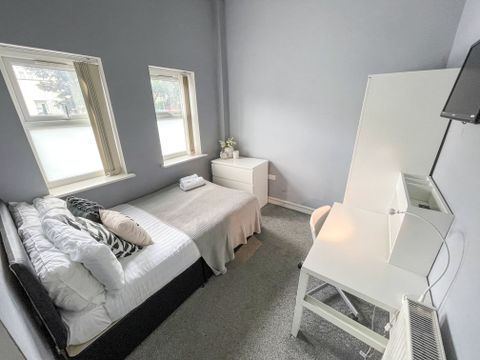
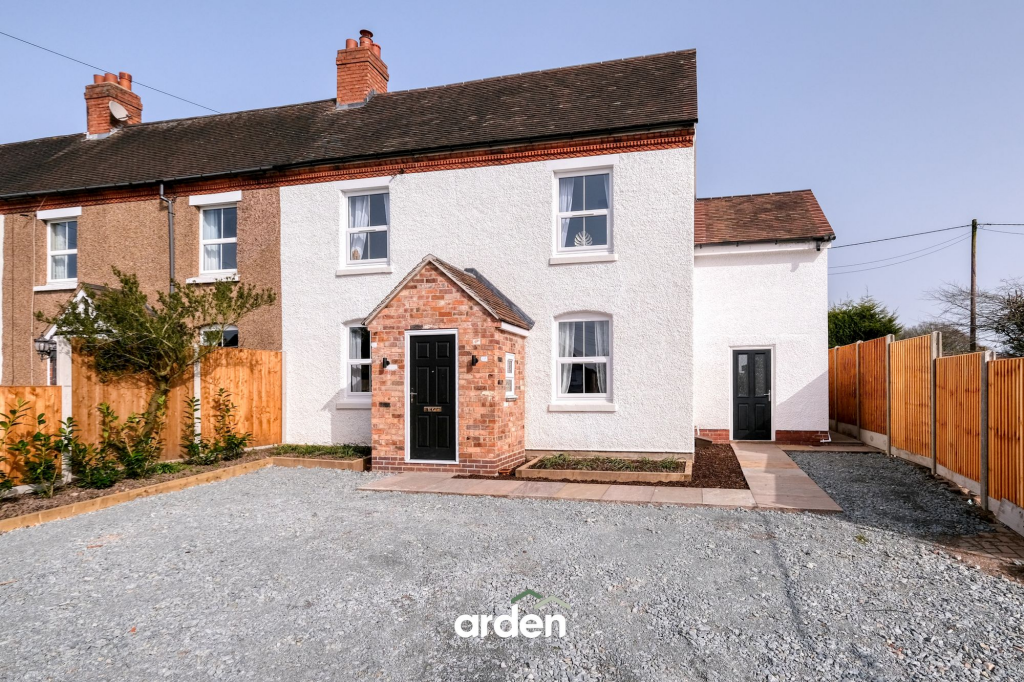
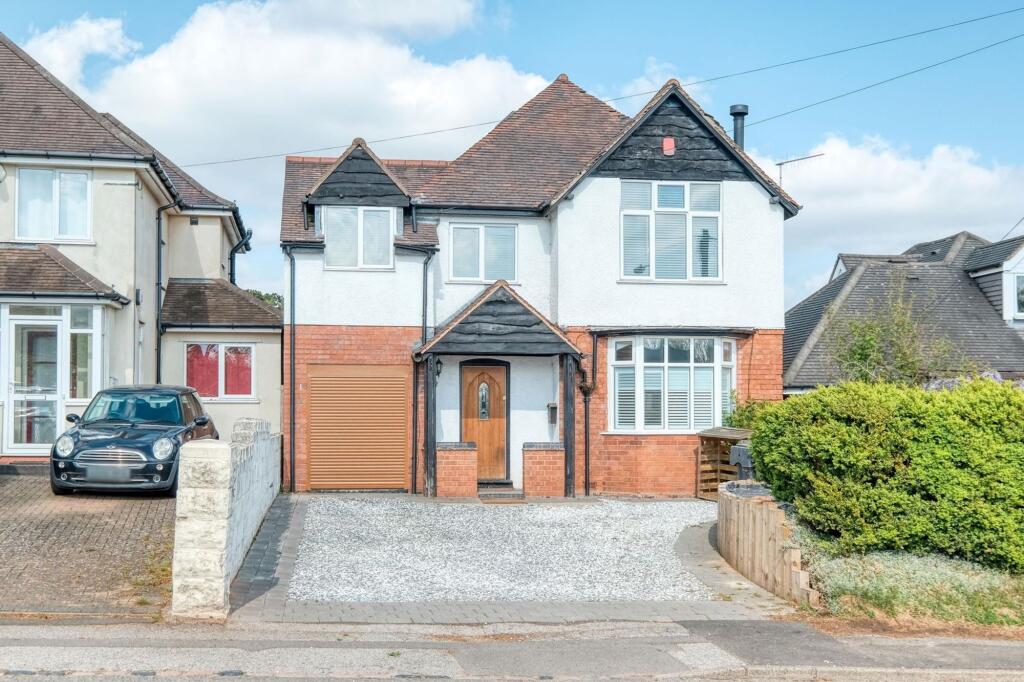
<p><strong>Sitting Room</strong> - 3.15m x 4.54m (10'4" x 14'8")</p><p>Feature bay window to front elevation</p><p><strong>Kitchen/Diner</strong> - 5.15m x 3.4m (16'10" x 11'2")</p><p>Kitchen Dining room with fitted flat fronted kitchen units to eye and base level. Integrated Bosch Appliances to include, Single oven, induction hob and extractor hood, Microwave oven, integrated dishwasher, fridge freezer and washer dryer. the kitchen also comes with Quartz worktops.</p><p><strong>WC</strong></p><p><strong>Bedroom 1</strong> - 3.60m x 3.44m (11'8" x 11'3")</p><p>With fitted wardrobes</p><p><strong>Ensuite Shower room</strong></p><p>With walk in shower cubicle, Low level WC and wash hand basin. Porcelanosa wall tiling and chrome heated towel rail.</p><p><strong>Bedroom 2</strong> - 2.65m x 3.7m (8'8" x 12'2")</p><p><strong>Bedroom 3</strong> - 2.4m x 2.54m (7'11" x 8'4")</p><p><strong>Family Bathroom</strong></p><p>With Panelled bath and shower over, glass shower screen. Low level WC and wash hand basin.</p><p> </p><p><strong>Outside</strong></p><p>2 Private Driveway providing off road parking. EV car charging point.</p><p> </p><p>Enclosed rear garden with patio area, and lawn. Outside Tap and power points and timber garden shed.</p><p> </p><p>Estate Service Charge Circa £396.87 per year. 2025/2026</p>

Location

Address

(Plot 126), Cavendish Lane, Fairfield

City

Fairfield

Legal Notice

This website uses cookies to ensure you get the best experience. Learn more