For Rent
£12,500/mo
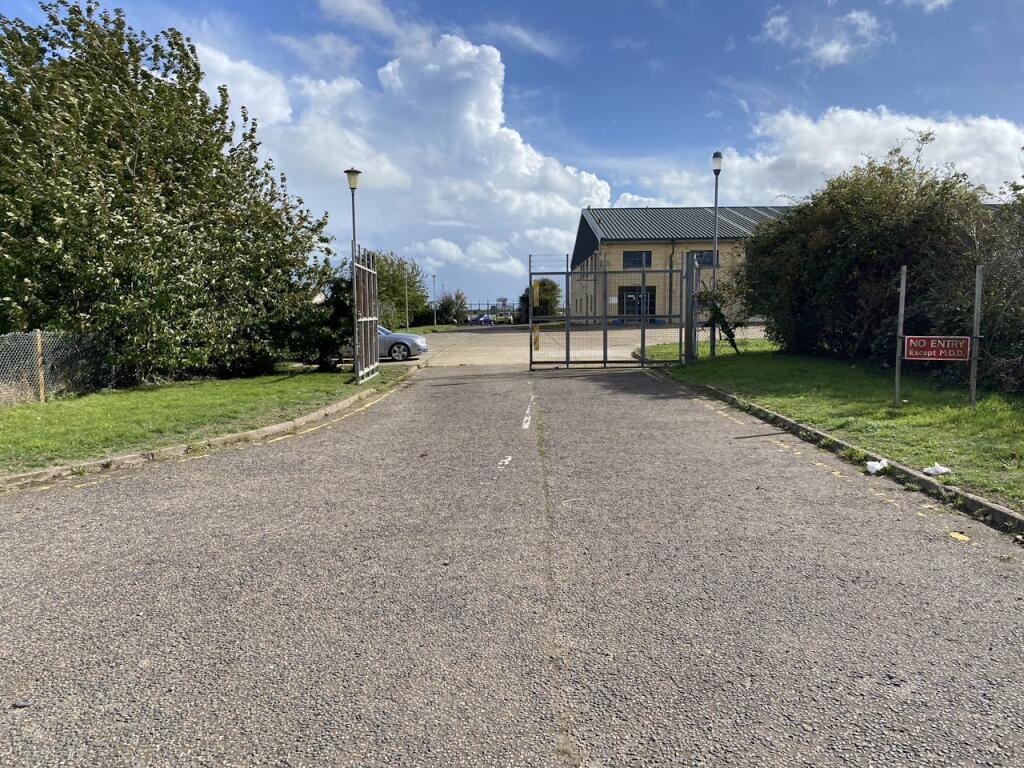
Spitfire Way, Manston, Ramsgate, CT12 5FF
Studio
15,122 sq ft
Thanet
Listed by CBRE Industrial, London
Property Details: • Type: Detached • Tenure: N/A • Floor Area: N/A
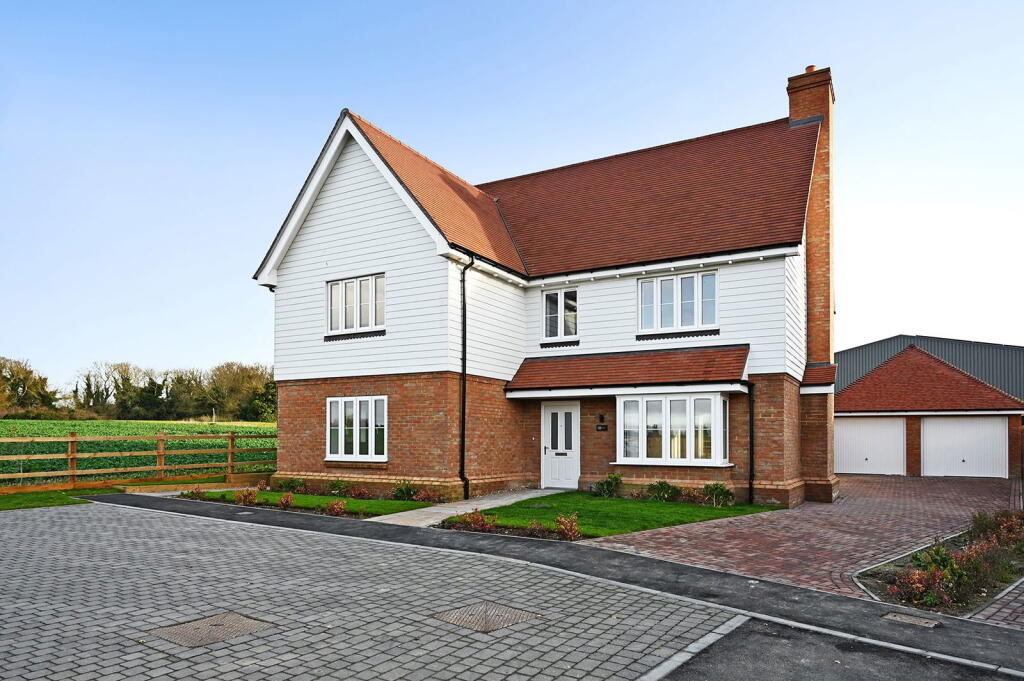
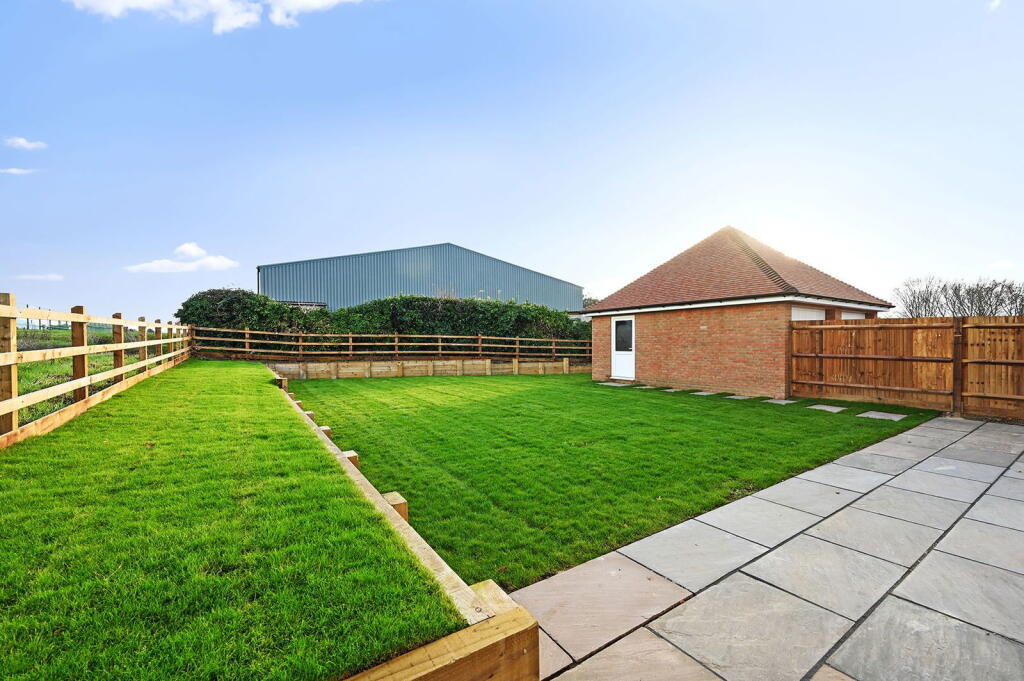
Key Features: • A collection of four bedroom executive family homes within an idyllic village setting • Plot 16 Is an exceptional home with double garage • Exceptional views to the front and side • High Specification finish throughout • Village setting • Corner plot Location • Bi Fold Doors to the Stunning Kitchen / Breakfast Family Room • Separate Utility Room • Build Complete - Ready for occupation
Location: • Nearest Station: N/A • Distance to Station: N/A
Agent Information: • Address: Covering Kent
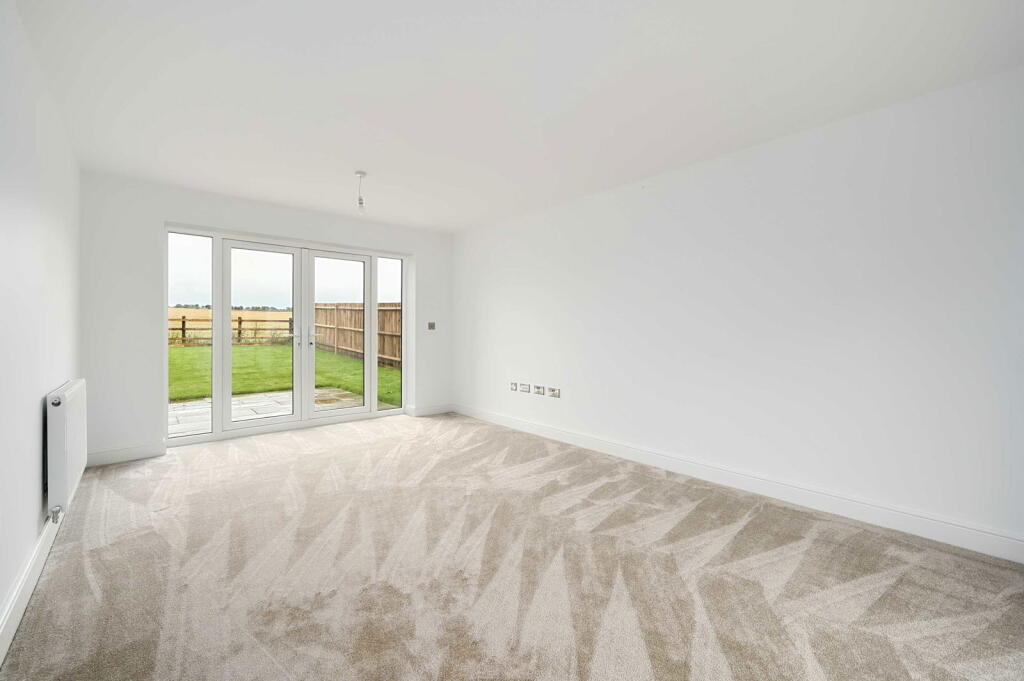
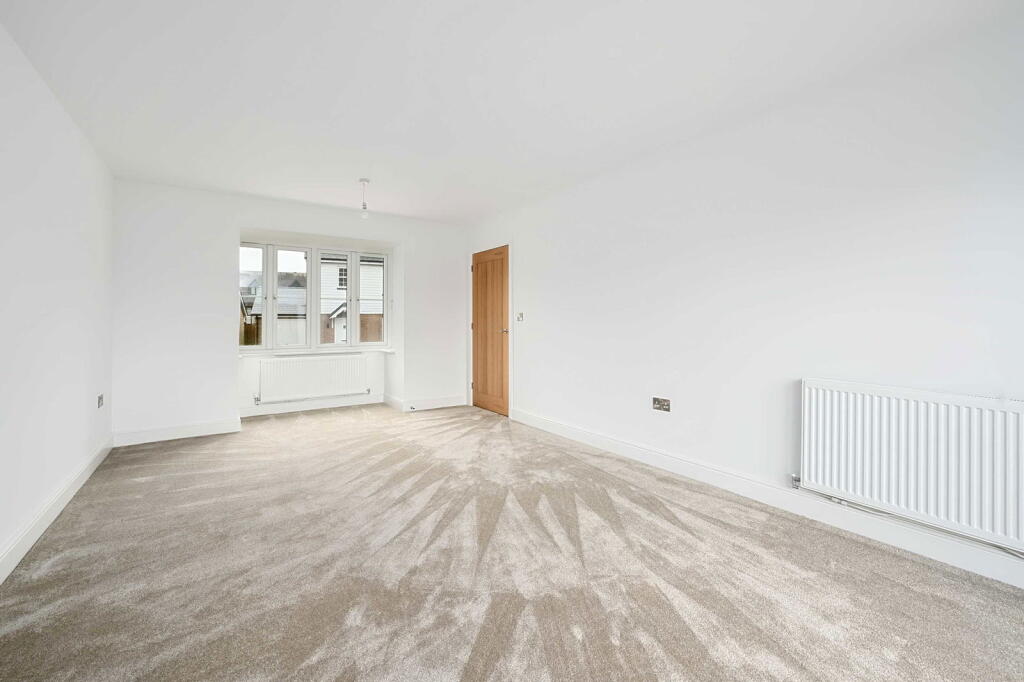
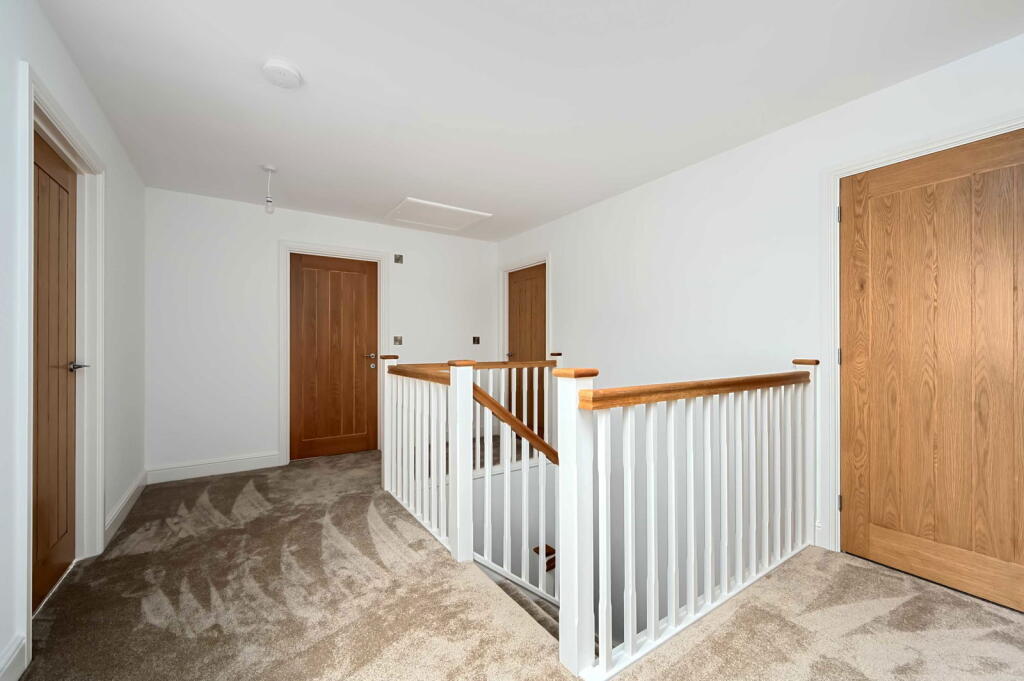
Full Description: Acreage Way presents an exclusive enclave of elegant executive residences, featuring eight semi-detached and five expansive detached homes, each complemented by garages and ample parking. Set within generous plots, this thoughtfully designed development is now nearing its final stages.Plot 16, occupying a prime position with scenic views over fields, is a standout property, offering a superior specification with high specification fixtures throughout.The spacious lounge benefits from French doors that open seamlessly onto the rear garden, while the exceptional kitchen/breakfast room features a large breakfast bar and additional bi-fold doors that extend the living space outdoors. A separate utility room with side access adds convenience to the ground floor.At the front of the property, a versatile room can serve as a study, snug, or playroom, offering flexibility to suit your lifestyle.Upstairs, the first floor showcases an impressive Master Bedroom, complete with a Juliet balcony and ensuite. Three additional generously sized bedrooms complete the upper level, providing ample space for family or guests.Contact us to be the first to view this development. Launch event coming soon. Ground Floor:Lounge: 11'4" x 20'9"Kitchen: 19' x 15'4"Dining Room: 13'7" x 8'8"Cloakroom: 6'8" x 4'2"Utility Room: 9'5" x 5'9"First Floor Master Bedroom 14'1" x 15'4" Ensuite 5'2" x 7'2"Bedroom Two 11'4"' x 11'1"Bedroom Three 13'7" x 9'1"Bedroom Four 11'4" x 6'8"Bathroom 10'6" x 5'10"






