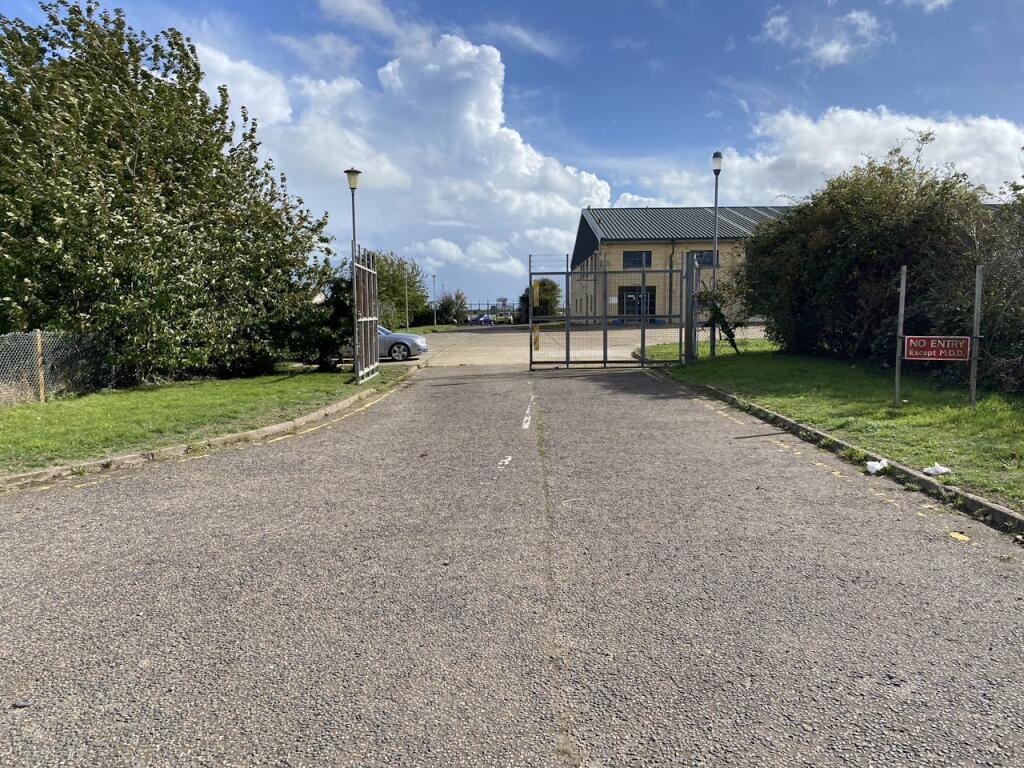
For Rent
£12,500/mo
Spitfire Way, Manston, Ramsgate, CT12 5FF
Studio
15,122 sq ft
Thanet
Listed by CBRE Industrial, London
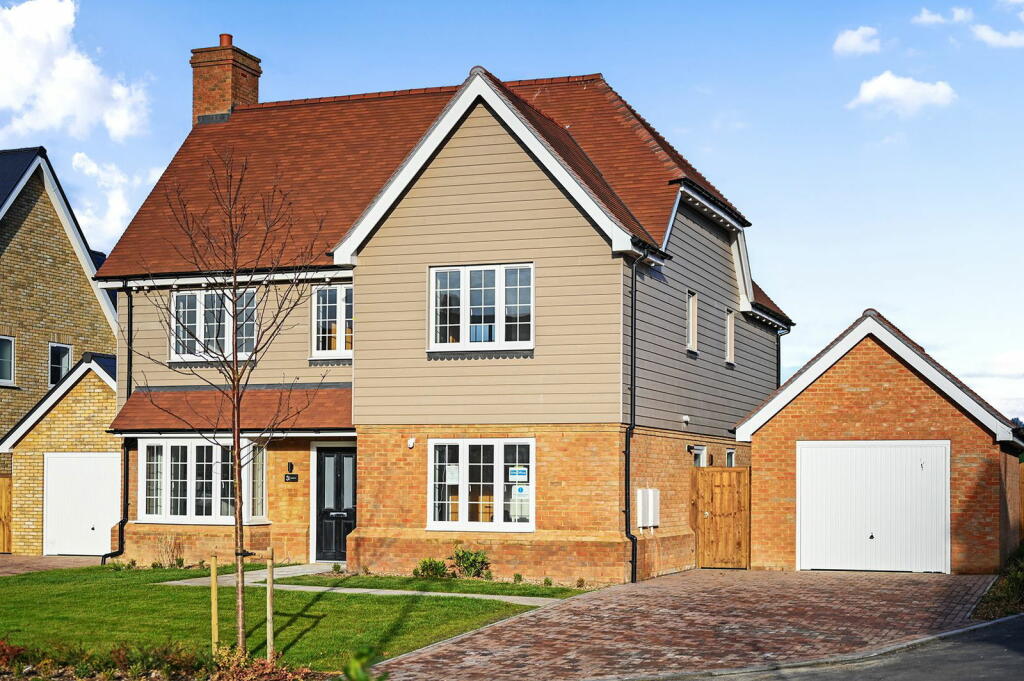
Property Details: • Type: Detached • Tenure: N/A • Floor Area: N/A
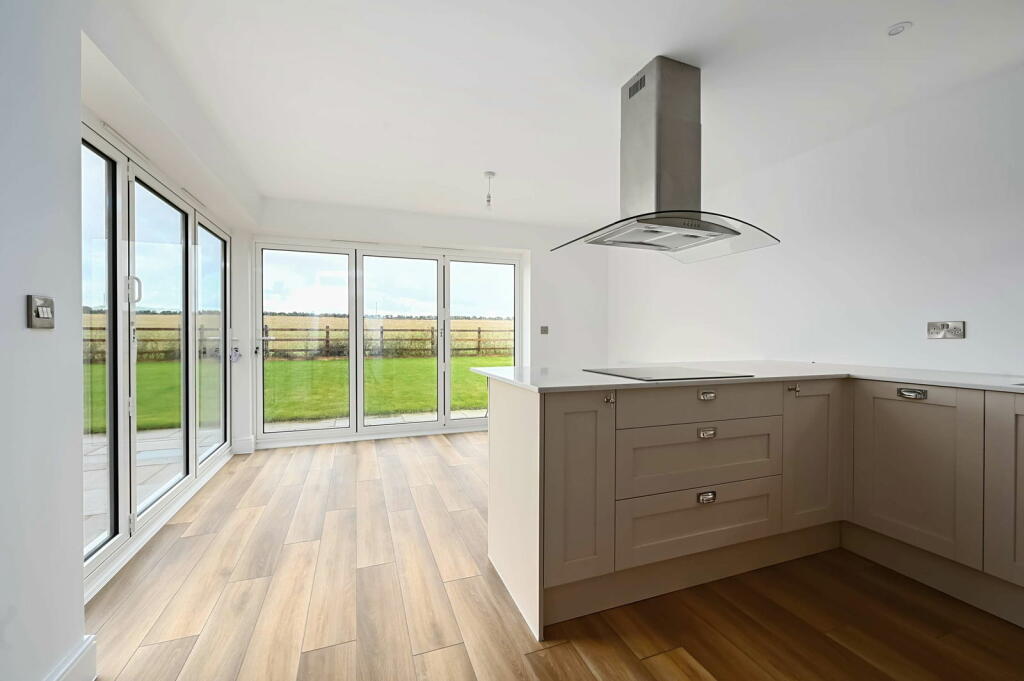
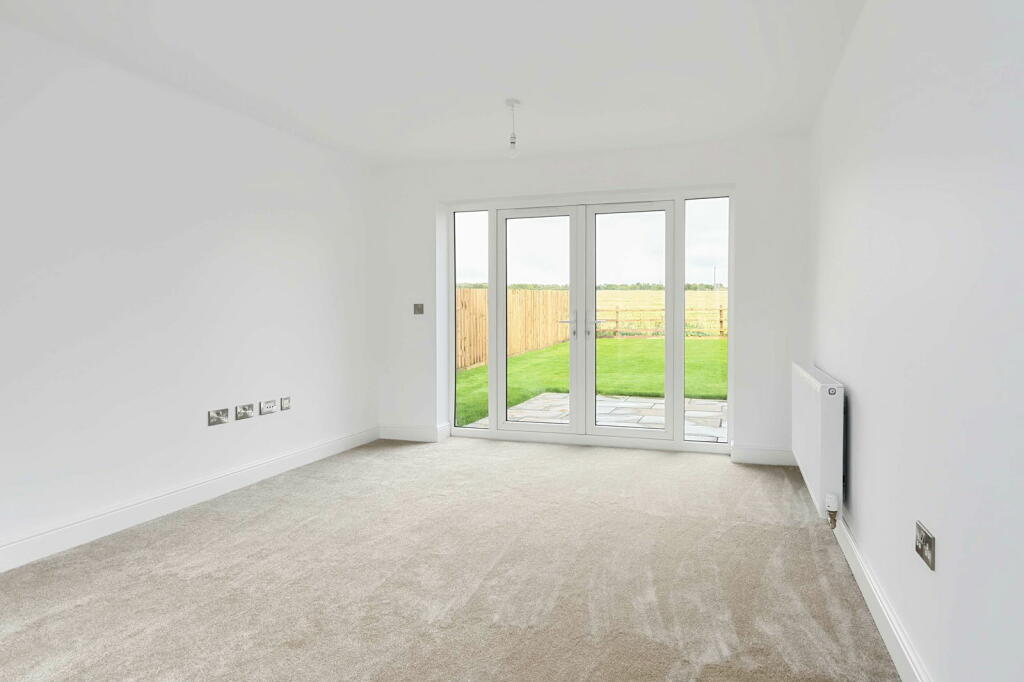
Key Features: • A Detached, Executive Family Home occupying an exceptional plot • Plot 17 Now Available to Reserve • Quartz worksurfaces, Stunning fixtures and fittings • High Specification finish throughout • Village setting • Beautiful views to the rear • Master Bedroom with Juliet Balcony • Seperate Utiliy Room
Location: • Nearest Station: N/A • Distance to Station: N/A
Agent Information: • Address: Covering Kent
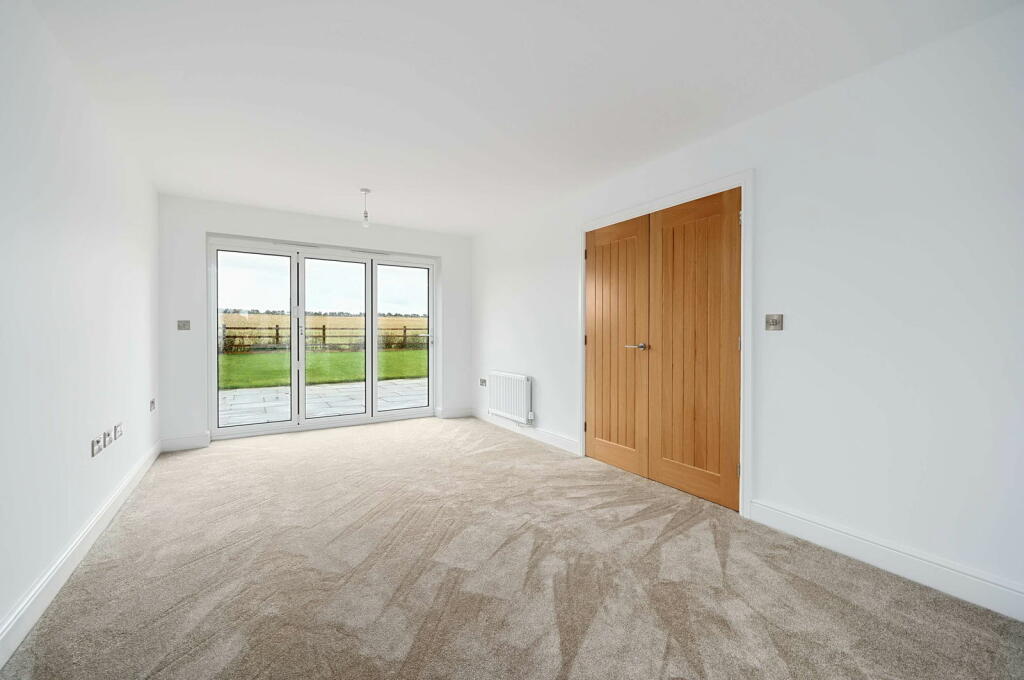
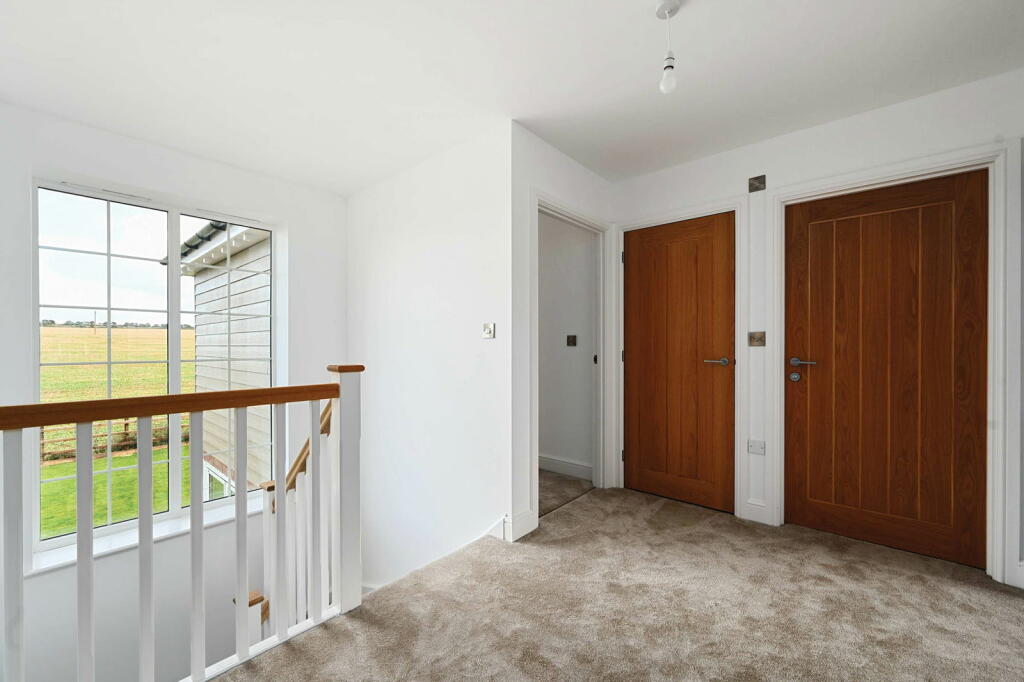
Full Description: Plot 17 Now Released!Discover this stunning detached family home, perfectly positioned on a generous plot with exceptional views over open fields to the rear.This home offers exceptional living spaces designed for modern family life. The kitchen features a breakfast bar and two sets of bi-fold doors, creating a bright and sociable space that seamlessly connects to the outdoors. There is also a handy utility room with so much space to hide all the clutter, side access to the garden and garage.The lounge spans the length of the home, with a bay window to the front and bi-fold doors opening to the rear garden. An additional reception room at the front, complete with built-in storage, offers even more versatility.Upstairs, the Master bedroom boasts a Juliet balcony with spectacular views. Three further bedrooms and a flexible dressing room/study complete the 1st floor.Externally, the property features a detached garage and a generous frontage, adding an impressive sense of grandeur.Contact us to view this beautiful development that will tick every box! Ground Floor:Lounge: 10.1 x 19'Kitchen/Dining Room: 11'8" x 16'4"SStudy: 11'8" x 8'8"Cloakroom: 6'5" x 3'2"Utility Room: 7'8" x 7'5"First Floor Master Bedroom 10'1" x 19' Ensuite 8'2" x 4'9"Bedroom Two 11'8"' x 9'8"Bedroom Three 10'4" x 9'1"Bedroom Four 8'8" x 9'1"Bathroom 8'2" x 8'2"






