For Rent
Price on request
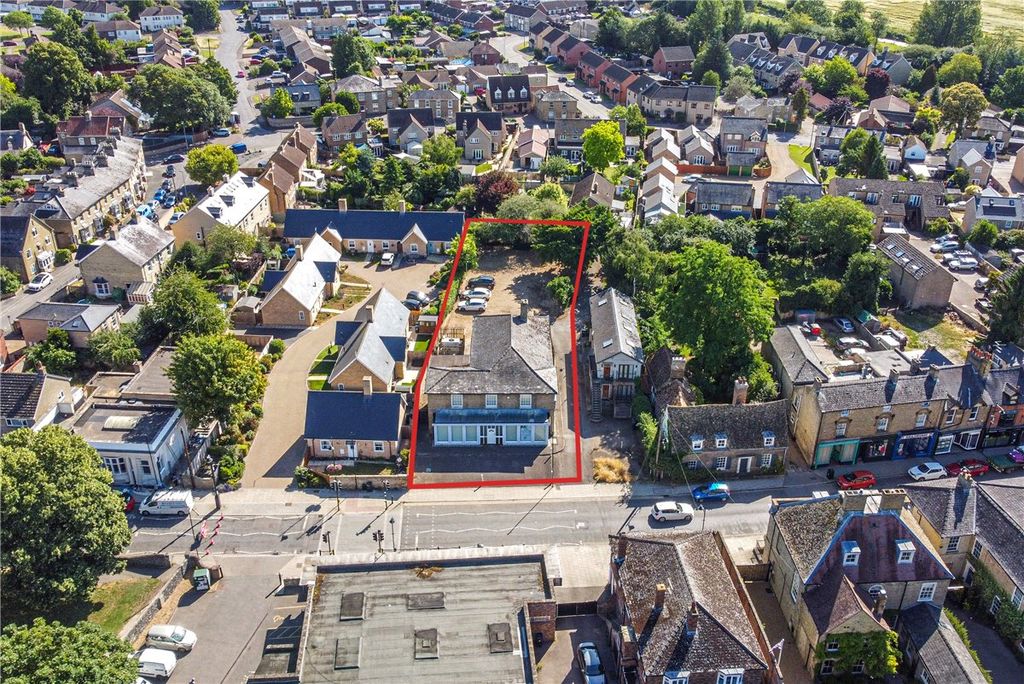
Land for saleHigh Street, Soham, Ely, Cambridgeshire CB7
Studio
Soham


Property Details: • Type: Semi-Detached • Tenure: N/A • Floor Area: N/A
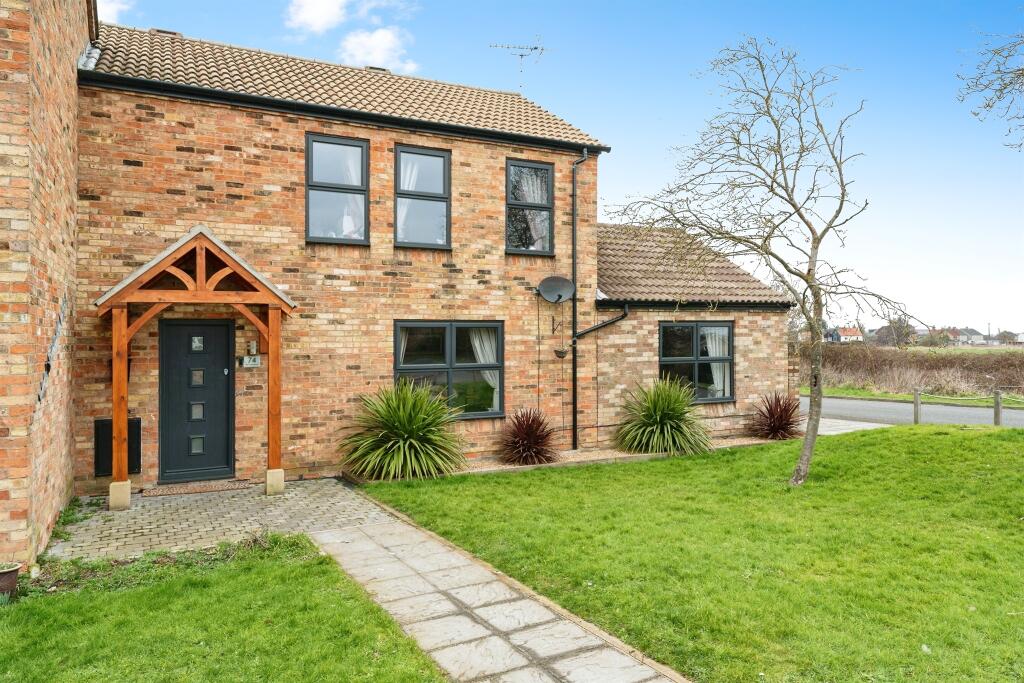
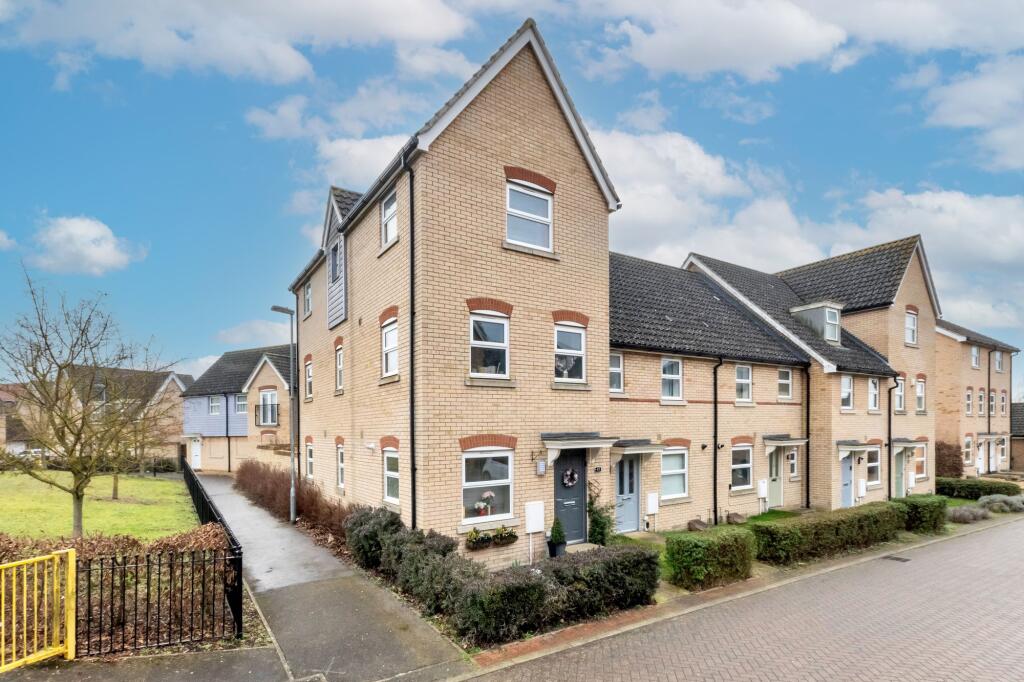
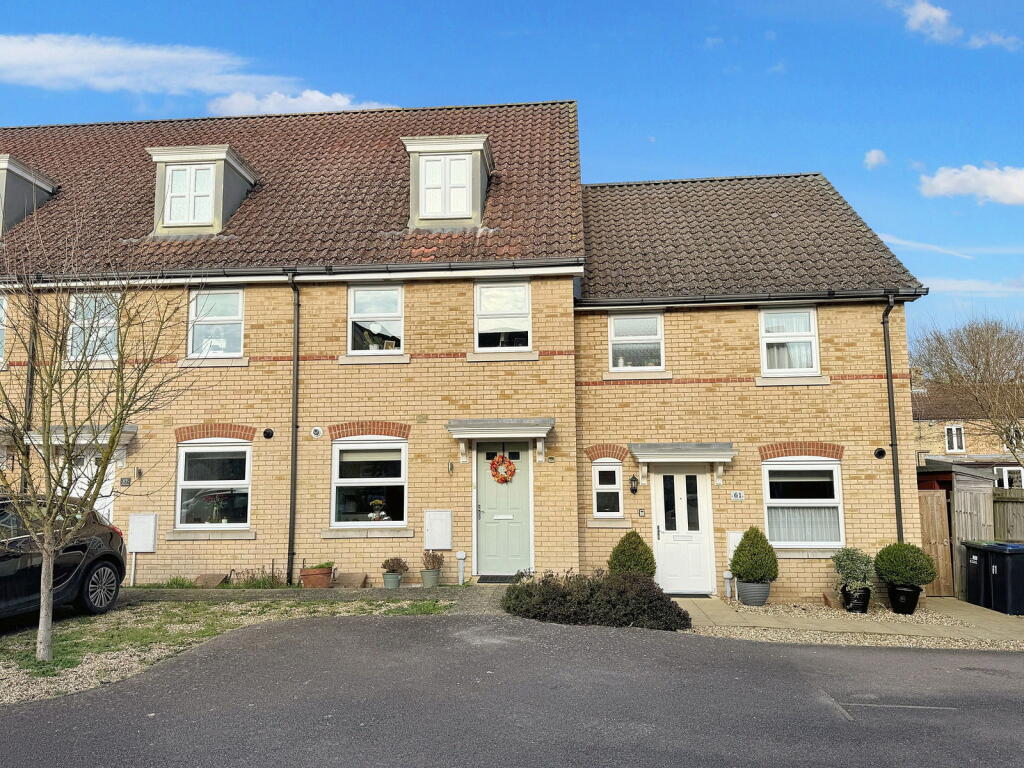
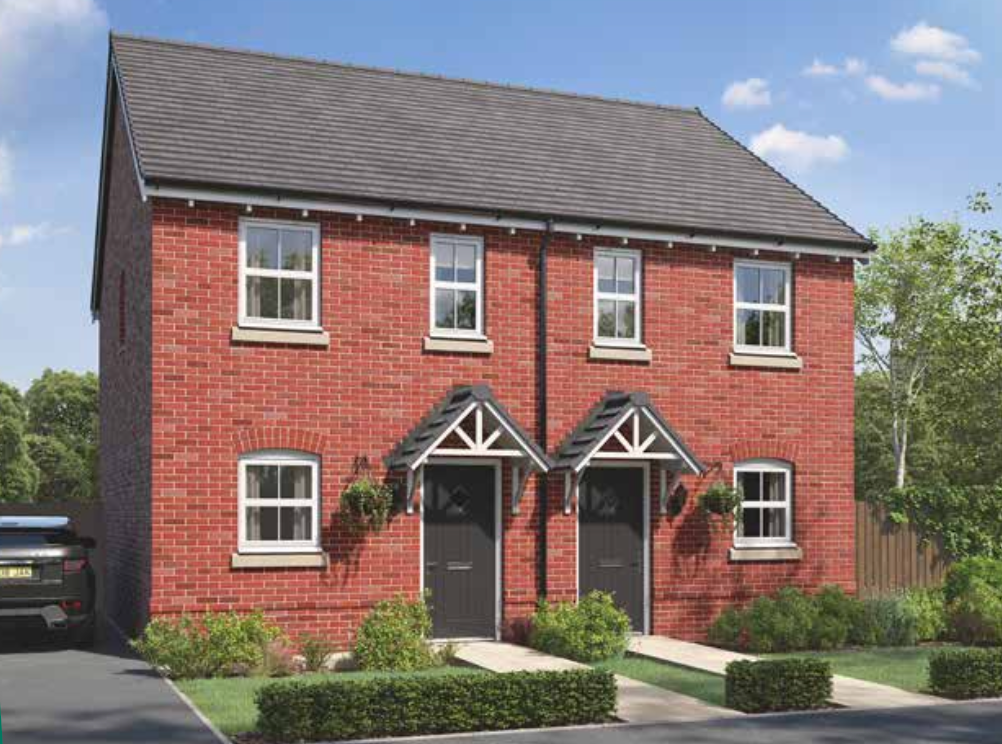
Key Features: • Brand New 2 bed semi detached house. • Gas combination central heating and double glazing • Due for completion Oct/Nov 2025 • All mains services and Ultrafast Broadband available. • Energy efficient and with 10 year warranty • Kitchens with integrated appliances and choice of upgrades. • Located on the northern outskirts of the town with South-West facing rear garden. • 10-15 Minute walk to the rail station, shops, library and village college. • Parking to side for 2 vehicles • Full brochure available to download below..
Location: • Nearest Station: N/A • Distance to Station: N/A
Agent Information: • Address: 41A High Street Soham Ely Cambs CB7 5HA
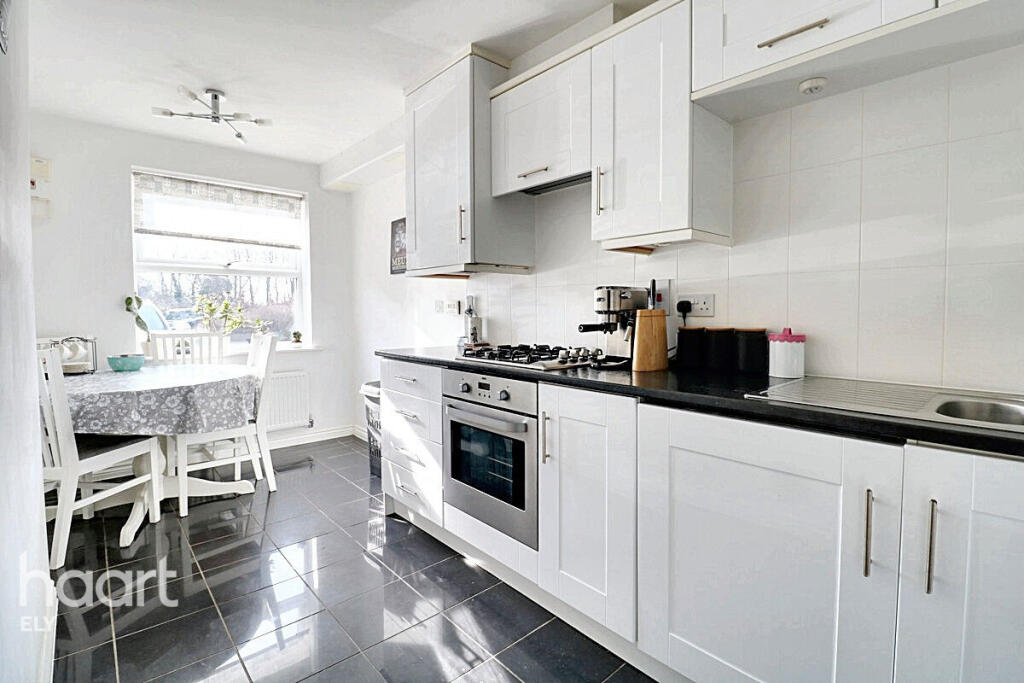
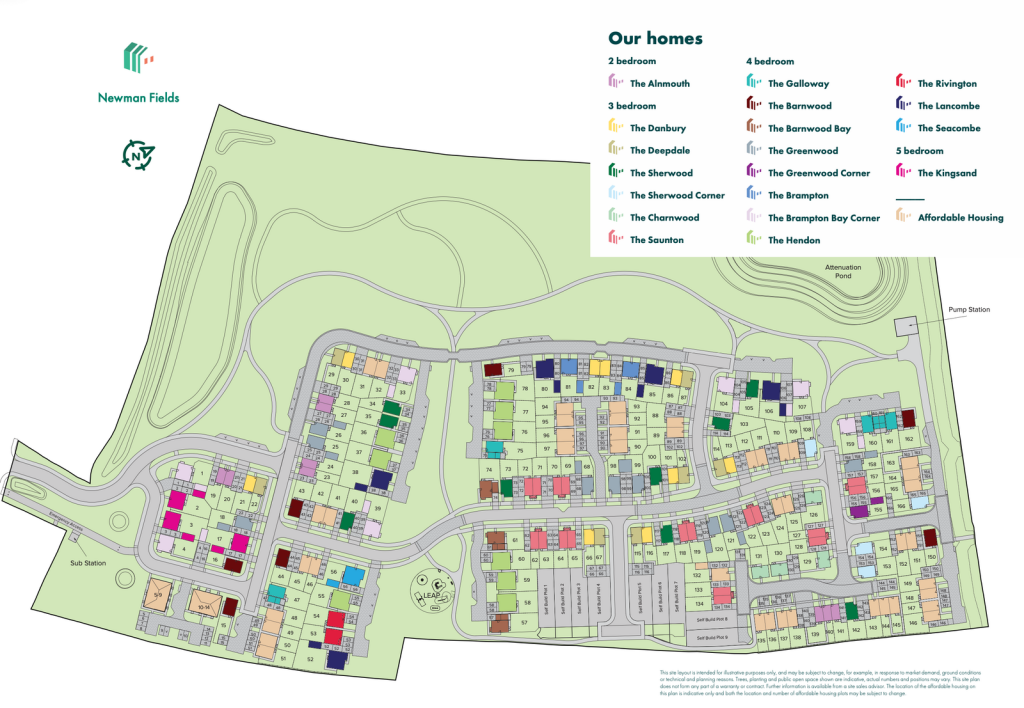
Full Description: SohamSoham is the second largest town in East Cambridgeshire and is located between Ely (6 miles) and Newmarket (7 miles), both of which have a wide range of shopping and leisure facilities. The A142 has good connections with Cambridge via the A14.Soham has its own range of local shops including the Co-Op & Asda and small eateries, pubs, hairdressers, leisure centre and doctors surgery. The town is a popular place to live for families due to the area’s proximity to Cambridge, Ely and Bury St Edmunds. There are three primary schools feeding into the well-regarded Soham Village College. Soham train station links to Ely and the mainline to Cambridge and London. London Stansted airport is a 40-minute drive via the A11.DescriptionPerfectly-proportioned, the Alnmouth has a stylish open plan kitchen/dining/living room with French doors leading into the garden. It also features flexible first floor rooms, a good-sized family bathroom and off-road parking. Ideal if you’re a first-time buyer looking for a fresh modern home you can make your own. Entrance HallLounge Diner - 3.89m x 3.76m (12'9" x 12'4")Double glazed patio doors to rear garden. Stairs to first floor.Kitchen Area - 3.76m x 2.79m (12'4" x 9'2")LandingAccess to loft space.Bedroom 1 - 3.02m x 3m (9'11" x 9'10")Bedroom 2 - 3.86m x 2.16m (12'8" x 7'1")BathroomProperty InformationPlease note that elevation treatments and window/door positions may vary from plot to plot. Plot specific information will be confirmed upon reservation.GENERAL SPECIFICATION FOR NEWMAN FIELDSExternal: Walls:Traditional cavity walls. Inner: timber frame or block. Outer: Style suited to planned architecture. Roof; Tile or slate-effect with PVCu rainwater goods. Windows: Double glazed E-glass windows in PVCu frames. Doors: GRP-skinned external doors with PVCu frames. French doors to garden or balcony (where applicable). Internal: Ceilings: Painted white. Lighting: Pendant or batten fittings with low-energy bulbs. Stairs: Staircase painted white. Walls: Painted in white emulsion. Doors: White pre-finished doors with white hinges. Heating: Gas fired combination boiler with radiators in all main rooms, with thermostatically-controlled valves to bedrooms.Insulation: Insulated loft and hatch to meet current building regulations.Electrics: Individual circuit breakers to consumer unit and double electric sockets to all main rooms. General: Media plate incorporating TV and telecommunication outlets to living room. Kitchen: General: Fully-fitted kitchen with a choice of doors and laminate worktop with upstands to match (depending on build stage).Plumbing: Plumbing for washing machine. Appliances: Single electric stainless-steel oven, electric hob in stainless-steel with chimney style cooker hood with glass splash-back. Bathroom:Suites: White bathroom suites with chrome-finished fittings.Extractor fan: Extractor fan to bathroom and en suite (where applicable). Shower: Mira showers with chrome fittings to en suite. Where there is no en suite, Mira thermostatic shower with wall mounted shower head. Splash-backs: Splash-back to sanitary ware walls in bathroom and en suite. Splash-back to bath and full height tiled shower where separate enclosure only.General: En suite to bedroom(s) where applicable. Security: Locks: Three-point locking to front and rear doors, locks to all windows (except escape windows).Fire: Smoke detectors wired to the mains with battery back-up.Garage & Gardens: Garage: Garage, car ports or parking space. Garden: Front lawn turfed or landscaped(where applicable).Fencing: 1.8 metre fence to rear garden, plus gate. ENERGY EFFICIENCY BUILT-IN - PEA rating – B: The typical B rating makes the homes much more efficient than traditional D-rated homes. - Up to 400mm roof space insulation: Warmer in winter, cooler in summer, reducing energy bills. - Argon gas filled double glazing: Greater insulation and reduced heat loss. - Energy efficient lighting: Energy-saving LED lightbulbs in all the homes. - A-rated appliances: Many of the kitchen appliances have a highly efficient A rating. - A-rated boilers: The condenser boilers far outperform non-condensing ones. - Local links: The site is located close to amenities and public transport to help reduce your travel footprint. - Ultra-fast broadband: FibreNest fibre-to-the-home connectivity helps you live and work at home more flexibly. - Lower-carbon bricks: The concrete bricks typically use 28% less carbon in manufacture than clay, giving total lifetime carbon savings of 2.4 tonnes of CO2 per house built. BrochuresBrochure 1