Property Details:
• Type: Terraced
• Tenure: N/A
• Floor Area: 806 sqft
Key Features:
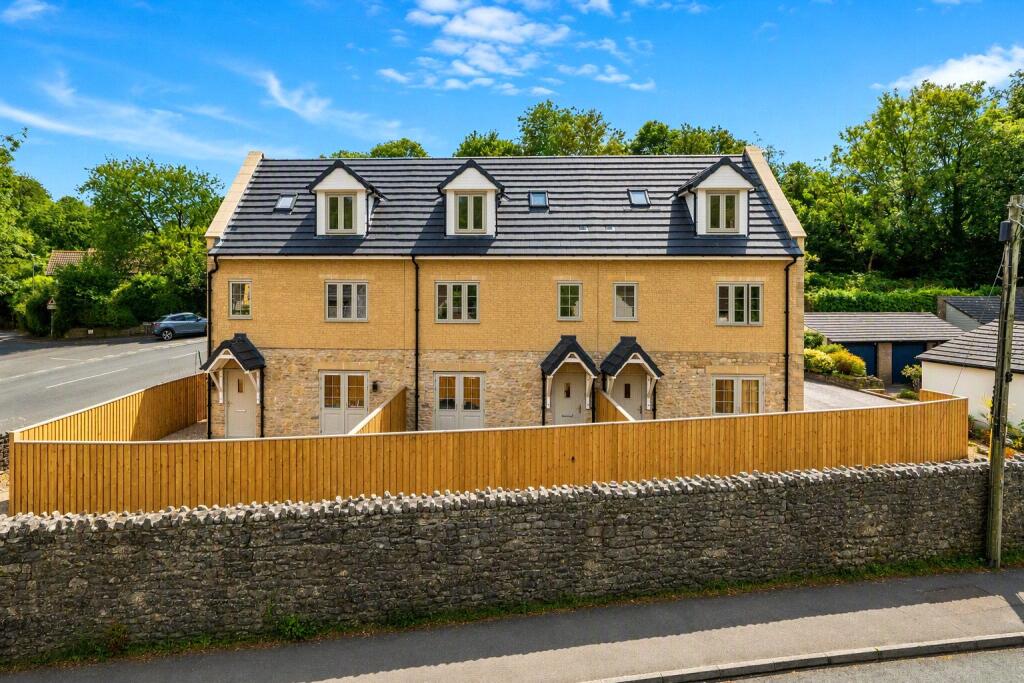
• - Three Bedroom Townhouse
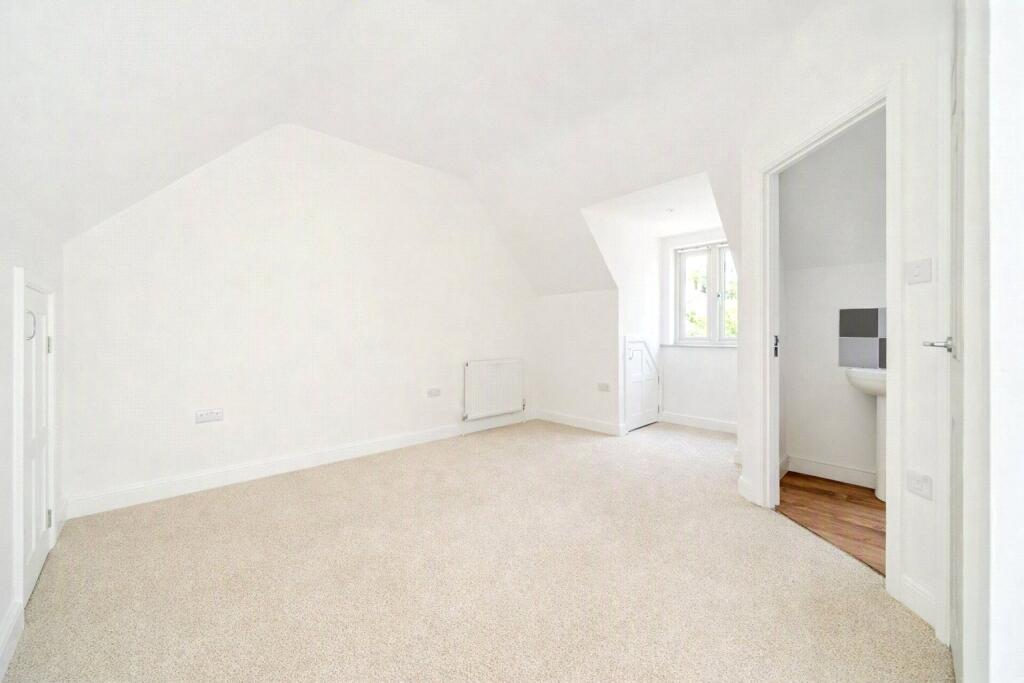
• - En Suite To Main Bedroom
• - Parking For Two Cars
• - PPC Warranty For 5 Years
• - Underfloor Heating On Ground Floor
• - Enclosed Rear Garden
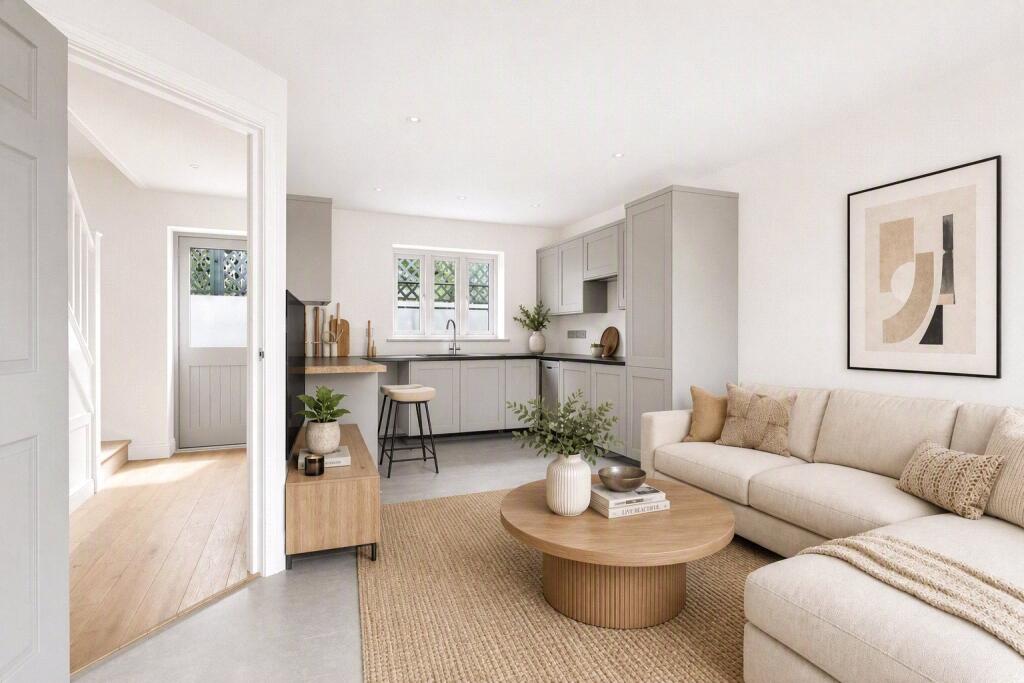
• - Open-Plan Kitchen/Living Room
• - Ideal For First Time Buyers, Families and Investors
• - Gas Central Heating Via Combination Boiler
Location:
• Nearest Station: Castle Cary Station
• Distance to Station: 6.641397453661318 miles
Agent Information:
• Address: 74 High Street,
Wells,
Somerset,
BA5 2AJ
Full Description:
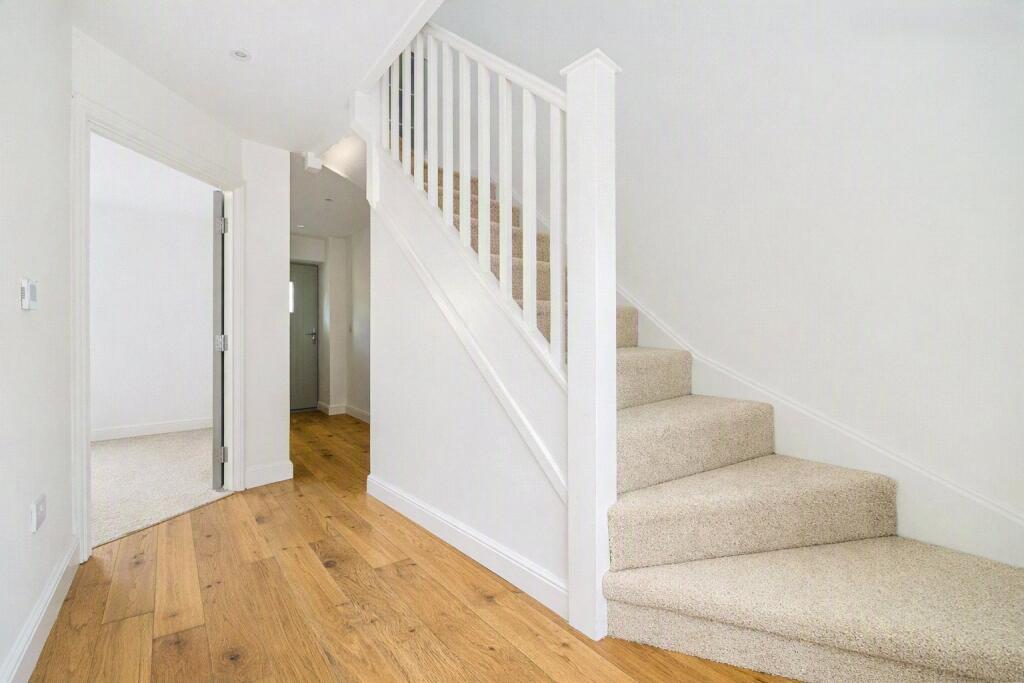
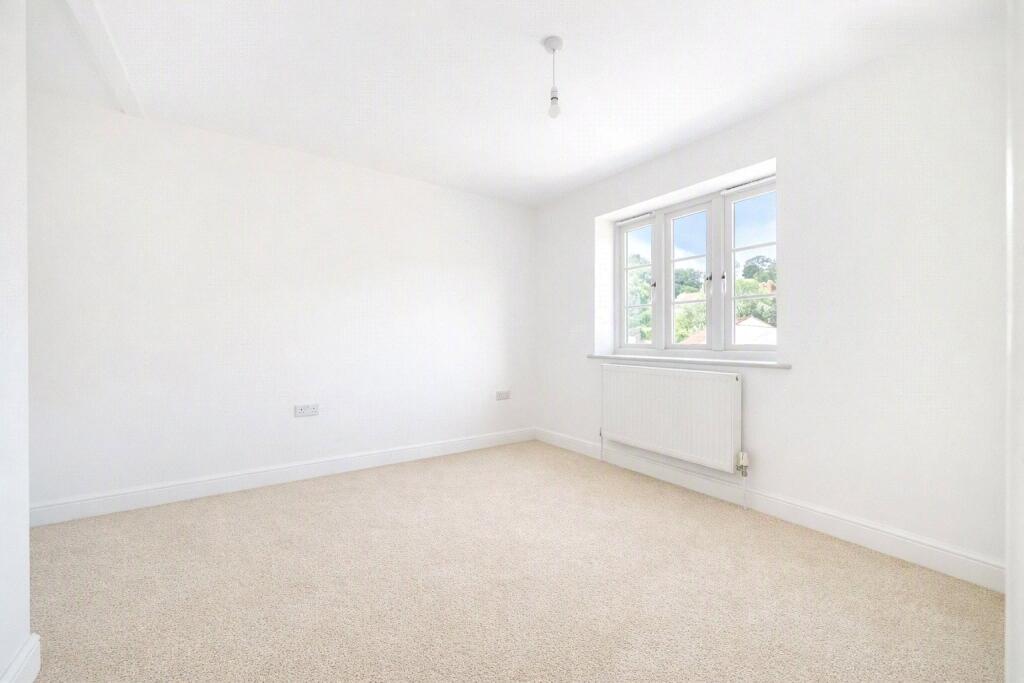
Brand new three bedroom terraced home arranged over three floors, offering stylish open plan living, a family bathroom and en suite shower room. Selected plots provide an exciting opportunity for purchasers to personalise their new home with a choice of kitchen units, bathroom finishes and flooring, subject to build stage.<br /><br />An exciting opportunity to purchase one of just three newly built terraced homes, thoughtfully designed to provide modern and versatile accommodation across three floors.<br /><br />The ground floor centres around a spacious open plan kitchen and living area, creating a bright and sociable space ideal for everyday living. The contemporary kitchen is designed to maximise both practicality and style, while the open plan layout provides room for dining and relaxation.<br /><br />The first floor offers two well proportioned bedrooms, including a generous double bedroom and a versatile third bedroom which could equally serve as a home office, nursery or guest room. A modern family bathroom completes this level.<br /><br />Occupying the entire second floor is the impressive principal bedroom suite, providing a private retreat with the benefit of an en suite shower room.<br /><br />Outside, the property benefits from a private enclosed rear garden, thoughtfully designed with a patio area ideal for outdoor dining and entertaining, together with the added convenience of gated rear access.<br /><br />Constructed to a high modern standard, the property benefits from enhanced energy efficiency and economical running costs. Gas fired central heating is complemented by underfloor heating across the ground floor, ensuring consistent warmth and added comfort throughout the living spaces.<br /><br />A particular advantage of selected plots is the opportunity for purchasers to personalise aspects of their new home. Depending on the stage of construction, buyers may be able to choose from a range of kitchen finishes, bathroom fittings and flooring options, allowing them to create a home tailored to their own style and requirements.<br /><br />*Please note that some images may be CGI's and are not to be relied upon. Some of these images may be from another plot, may have been virtually furnished or may have been enhanced - they are for illustrative purposes only.