For Rent
Price on request
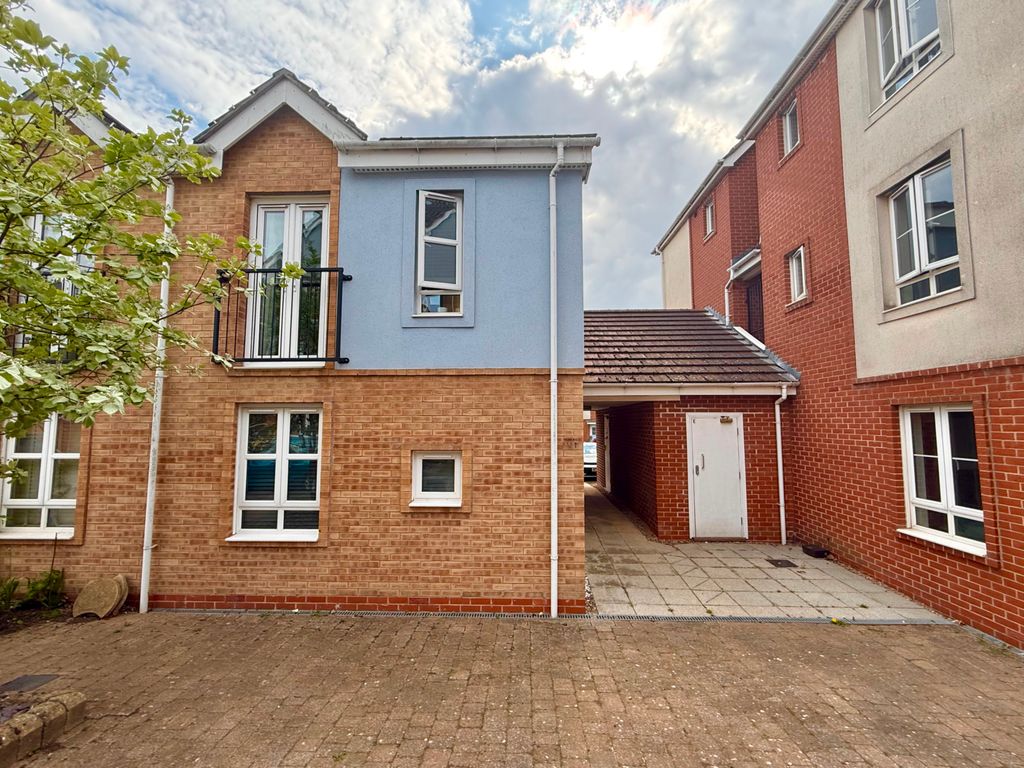
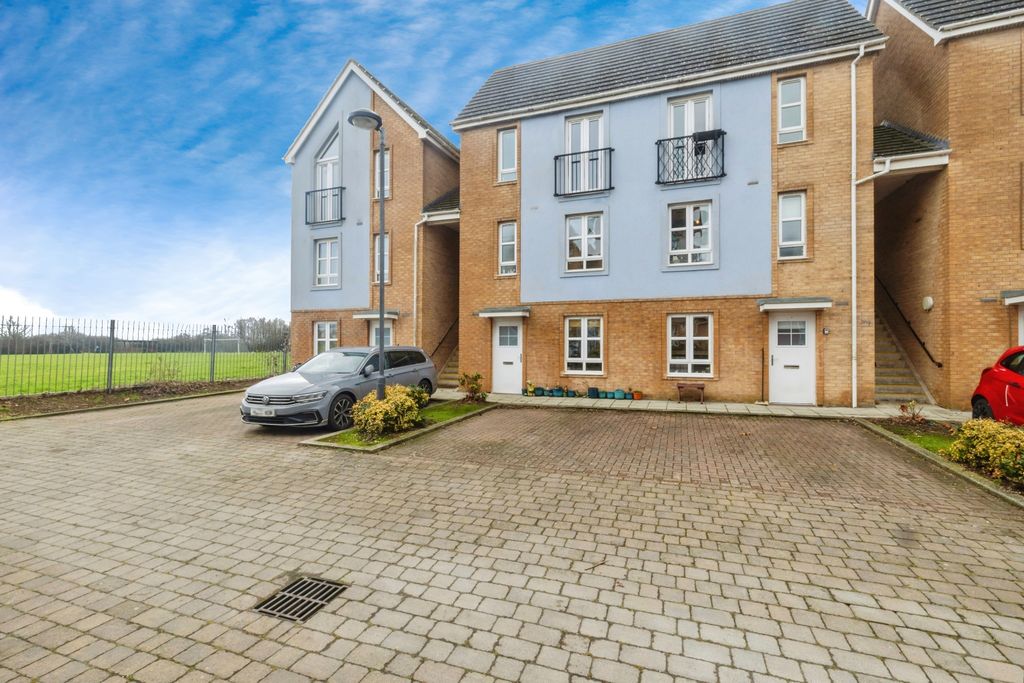
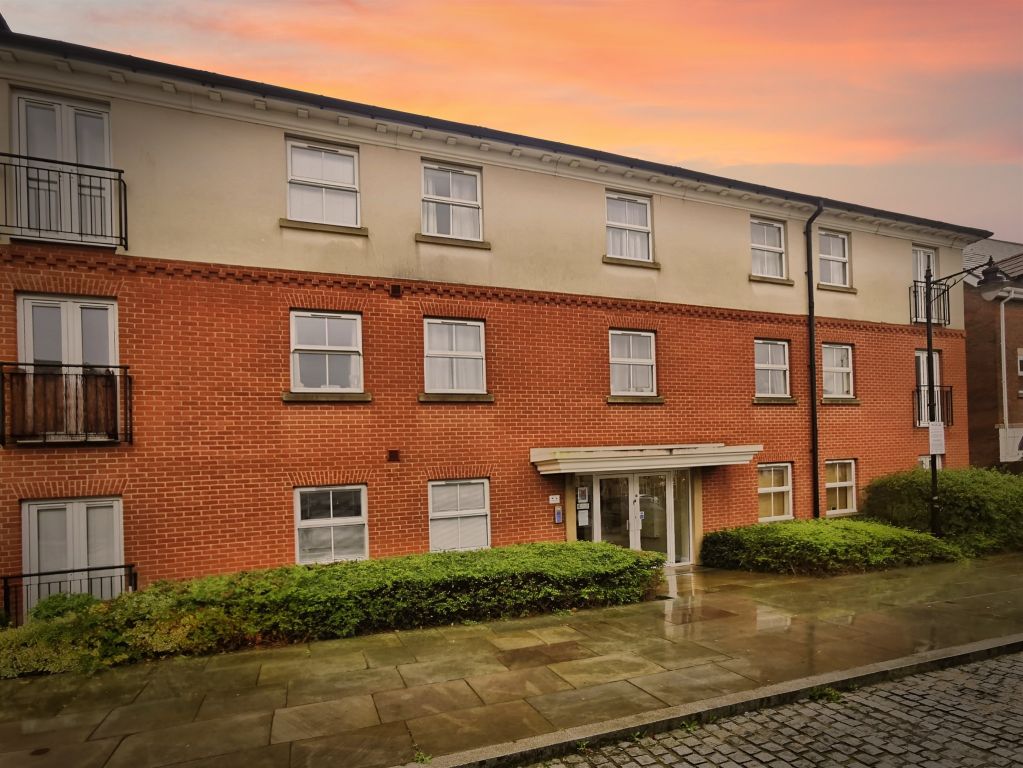
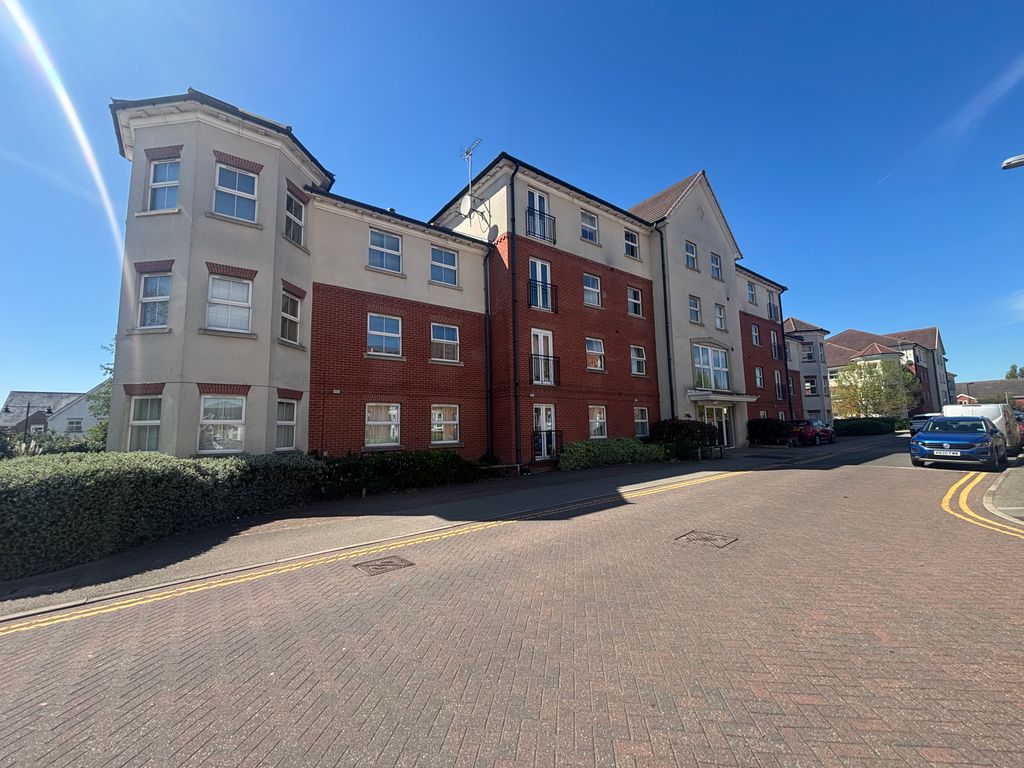
1 bed maisonette for saleGage Court, Lincoln LN2
Lincoln LN2


Only details supplied with this listing are shown. Ask the listing contact to confirm measurements, taxes and costs.
Property Details: - Type: Detached house - Bedrooms: 4 - Bathrooms: 2
Agent: Chestnut Homes - The Meadows Phone: 01673 271469
<p>Impressive new home with a large ENTRANCE HALL. Bay-fronted LOUNGE. STUDY/DINING room OPEN PLAN kitchen/dining room with family area. INTEGRATED APPLIANCES. French doors to REAR SOUTH-FACING GARDEN. Downstairs cloakroom. Upstairs has 4 DOUBLE bedrooms, with 2 ENSUITES & FITTED WARDROBES. Double garage. READY TO MOVE INTO NOW!</p><p><br /></p><p><b>Construction Features:</b> </p><p>Insulated cavity walls </p><p>Concrete tiled roof as per development schedule </p><p>Utility room/utility area* </p><p>Cloakroom with WC & hand-basin* </p><p>10-year NHBC warranty </p><p>Boundary treatment (ask for details) </p><p>Comfort Features </p><p>Gas boiler/main pressure unvented hot water system* </p><p>Double glazed UPVC windows </p><p>French doors* </p><p>Insulated loft </p><p>Insulated ground floor </p><p>Extract fan to bathroom </p><p>Extract fan to utility* </p><p>Extract fan to ensuite* </p><p>Extract fan to cloakroom* </p><p><b>Finishing Features:</b> </p><p>Emulsion to walls one colour per house "Chestnut Grey" </p><p>Satinwood white painted internal doors, architraves, skirtings and stairs (as applicable) </p><p>Premium vertical 5-panel interior doors with chrome handles </p><p>Choice of kitchen units & worktops from a range in sales centre </p><p>Stainless steel inset sink to kitchen </p><p>Built-in stainless steel single fan oven, hob & extractor* </p><p>Built-in stainless steel double fan oven, hob & extractor* </p><p>Space for fridge* </p><p>Plumbing for washing machine </p><p>White sanitary ware with chrome fittings </p><p>Fitted bathroom furniture in a choice of finishes* </p><p>Fitted bathroom furniture in a choice of finishes to cloakroom* </p><p>Thermostatic Showers </p><p>Choice of wall tiles </p><p>Smooth skimmed ceilings </p><p>Turfed or planted front garden to site plan (rear garden cleared & rotivated) </p><p>Paved patio area </p><p>Electrical Items </p><p>Shaver point* </p><p>TV point, and BT point to lounge </p><p>Telephone point to hall* </p><p>Low energy light fittings to bathrooms & ensuites (where applicable) </p><p>Batten holder suitable for low energy bulbs fitted to kitchen/cloaks/utilities </p><p>Chrome sockets & switches to kitchen/kitchen diner/utility (where applicable) </p><p>Wiring only for outside light to front and rear door </p><p>Mains wired smoke detectors </p><p>Power & light to garage (as applicable)* </p><p>Security Features </p><p>Lockable window catches (not to fire escape windows) </p><p>Multi-point locking system to external doors </p><p>Security alarm* </p><p>*Some specifications are only available in certain plots. Please speak to our Sales Advisors for details. </p><p><br /></p><p> </p><p> </p>
If the interactive map is unavailable, open the supplied location in maps.
Open location in mapsThe pin uses coordinates supplied with this listing. Confirm the exact location with the listing contact.
Added and updated dates describe the Mirror record. Source publication and verification dates are shown separately when known; none establishes time on market. Confirm current price and availability with the listing contact.
View original listing