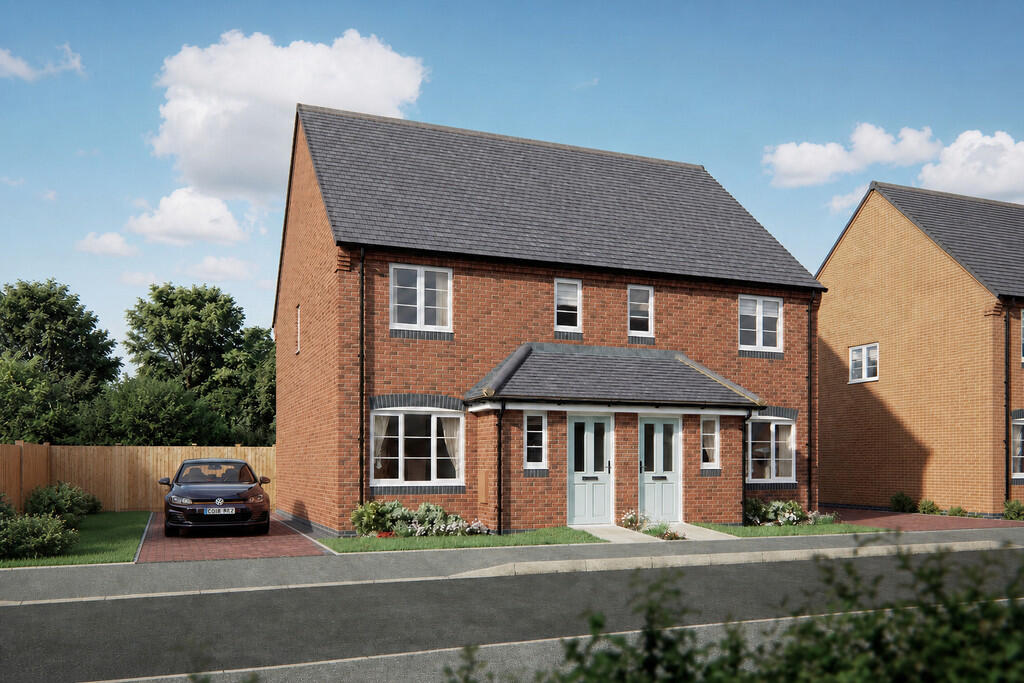
Plot 25 Woodwinds, Warton
About this home
Property Details: • Type: Semi-Detached • Tenure: FREEHOLD • Floor Area: N/A
Key Features: • BRAND NEW HOME • POPULAR VILLAGE LOCATION • FAMILY/KITCHEN/DINING AREA • THREE BEDROOM SEMI-DETACHED • 5% DEPOSIT CONTRIBUTION • LOUNGE • BATHROOM & ENSUITE • PARKING FOR 2 VEHICLES
Location: • Nearest Station: Polesworth Station • Distance to Station: 1.3056818489893058 miles
Agent Information: • Address: 29 Bridge Street, Polesworth, Tamworth, Staffordshire, B78 1DR
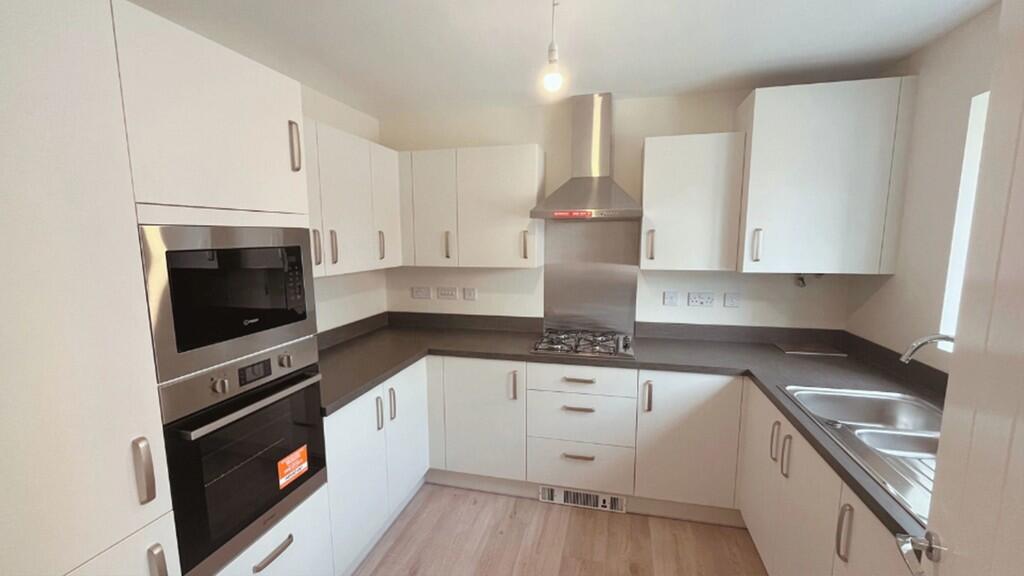
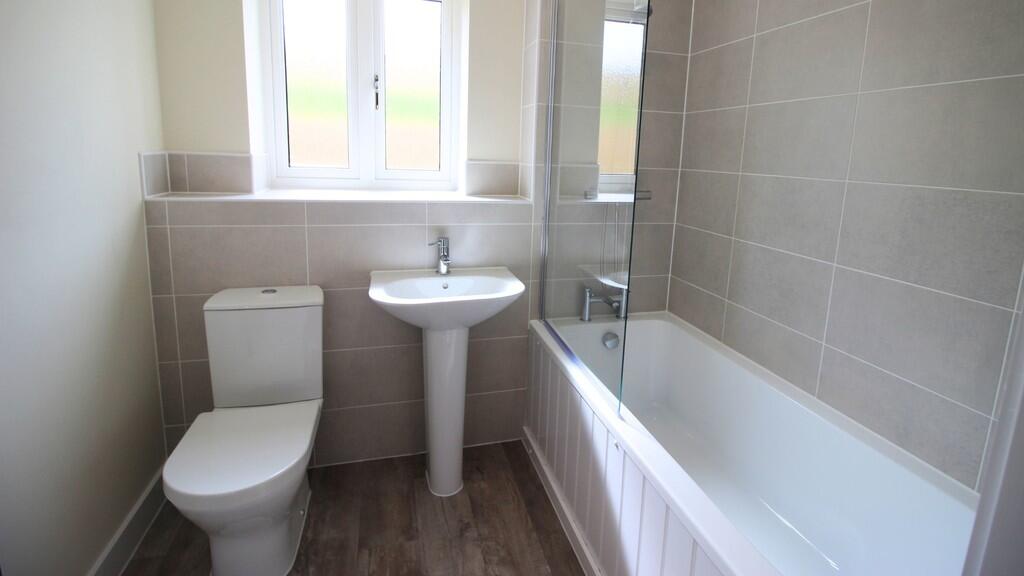
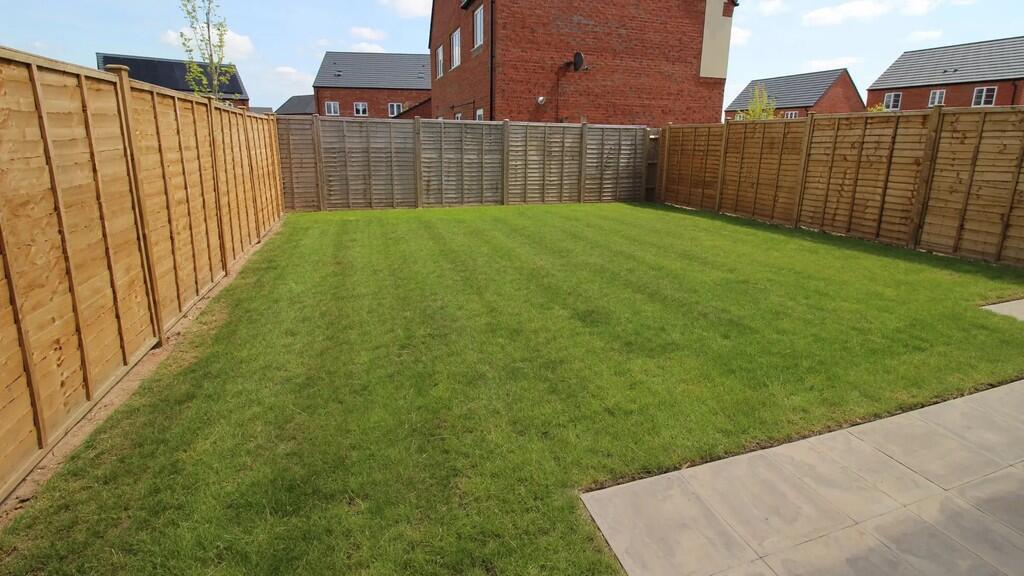
Full Description: <strong></strong> <strong></strong> The Waverley offers a unique layout that makes use of all the space available making for a versatile home whatever your requirement. The ground floor features a Kitchen/ Dining room benefitting from French doors that open onto the rear garden with a separate lounge to complete the living space. Upstairs the mater bedroom with en suite provides the perfect place to unwind and with built in storage you will never be short of space. Two further bedrooms and family bathroom can be accessed from the central landing<br />*Note pictures show a similar house type, speak to Sales Advisor for further details. <br /><br /><strong>LOUNGE</strong> <strong>17' 4" x 12' 6" (5.28m x 3.81m)</strong> <br /><br /><strong>KITCHEN/DINER</strong> <strong>15' 2" x 11' 3" (4.62m x 3.43m)</strong> <br /><br /><strong>GUEST</strong> <strong>WC</strong> <strong>3' 0" x 5' 8" (0.91m x 1.73m)</strong> <br /><br /><strong>BEDROOM</strong> <strong>ONE</strong> <strong>10' 6" x 11' 7" (3.2m x 3.53m)</strong> <br /><br /><strong>ENSUITE</strong> <strong>4' 2" x 7' 9" (1.27m x 2.36m)</strong> <br /><br /><strong>BEDROOM</strong> <strong>TWO</strong> <strong>8' 1" x 11' 3" (2.46m x 3.43m)</strong> <br /><br /><strong>BEDROOM</strong> <strong>THREE</strong> <strong>6' 7" x 7' 10" (2.01m x 2.39m)</strong> <br /><br /><strong>BATHROOM</strong> <strong>5' 4" x 8' 1" (1.63m x 2.46m)</strong> <br /><br /><strong></strong> <strong></strong> NOTE: Pictures show a similar house type.<br /><br />FIXTURES & FITTINGS: Some items maybe available subject to separate negotiation.<br /><br />SERVICES: We understand that all mains services are connected.<br /><br />TENURE: We have been informed that the property is FREEHOLD, however we would advise any potential purchaser to verify this through their own Solicitor.<br /><br />COUNCIL TAX: We understand this property has been placed in Council Tax Band TBC. (This information is provided from the Council Tax Valuation List Website).<br /><br />DISCLAIMER: DETAILS HAVE NOT BEEN VERIFIED BY THE OWNERS OF THE PROPERTY AND THEREFORE MAY BE SUBJECT TO CHANGE AND ANY PROSPECTIVE PURCHASER SHOULD VERIFY THESE FACTS BEFORE PROCEEDING FURTHER. ANY IMAGES ARE FOR SOLELY FOR ILLUSTRATIVE PURPOSES.