Property Details:
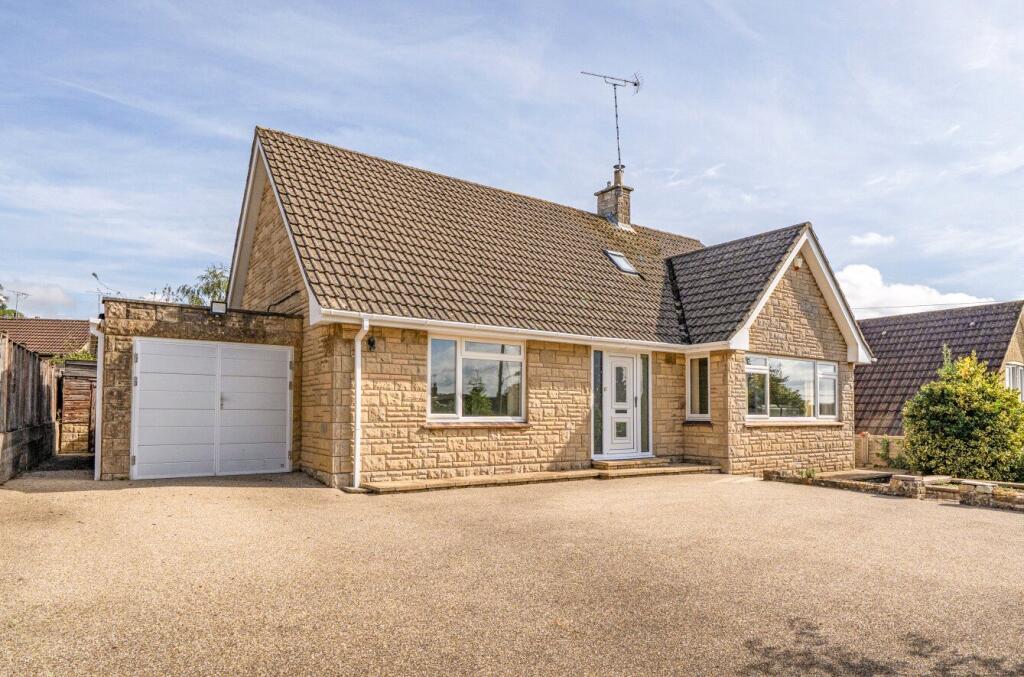
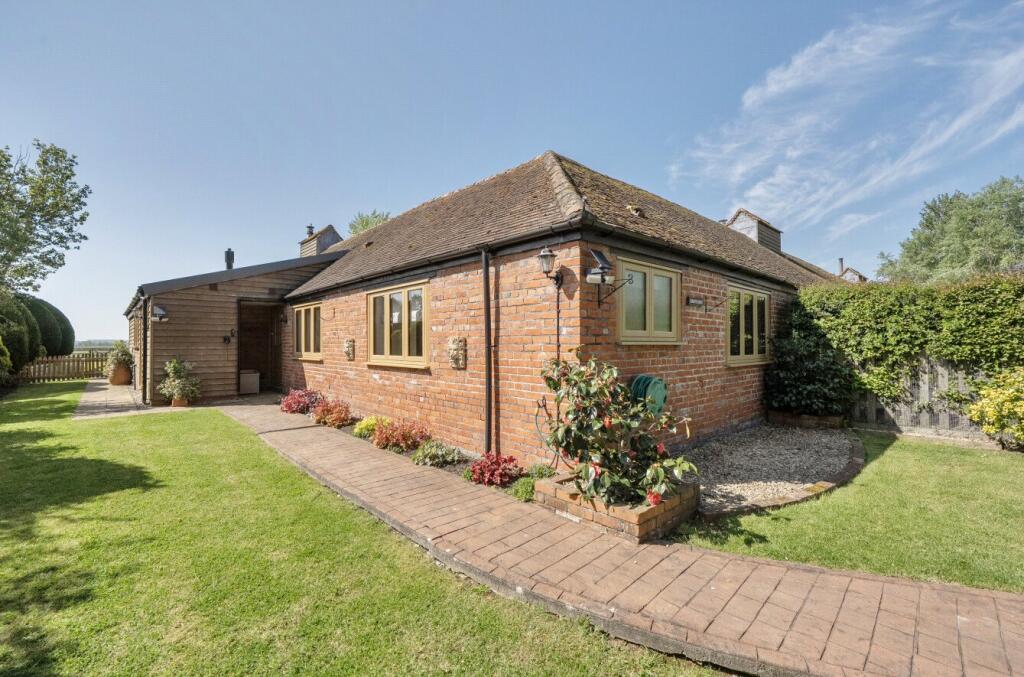
• Type: Detached
• Tenure: FREEHOLD
• Floor Area: 1108 sqft
Key Features:
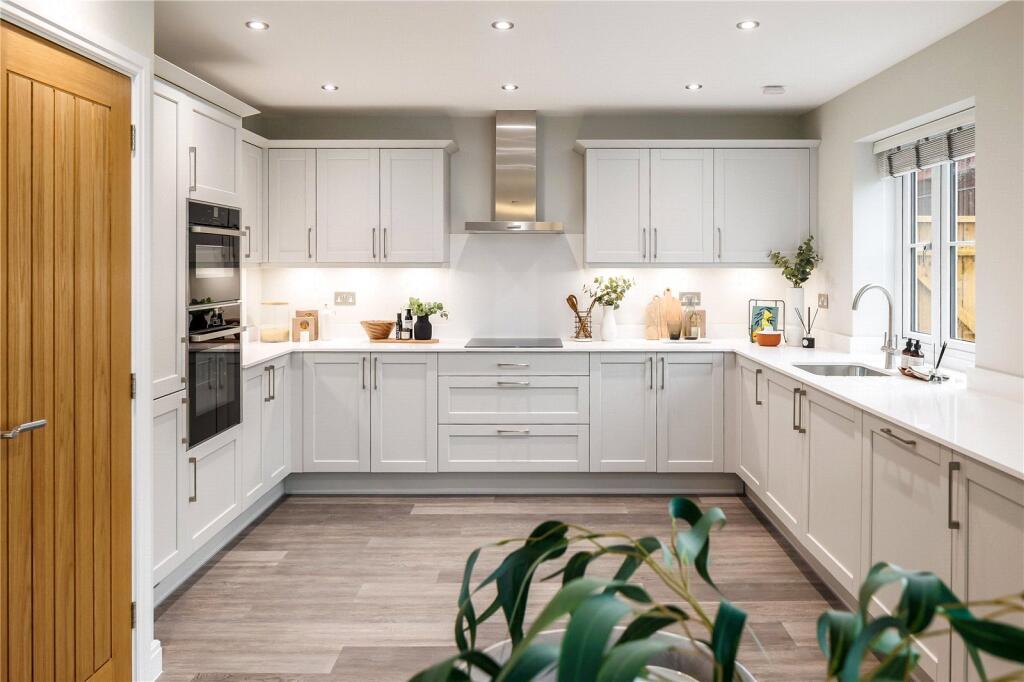
• Kitchen/Dining Room With French Doors To Rear Garden
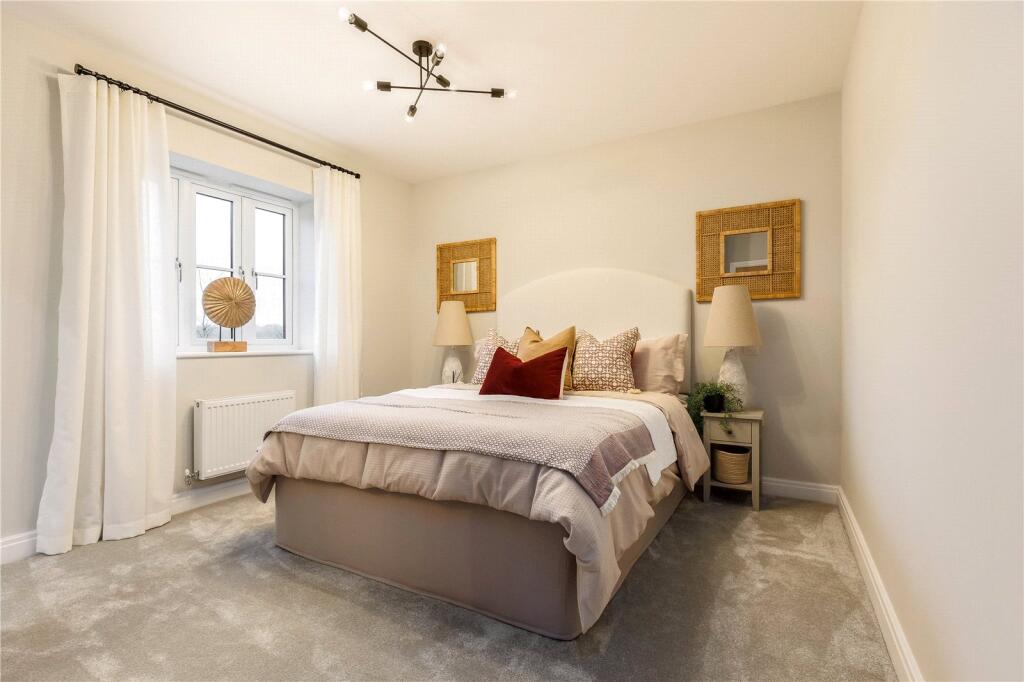
• Built-in Wardrobes To All Bedrooms
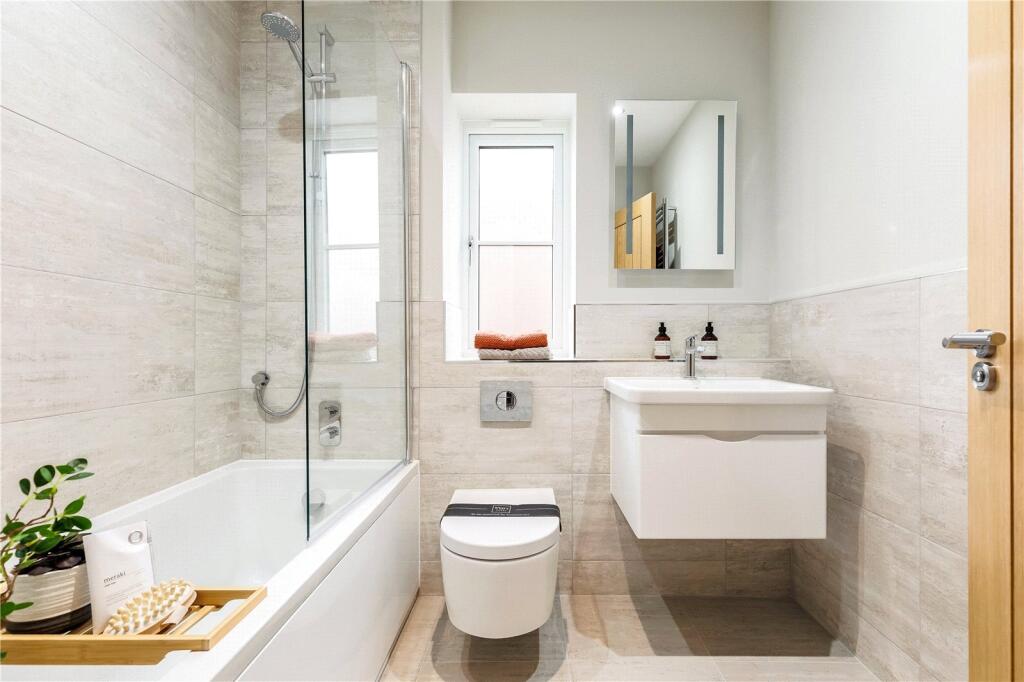
• Luxury En Suite To Main Bedroom
• Single Garage
• High Specification Interior
• 10 Year Warranty
Location:
• Nearest Station: Yeovil Pen Mill Station
• Distance to Station: 2.4449662725784234 miles
Agent Information:
• Address: 22 Princes Street,
Yeovil,
BA20 1EQ
Full Description:
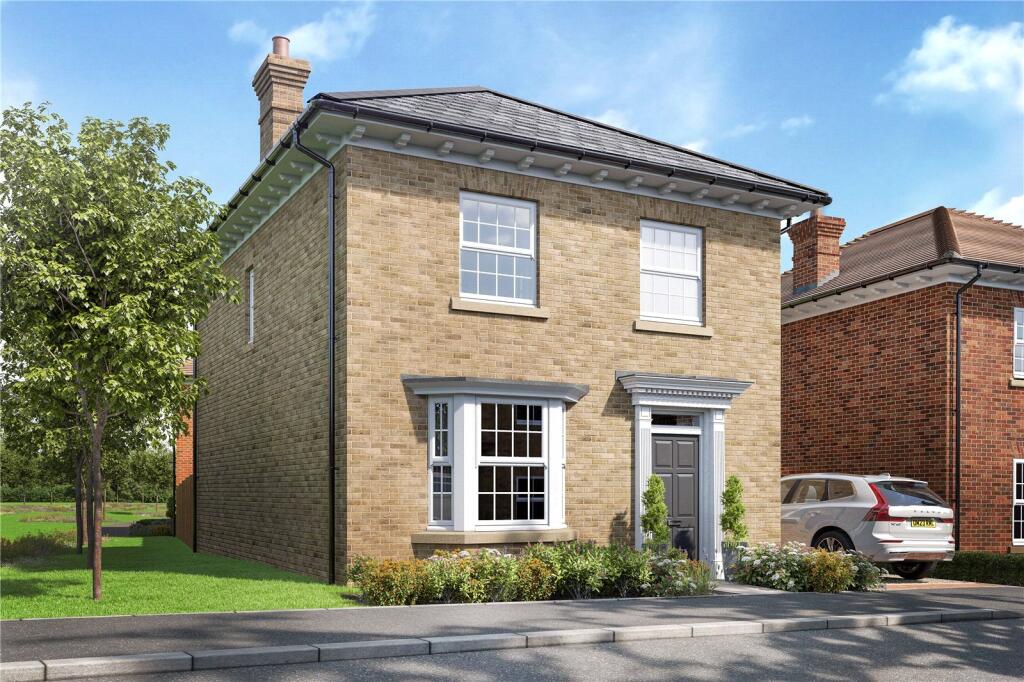
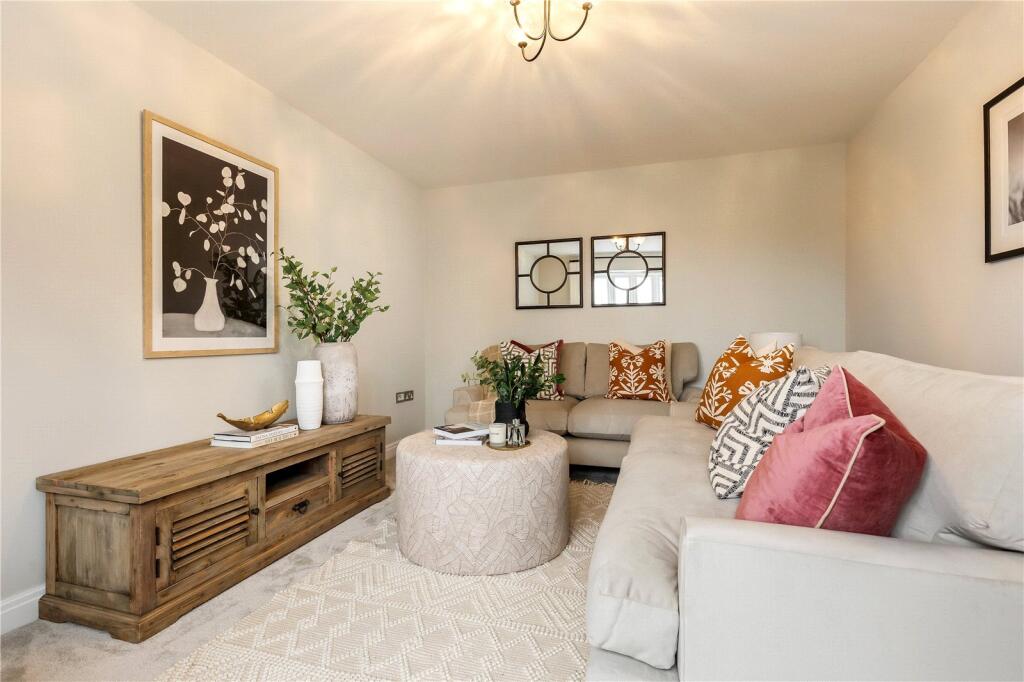
Plot 257, The Evershot<br /><br />Welcome to The Evershot, a beautifully designed three-bedroom home, perfectly crafted for modern living with a stunning high-specification finish throughout.<br /><br />This impressive home has been thoughtfully arranged to maximise both space and style, creating a perfect balance of practicality and contemporary comfort. At the heart of the property lies a bright and spacious kitchen/dining room, complete with elegant French doors that open out onto the rear garden - ideal for entertaining, family life, or simply enjoying indoor-outdoor living.<br /><br />Upstairs, all three bedrooms are generously proportioned and benefit from built-in wardrobes, providing ample storage and a sleek finish. The main bedroom offers a touch of luxury with its own thoughtfully designed private en suite. <br /><br />Externally, the property continues to impress with a single garage, offering both secure parking and additional storage, all set within an attractive and well-planned development.<br /><br />Perfectly positioned close to local amenities, well regarded schools, and excellent transport links, this property presents a rare opportunity to secure a thoughtfully designed family home in a sought after setting.<br /><br />Wyatt Homes stands apart through their approach to design and construction. Each home is a showcase of traditional building techniques blended with modern precision from locally sourced natural materials. <br /><br />At Wyatt Homes, every decision is made with the future in mind for our homeowners, our neighbourhoods, and our communities.<br /><br />*Please note that some images may be CGIs and should not be relied upon. Images may show a different plot, a comparable plot of the same house type on another development, include virtual furnishings, or have been digitally enhanced for illustrative purposes.