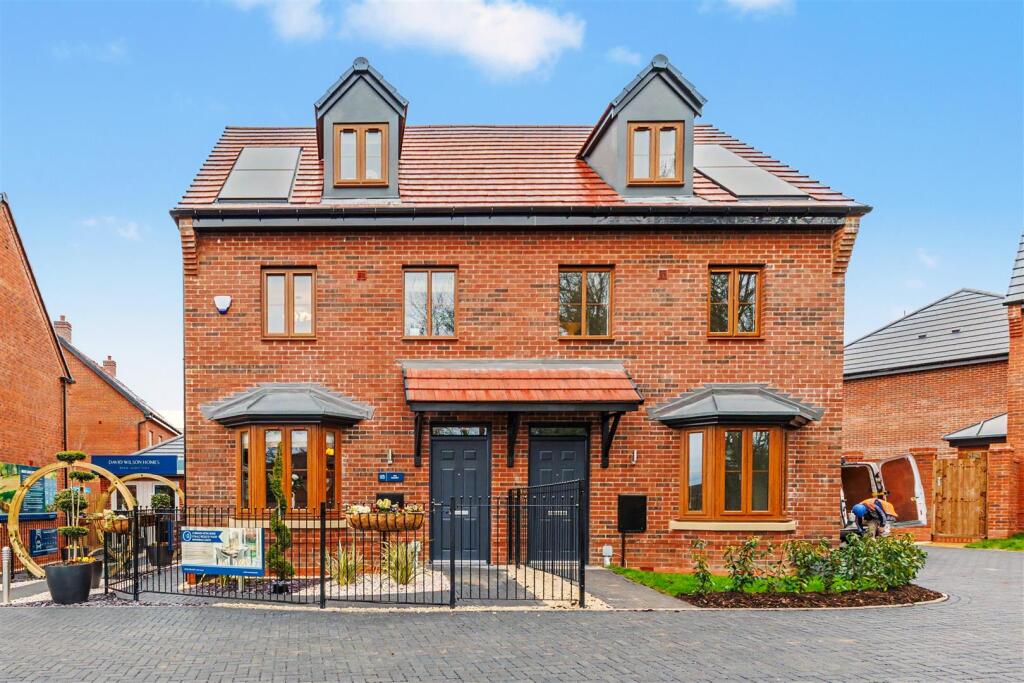
Plot 26 Arrowgreen View, Hither Green Lane Redditch, B98
About this home
Property Details: • Type: Semi-Detached • Tenure: FREEHOLD • Floor Area: 1089 sqft
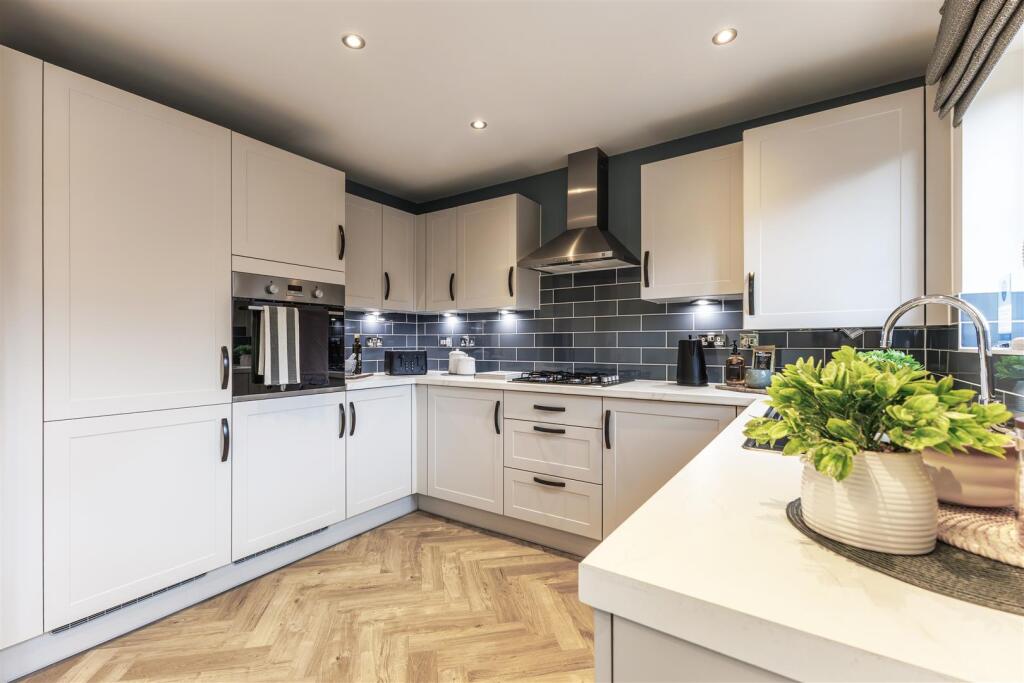
Key Features: • Flexible 3-storey layout • Ready to move into SPRING 2026 • Argon-filled double glazing • Kennett Show Home available at this development • En suite to the main bedroom • Perfect home is a lovely location • Meadow Farm pub: 0.5 miles • Talk to us about Movemaker & Part Exchange Xtra • Upgraded kitchen with integrated appliances • Call us today to arrange you appointment
Location: • Nearest Station: Redditch Station • Distance to Station: 1.2585307857176418 miles
Agent Information: • Address: 35 -36 Rother Street Stratford Upon Avon Warwickshire CV37 6LP
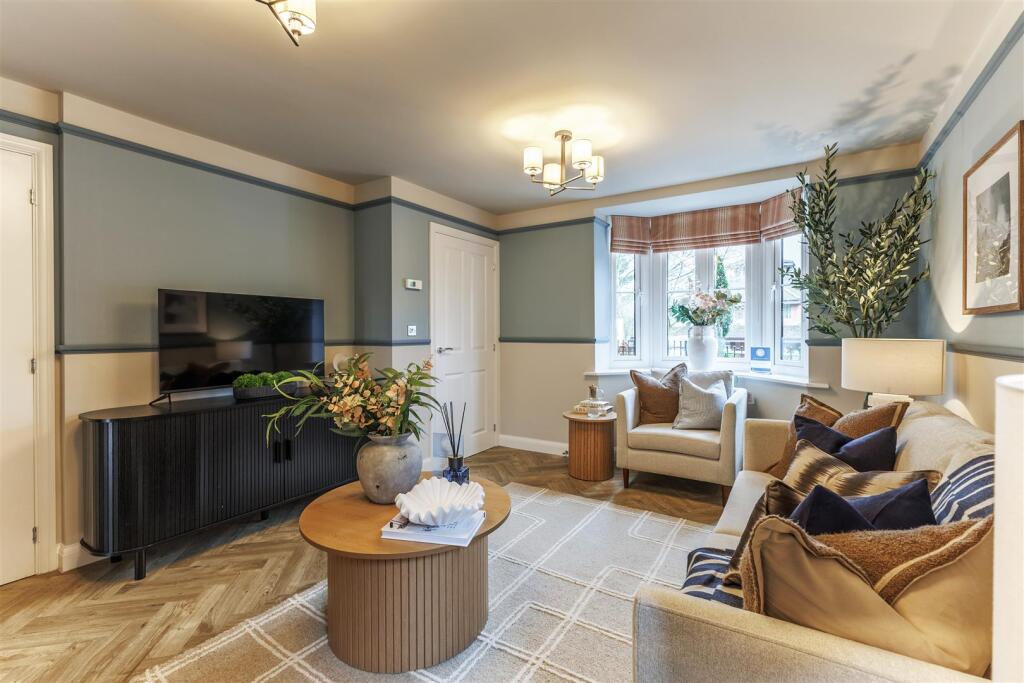
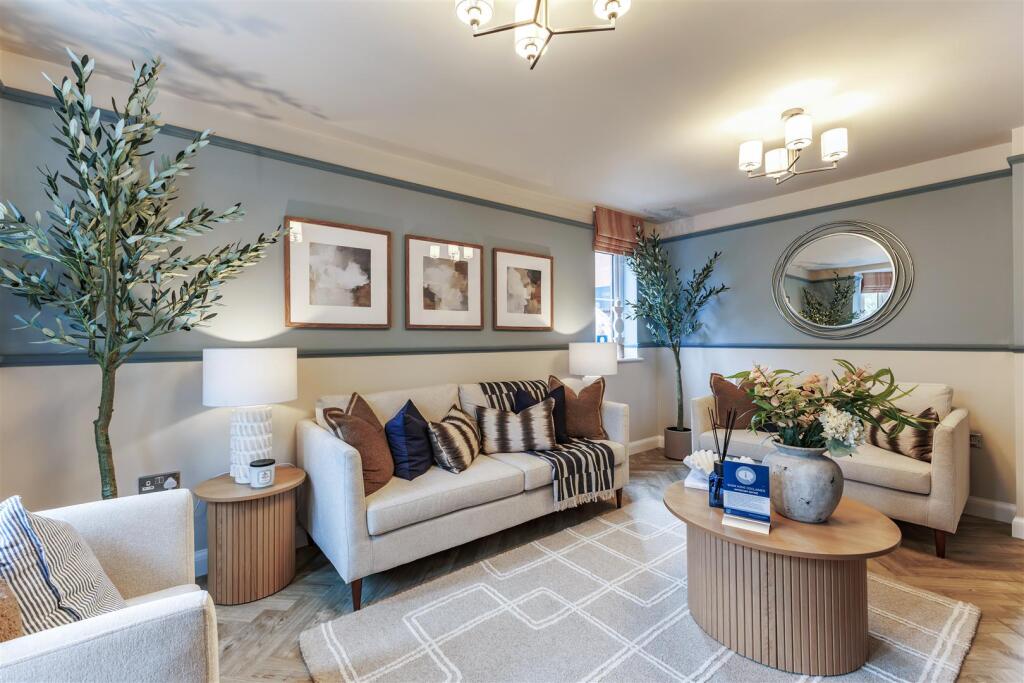
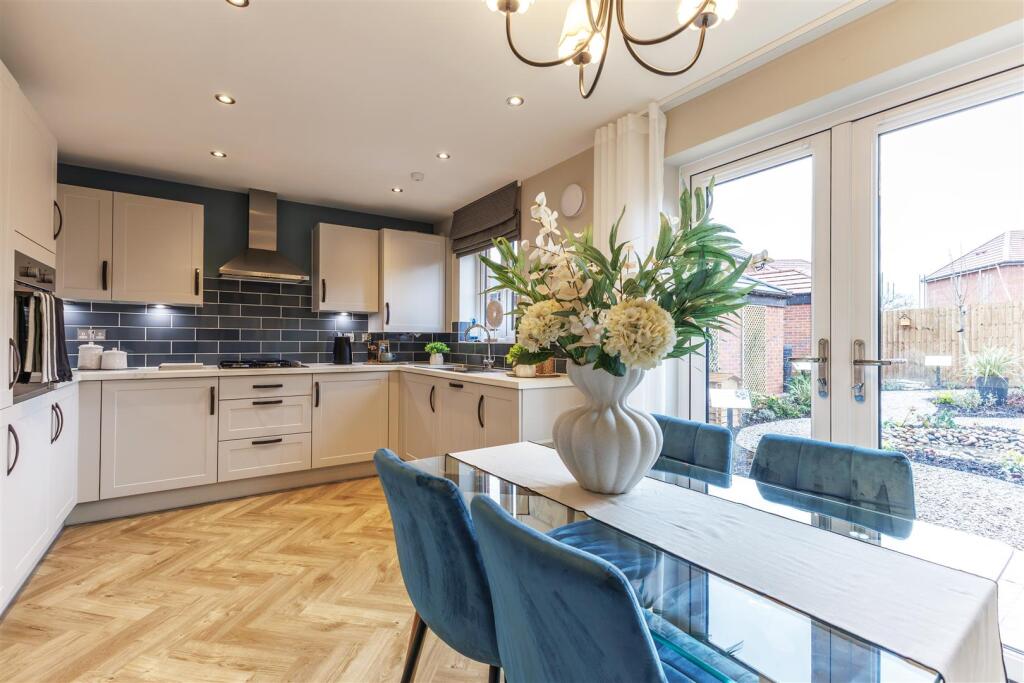
Full Description: **Ready to move into in June 2026** This home includes a fitted kitchen with appliances included. <br />Plus, reserve now and benefit from a £22,000 deposit contribution*. <br /><br />Call us today to book your exclusive viewing!<br /><br /><b>Description</b> - The Kennett is a 3 bedroom home, featuring a bay fronted lounge, a W.C and your a kitchen/diner, with french doors out to your garden.<br /><br />On the first floor there are two double bedrooms and the family bathroom.<br /><br />On the top floor is the main bedroom that's spread across the entire top floor with your own en suite.<br /><br /><b>Dimensions</b> - Ground floor<br />Kitchen / Dining- 15'6" x 10'5"<br />Lounge- 16'4" x 12'2"<br />WC- 5'1" x 3'4"<br /><br />First Floor<br />Bathroom- 8'2" x 6'6"<br />Bedroom 2- 13'7" x 8'8"<br />Bedroom 3- 11'11" x 8'8"<br /><br />Second Floor<br />Bedroom 1-21'11" x 15'6"<br />Ensuite 1- 8'2" x 3'10"<br /><br /><b>David Wilson Homes</b> - Are a renowned UK housebuilder with a legacy dating back to 1958. The company is celebrated for creating spacious, energy-efficient homes within thoughtfully designed communities. Consistently recognised for excellence, David Wilson Homes has earned a 5-star rating from the Home Builders Federation for 16 consecutive years — the highest accolade in the industry — with over 90% of customers saying they would recommend them to a friend. With a focus on quality, sustainability and customer satisfaction, David Wilson Homes offers a range of properties to suit a variety of lifestyles and budgets, making them a trusted choice for homebuyers across the UK.<br /><br /><b>T&C's</b> - CGI images have been provided directly from David Wilson Homes. We use these for indicative purposes only and may be subject to change (dependant of plot), all visuals are for illustration purposes only. *Floorplans are not to scale and are indicative only. Location of garage, wardrobes, windows, doors, bathroom fittings, kitchen units and appliances may differ, please carry your own due diligence regarding service contact the above have been advise by the developer.<br /><br />Sheldon Bosley Knight holds no liability over the construction or completion of the proposed development/ plot and all of the information has been provided directly from the developers, we recommend third-party companies conduct their due diligences and the purchaser are subject to carry out their own due diligences prior to exchange and completion.<br /><br />Specification may vary from property to property, please do seek further information regarding what will be included within your chosen plot type, Sheldon Bosley Knight holds no liability over the specification.<br /><br />Any incentive is offered at the developers discretion.<br /><br />Images include optional upgrades at additional cost<br /><br />Please note there is a management fee so please to a sales advisor<br /><br />