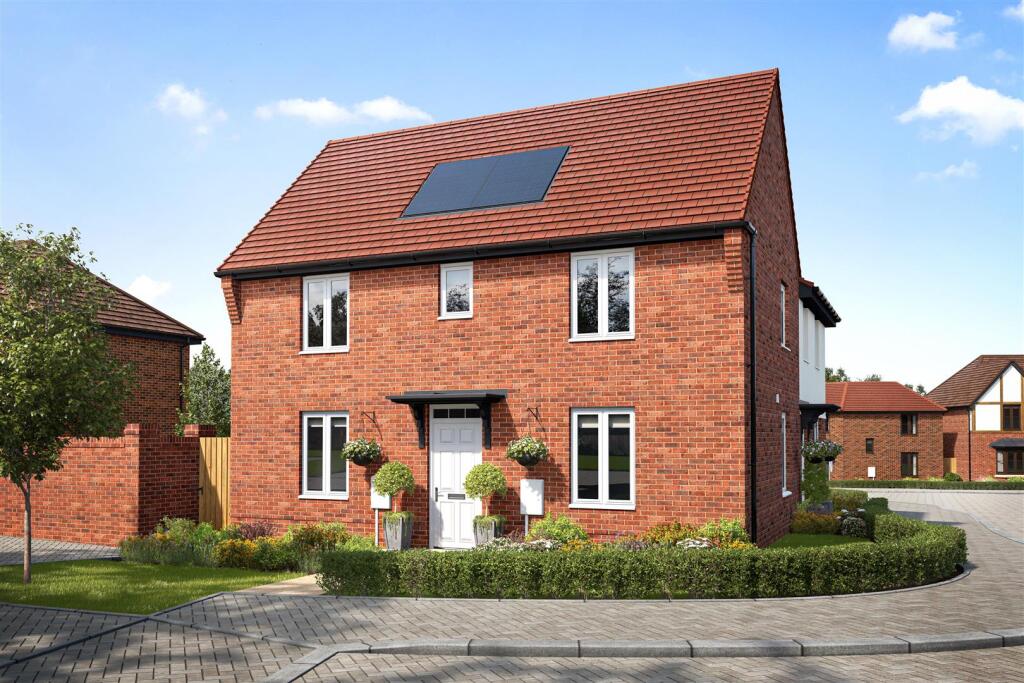
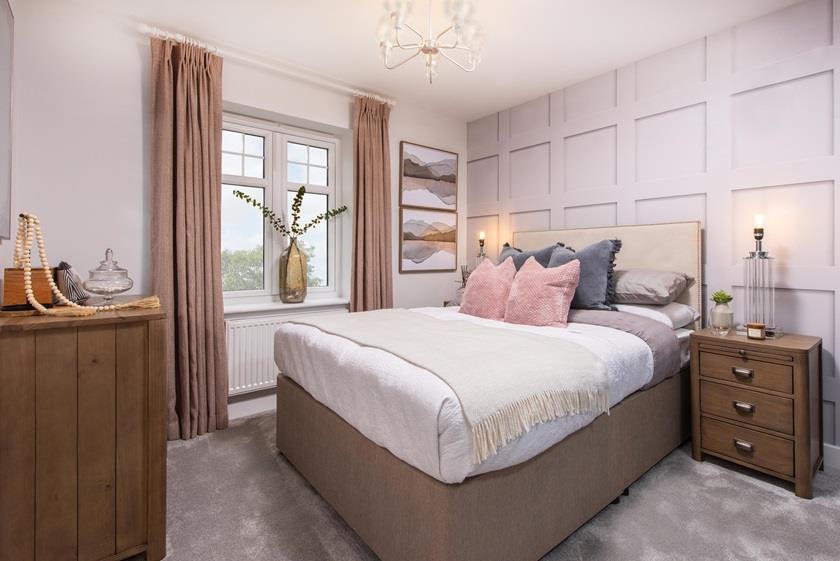
Plot 29 (THE HADLEY) Arrowgreen View, Hither Green Lane Redditch, B98
Property facts
- Property type
- Semi-Detached
- Bedrooms
- 3
- Bathrooms
- 3
Only details supplied with this listing are shown. Ask the listing contact to confirm measurements, taxes and costs.
About this home
Property Details: • Type: Semi-Detached • Tenure: FREEHOLD • Floor Area: 1001 sqft
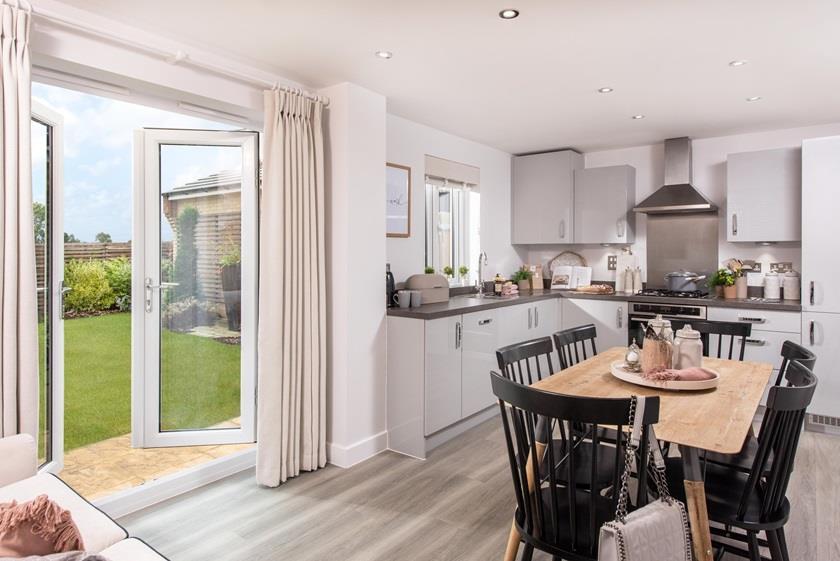
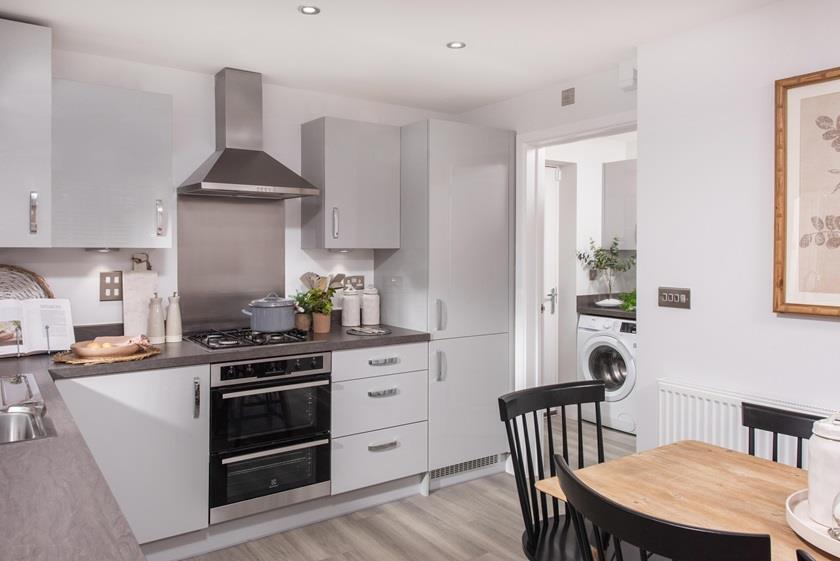
Key Features: • Cul-De-Sac location • Utility room • Side By Side Parking • Three double bedrooms • Waste Water Heat Recovery System • En suite main bedroom • Private walled garden • Open plan kitchen diner • 95% customer satisfaction and 17 years Consecutive 5* Builder • Call us today to arrange you appointment
Location: • Nearest Station: Redditch Station • Distance to Station: 1.2827072176137782 miles
Agent Information: • Address: 35 -36 Rother Street Stratford Upon Avon Warwickshire CV37 6LP
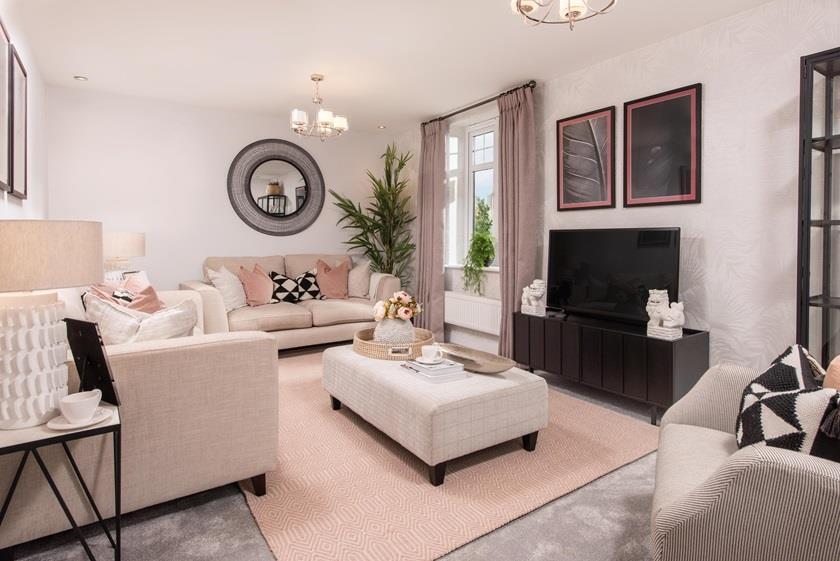
Full Description: Available to personalise with a range of upgrade options, all set within a desirable cul-de-sac location. All located within a private Cul de sac with separate entrance with 4 houses. Detached home with Garage. <br /><br />Call today to arrange your exclusive appointment at Arrow Green, where Luke will be delighted to show you everything this exceptional home and development has to offer.<br /><br /><b>Description</b> - On the ground floor, you'll love the open plan kitchen-diner with adjoining utility room. The dual-aspect lounge is full of natural light.<br /><br />Upstairs are two double bedrooms and a single room. The main bedroom has an en suite shower room while the rest of your family will share the stylish bathroom.<br /><br /><b>Diementions</b> - Kitchen / Family / Dining- 17'10" x 10'3"<br />Lounge- 17'10" x 10'3"<br />Utility- 5'10" x 5'6"<br />WC- 4'10" x 3'3"<br /><br />Bathroom- 6'7" x 5'11"<br />Bedroom 1- 14'2" x 13'3"<br />Bedroom 2- 10'11" x 9'9"<br />Bedroom 3- 8'10" x 7'5"<br />Ensuite 1- 6'1" x 5'9"<br /><br /><b>Location</b> - Redditch is a thriving town in Worcestershire, with history dating back to 1348. The town is famed for its former needle making industry, so a visit to the Forge Mill Needle Museum is a must to learn more about the local history.<br /><br />Now, Redditch is a popular spot for families with a bustling shopping centre, abundance of restaurants and easy access to beautiful countryside.<br /><br />It's a great base for commuters with easy access across Worcestershire and Warwickshire. Hop on a train to Birmingham in 41 minutes, or drive to Leamington Spa, Stratford Upon Avon or Worcester in just over half an hour.<br /><br /><b>T&C's</b> - CGI images have been provided directly from David Wilson Homes. We use these for indicative purposes only and may be subject to change (dependant of plot), all visuals are for illustration purposes only. *Floorplans are not to scale and are indicative only. Location of garage, wardrobes, windows, doors, bathroom fittings, kitchen units and appliances may differ, please carry your own due diligence regarding service contact the above have been advise by the developer.<br /><br />Sheldon Bosley Knight holds no liability over the construction or completion of the proposed development/ plot and all of the information has been provided directly from the developers, we recommend third-party companies conduct their due diligences and the purchaser are subject to carry out their own due diligences prior to exchange and completion.<br /><br />Specification may vary from property to property, please do seek further information regarding what will be included within your chosen plot type, Sheldon Bosley Knight holds no liability over the specification.<br /><br />Any incentive is offered at the developers discretion.<br /><br />Images include optional upgrades at additional cost<br /><br />Please note there is a management fee so please to a sales advisor<br /><br />
Features & amenities
Location
If the interactive map is unavailable, open the supplied location in maps.
Open location in mapsThe pin uses coordinates supplied with this listing. Confirm the exact location with the listing contact.
Listing information
- Original source
- www.rightmove.co.uk
- Added to Mirror
Added and updated dates describe the Mirror record. Source publication and verification dates are shown separately when known; none establishes time on market. Confirm current price and availability with the listing contact.
View original listing