For Rent
£12,500/mo
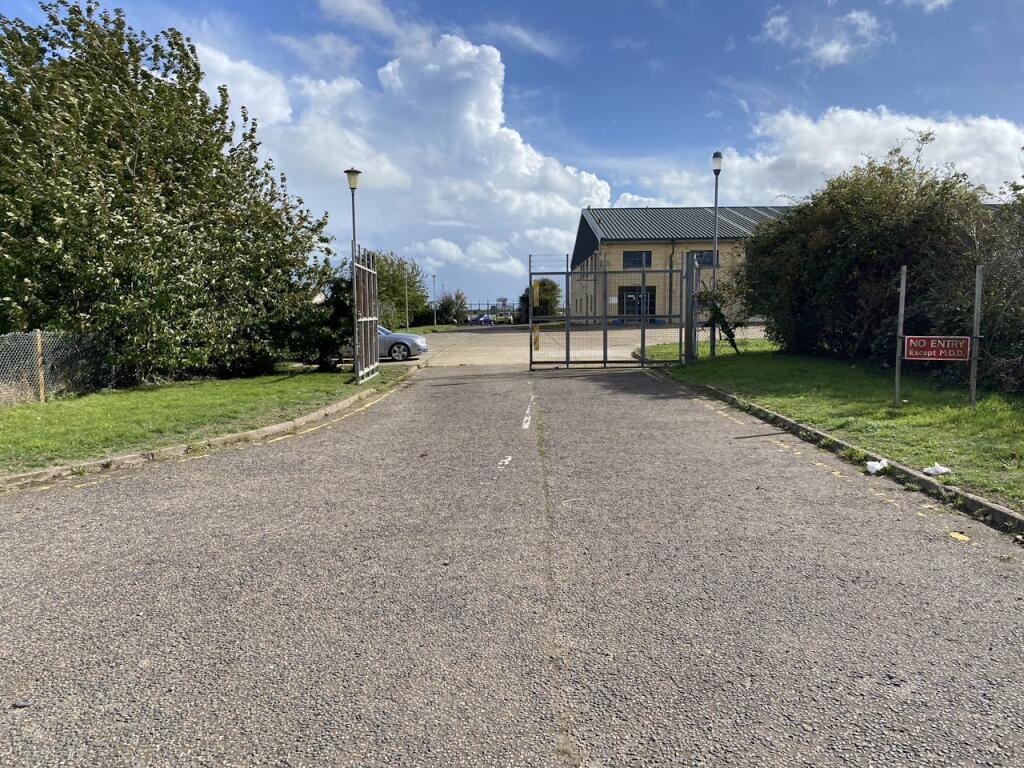
Spitfire Way, Manston, Ramsgate, CT12 5FF
15,122 sq ft
Thanet
Listed by CBRE Industrial, London
Only details supplied with this listing are shown. Ask the listing contact to confirm measurements, taxes and costs.
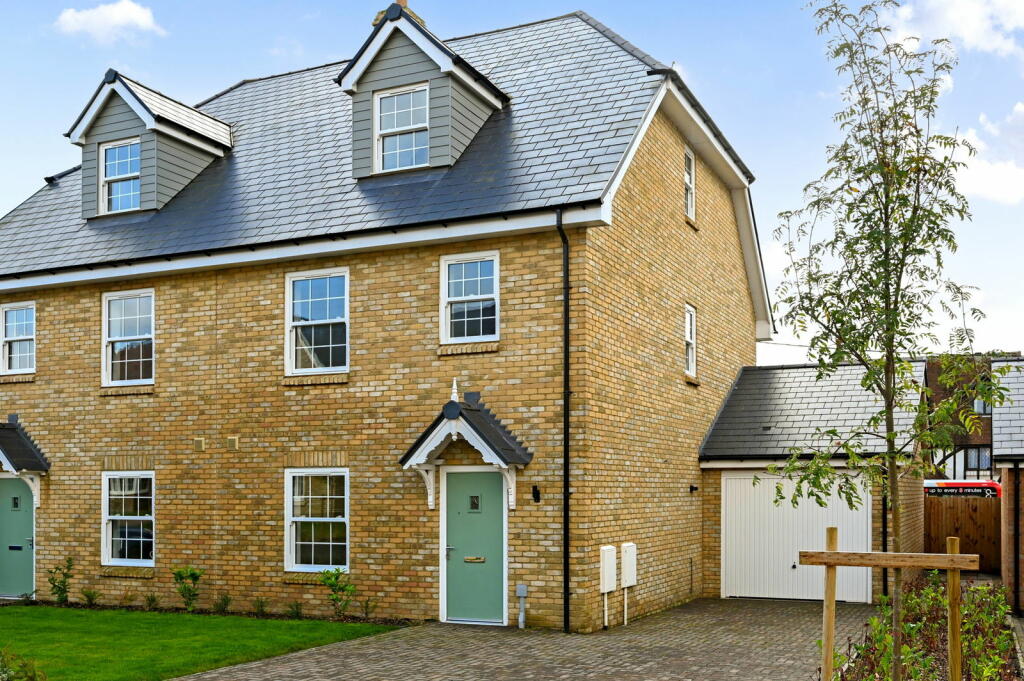
Property Details: • Type: Semi-Detached • Tenure: N/A • Floor Area: N/A
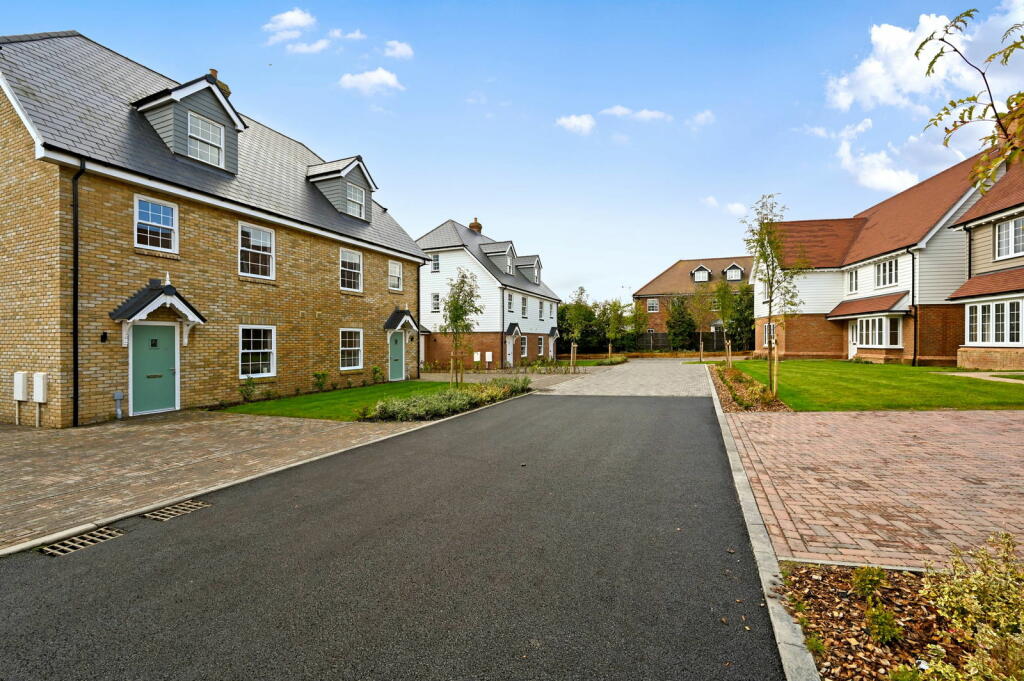
Key Features: • A collection of family homes within an idyllic village setting • Prices starting from £475,000 • Over 1500 sq. ft of flexible accommodation • High Specification fixtures and fittings • Situated within a village setting • Highly sought after location • Garage and Driveway
Location: • Nearest Station: N/A • Distance to Station: N/A
Agent Information: • Address: Covering Kent
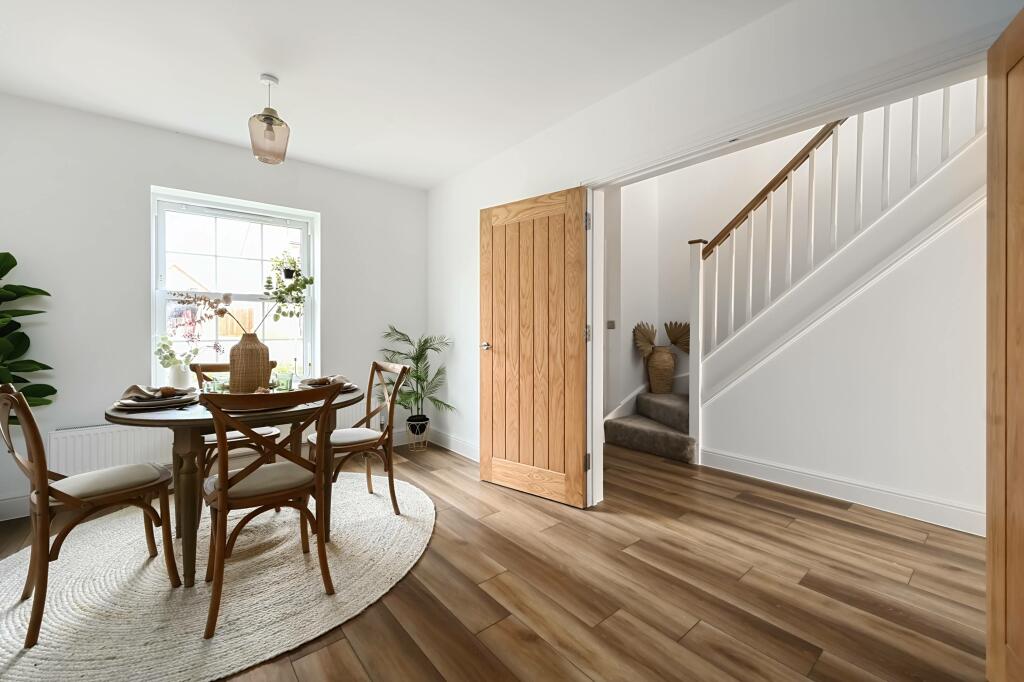
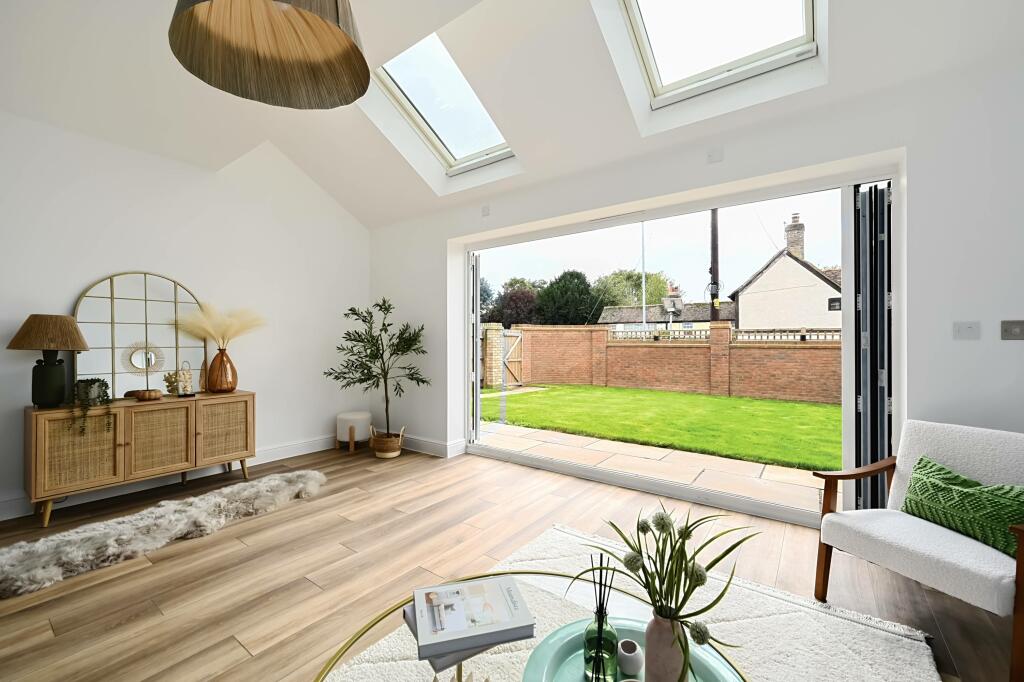
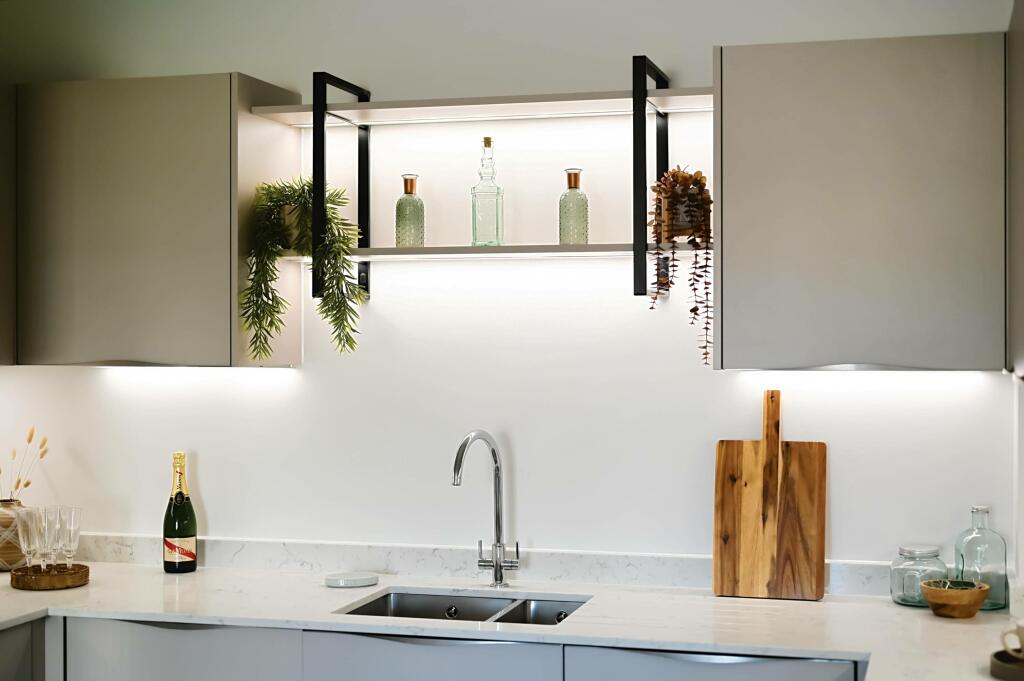
Full Description: So much space! Over 1500 sq. ft these homes offer exceptional space! With high specification fixtures and fittings. The generous Kitchen / dining room has integrated appliances, quartz worksurfaces and plenty space to wine and dine. The generous rear reception room with spectacular bi fold doors leading to the garden and sky lights that flood in light. The master bedroom is on the first floor and is a generous, luxurious enclave. Leading to a high specification ensuite. There is a further bathroom on the first floor and an additional bedroom. The second floor offers a further two double rooms. Flooring, appliances come as standard. The specification exceeds all expectations within a new build home. Contact us to view the exceptional show home today Ground Floor:Lounge: 17'7" x 14'1"Kitchen/Dining room: 10'1" x 20'9"Cloakroom: 5'1" x 2'7"Garage: 10'1" x 19'0"First Floor Master Bedroom 17'7" x 13'4" Ensuite 6'2" x 8'2"Bedroom Two 10'4"' x 7'8"Bathroom: 10'4" x 6'8"Second FloorBedroom Three 13'7" x 14'4"Bedroom Four 17'3" x 10'4" *Please note some of the photos used are of the show home.BrochuresBrochure 1
If the interactive map is unavailable, open the supplied location in maps.
Open location in mapsThe pin uses coordinates supplied with this listing. Confirm the exact location with the listing contact.
Added and updated dates describe the Mirror record. Source publication and verification dates are shown separately when known; none establishes time on market. Confirm current price and availability with the listing contact.
View original listing






