Log in Sign up
Back to search Home Countries Unknown St Albans Plot 3, Barley Mews, St Albans, AL4
GBP765,000
Plot 3, Barley Mews, St Albans, AL4
2 beds 2 baths Detached

About this home

Property Details: • Type: Detached • Tenure: Freehold • Floor Area: N/A

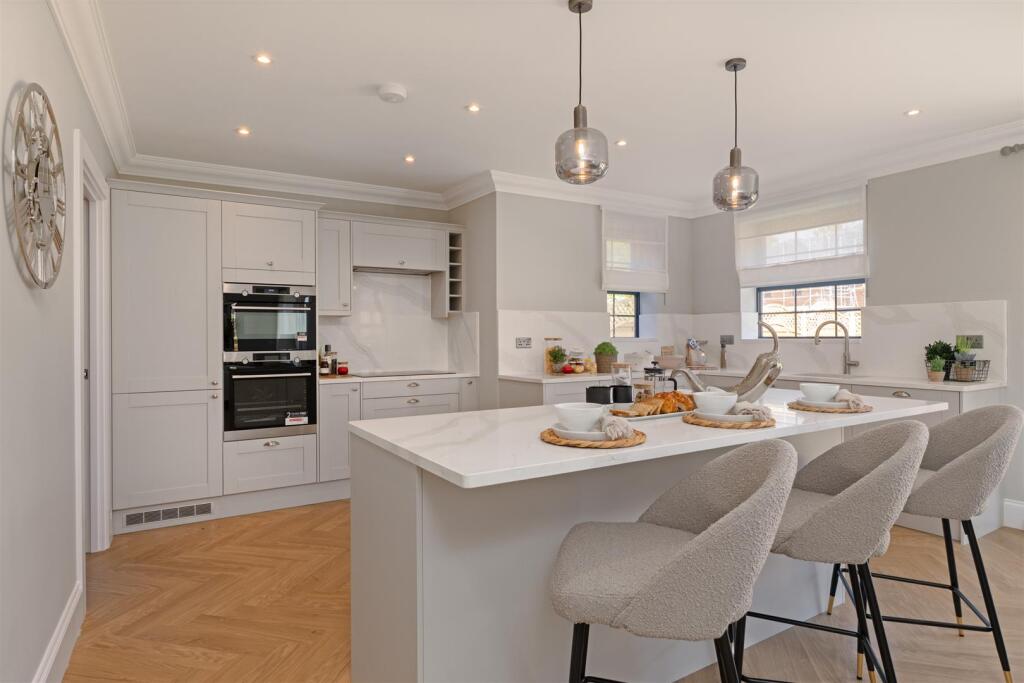
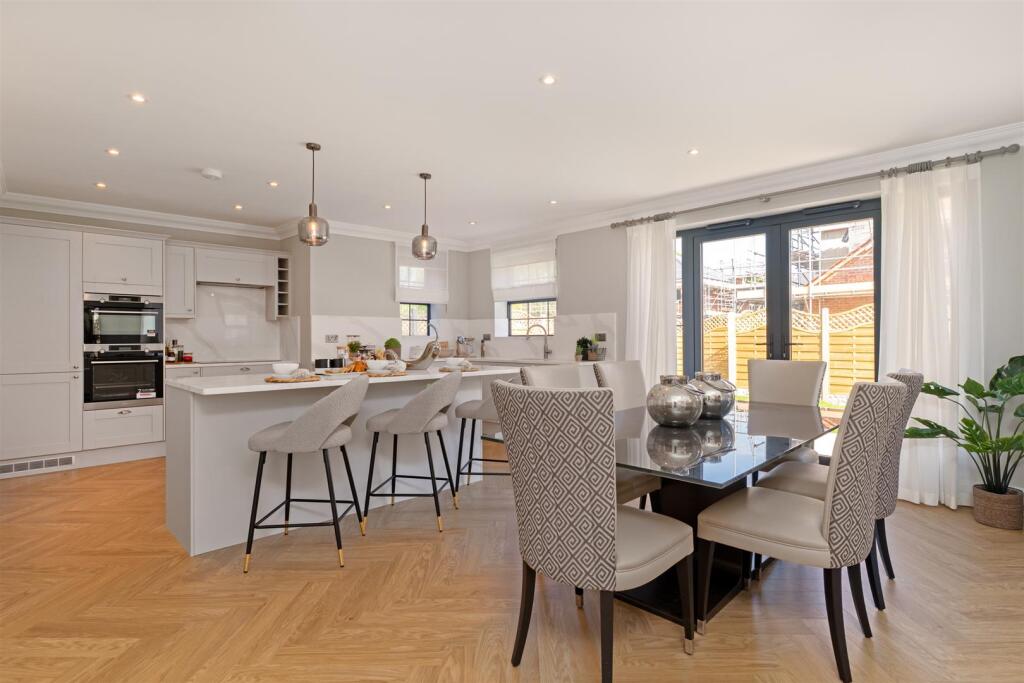
Key Features: • Exclusive gated development of detached family homes • Modern shaker-style kitchens with Quartz worktops, Quooker tap, 5 ring induction hob and a range of integrated appliances • High-quality wooden flooring throughout and sumptuous carpets to bedrooms • Wardrobes to all bedrooms • High specification finishes throughout • Surrounded by scenic country walks and unspoilt green spaces • Close to local amenities including St Albans shopping areas and a fabulous pubs and restaurants • Short drive to St Albans City Station with regular trains to central London in under 30 minutes • Easy access to A414, A1(M) and M25 for travel further afield • 10 year ICW new build warranty

Location: • Nearest Station: N/A • Distance to Station: N/A

Agent Information: • Address: 2 Market Street, Hertford, SG14 1BD

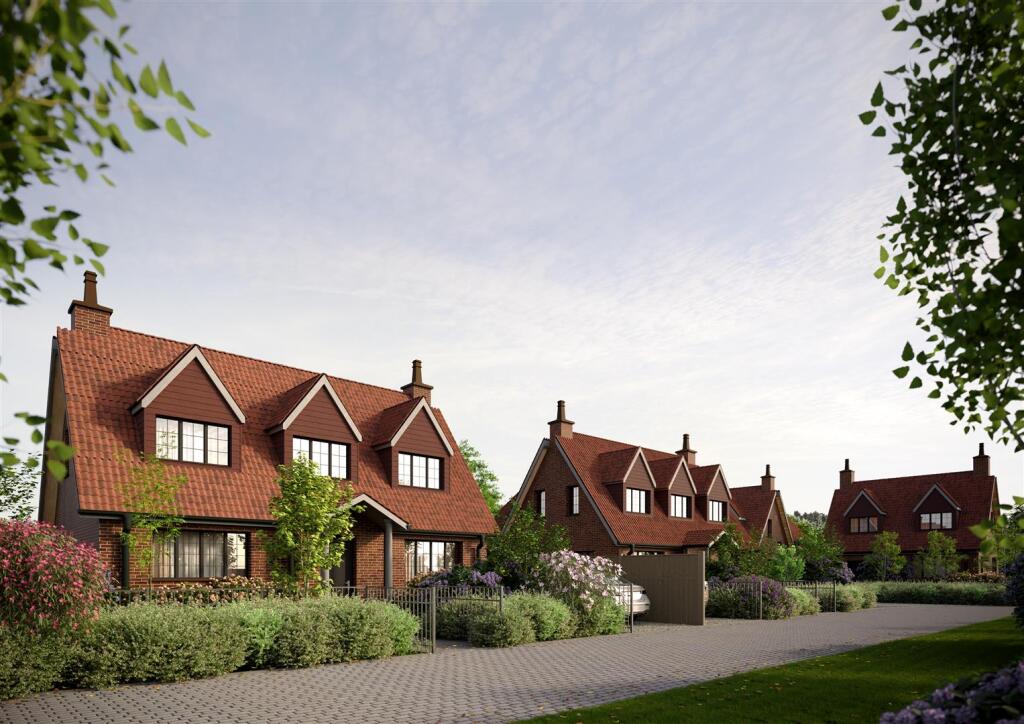
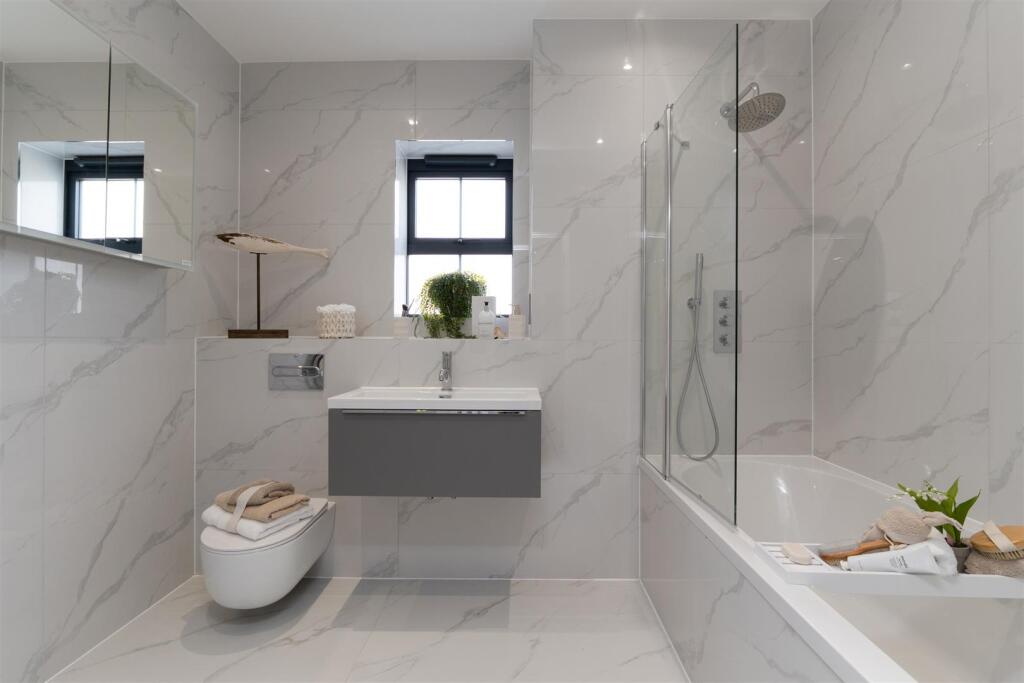
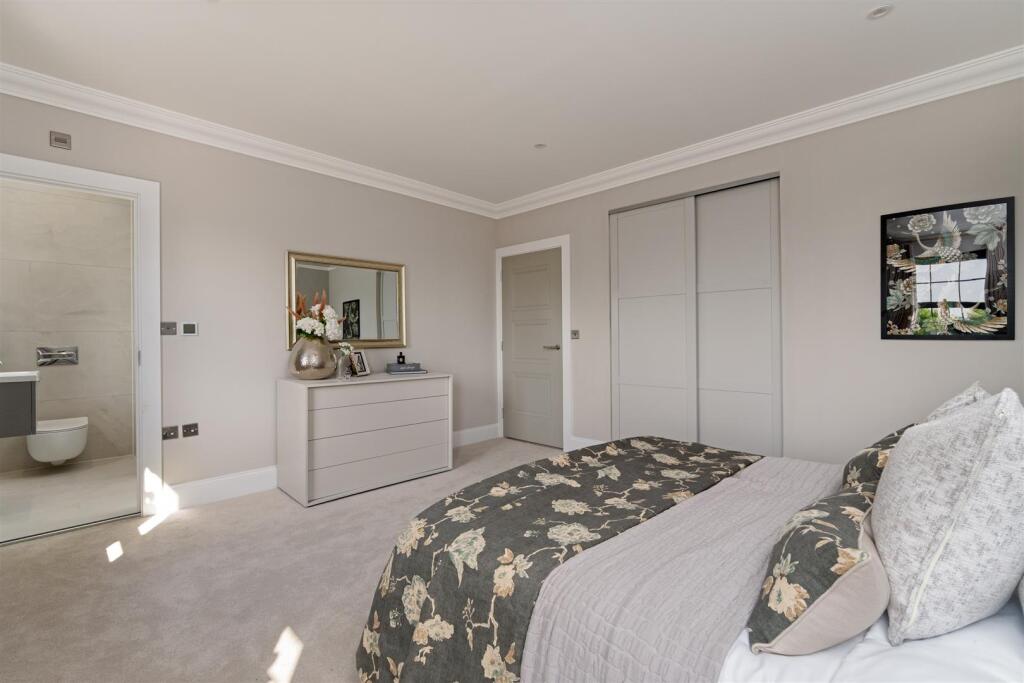
Full Description: SHOW HOME LAUNCH EVENT – SATURDAY 20th AUGUST 2025!STAMP DUTY CONTRIBUTION AVAILABLE! *Plot 3, Barley Mews is a spectacular 1,109 sq.ft. two/three bedroom detached home with allocated parking and beautiful rear garden accessed from the dining/family area.Welcome to Barley Mews, a spectacular privately gated collection of luxury detached family homes nestled on the outskirts of the historic and cultural Hertfordshire cathedral city of St Albans where you can enjoy acres of rolling countryside and open space whilst simultaneously being just a short drive from all of the conveniences St Albans has to offer.Each home has been individually crafted to combine modern living-style with elegant features throughout with every detail carefully considered. Internally, you will find high specification finishes throughout to include modern shaker-style kitchens with a range of integrated appliances, Quooker filtered & hot tap and Quartz worktops. In addition, you will find underfloor heating to the ground floor with quality wooden flooring and carpets to bedrooms along with wardrobes to all bedrooms. Externally, distinctive architecture and contemporary landscaping set the scene with each home benefitting from off-street parking for at least two cars.Beyond the gates of this secluded enclave you’ll find wonderful country walks and unspoilt green spaces to enjoy with the offering of fast and frequent access to London in under 30 minutes via two mainline stations. Barley Mews provides a peaceful escape from the hustle and bustle of the big city life and living in St Albans means endless opportunities, from leisure activities to eating out, as well as unlimited access to beautiful countryside.Internal images are of a previous development and for guidance purposes only.* subject to T&C'sGround Floor - Dining/Family Room - 6.1 x 4.3 (20'0" x 14'1") - Kitchen - 3.8 x 2.1 (12'5" x 6'10") - Lounge - 3.9 x 3.3 (12'9" x 10'9") - W/C - 1.8 x 1.5 (5'10" x 4'11") - First Floor - Bedroom 1 - 4 x 3.1 (13'1" x 10'2") - En-Suite - 2.1 x 1.6 (6'10" x 5'2") - Bedroom 2 - 4.2 x 4 (13'9" x 13'1") - Bathroom - 2.8 x 2.7 (9'2" x 8'10") - BrochuresBarley Mews - Brochure.pdf

Property facts

Property type
Detached
Bedrooms
2
Bathrooms
2
Days on market
315 days

Features & amenities

Features & finishes
Exclusive gated development of detached family homes
Modern shaker-style kitchens with Quartz worktops
Quooker tap
5 ring induction hob and a range of integrated appliances
High-quality wooden flooring throughout and sumptuous carpets to bedrooms
Wardrobes to all bedrooms
High specification finishes throughout
Surrounded by scenic country walks and unspoilt green spaces
Close to local amenities including St Albans shopping areas and a fabulous pubs and restaurants
Short drive to St Albans City Station with regular trains to central London in under 30 minutes
Easy access to A414
A1(M) and M25 for travel further afield
10 year ICW new build warranty

Location

Approximate location · exact address shared on inquiry

Similar homes nearby

Hill End Lane, St Albans
For Sale
GBP825,000
Hill End Lane, St Albans
4 bd 2 ba End of terrace house
St Albans
Listed by Cassidy & Tate - Marshalswick
Batchwood Drive, St Albans
For Sale
GBP1,025,000
Batchwood Drive, St Albans
4 bd 2 ba Semi-detached house
St Albans
Listed by Cassidy & Tate - St. Albans
15 Sandridge Park, St Albans
For Sale
GBP325,000
15 Sandridge Park, St Albans
2 bd 2 ba Apartment
St Albans
Listed by Daniels Estate Agents - St Albans
Milliners Wharf, Munday Street, Manchester M4
For Sale
GBP260,000
Milliners Wharf, Munday Street, Manchester M4
2 bd
St Albans
Listed by Zoopla Agent
Batchwood Drive, St Albans
For Sale
GBP825,000
Batchwood Drive, St Albans
3 bd 1 ba Semi-detached house
St Albans
Listed by Martin & Co - St Albans
Land to rentWatling View, St. Albans AL1
For Rent
Price on request
Land to rentWatling View, St. Albans AL1
Studio
St Albans
Beverley Gardens, St Albans, AL4
For Sale
GBP1,020,000
Beverley Gardens, St Albans, AL4
5 bd 3 ba Detached
St Albans
Listed by Ashtons, St. Albans
Oaklands Lane, Smallford, St Albans, AL4
For Sale
GBP750,000
Oaklands Lane, Smallford, St Albans, AL4
3 bd Semi-Detached
St Albans
Listed by Country Properties, Welwyn Garden City
GBP765,000
2 bd · 2 ba
Contact agent
LE
Lanes Exclusive Homes, Hertford
Contact this agent
Log in Sign up