Log in Sign up
Back to search Home Countries United Kingdom Thorpe-le-Soken Plot 33 (8) Thorpe Hall Gardens, Thorpe-Le-Soken
£530,000

Plot 33 (8) Thorpe Hall Gardens, Thorpe-Le-Soken

Plot 33 (8) Thorpe Hall Gardens, Thorpe-Le-Soken
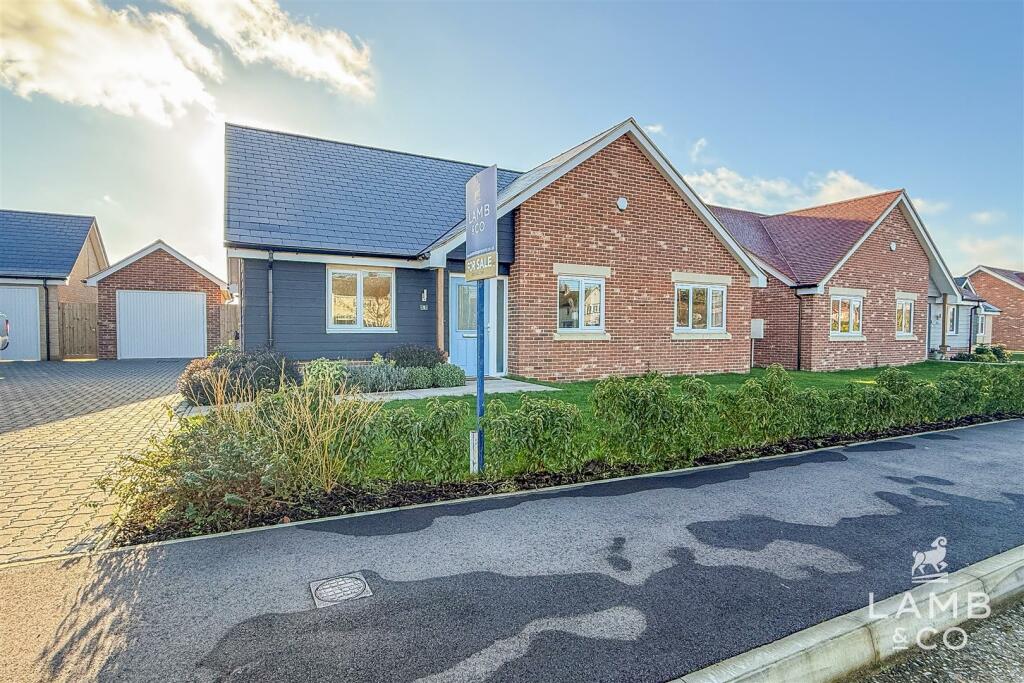
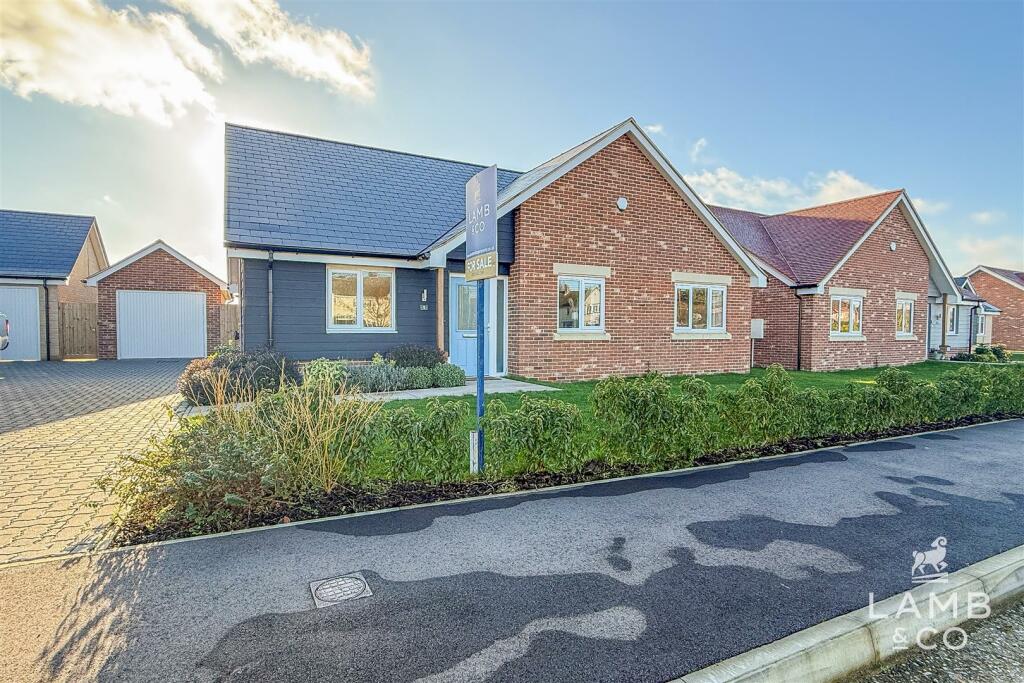
Detached Bungalow

About this home

Property Details: • Type: Detached Bungalow • Tenure: N/A • Floor Area: N/A


Key Features: • Three Bedrooms • En Suite Shower Room • 16'9 Lounge • Underfloor Gas Heating • Floor coverings and carpets included • 23'3 Attached Garage and Block Paved Driveway • Ten Year NHBC Warranty • 22'9 Luxury Fitted Kitchen/Diner • Luxury Bathroom • Floor Area 121m2 (1302 sq/ft)

Location: • Nearest Station: N/A • Distance to Station: N/A

Agent Information: • Address: 70 Station Road, Clacton-On-Sea, CO15 1SP

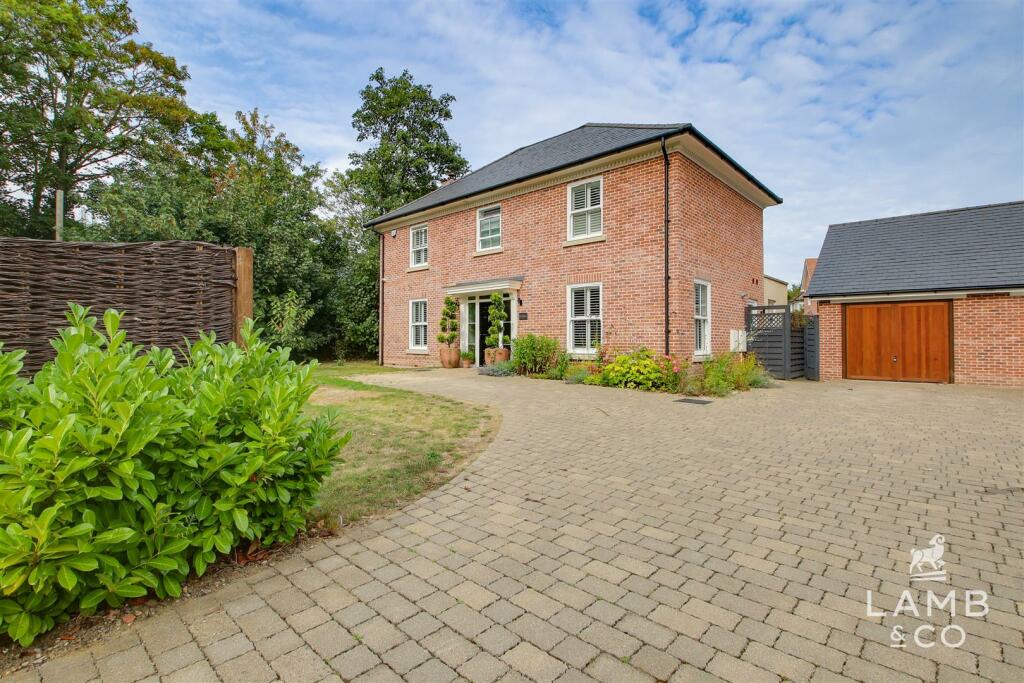
Full Description: SHOW BUNGALOW NOW OPEN SATURDAYS AND SUNDAYS 10.00AM TILL 3.00PM Plot 33, The Chatsworth (1,302 sq ft). Burfoot Homes are excited to release their new development "Thorpe Hall Gardens", an exclusive development of nineteen spaciously designed bungalows boasting high specifications both inside and out. Following the success of the neighbouring well regarded Lady Nelson Gardens, these homes are crafted to the highest quality. Each bungalow is situated on a generous plot, offering substantial driveways, large garages and extensive gardens, setting them apart from the typical new build developments. Thorpe Hall Gardens is set to become one of Tendring's most desirable new neighbourhoods offering a collection of three bedroom detached bungalows nestled within the rolling countryside and just a short drive from the sandy beaches of Frinton on Sea. This exciting new community is expertly designed for contemporary living, providing the perfect blend of modern comfort and historical charm. Agent Notes:Material information for this propertyTenure is Freehold. Council Tax Band TBA. EPC Rating TBA.Services connected.Electricity - Yes.Gas - Yes.Water - Yes.Sewerage type - Mains.Telephone and Broadband coverage - Yes. Prospective purchasers should be directed to website Checker.ofcom.org.co.uk to confirm the coverage of mobile phone and broadband for this property.Any additional property charges - Yes. The development road and communal areas will be maintained by a management company and the annual charge will be approximately £280.Non standard property features to note- None.MASTER BEDROOM4.14m x 3.78m (13'7 x 12'5)EN SUITE SHOWER ROOM2.79m x 1.22m (9'2 x 4'0)BEDROOM TWO3.78m x 3.48m (12'5 x 11'5)BEDROOM THREE3.58m x 2.79m (11'9 x 9'2)BATHROOM2.84m x 1.68m (9'4 x 5'6)LIVING ROOM5.11m x 4.78m (16'9 x 15'8)KITCHEN DINER6.99m x 3.58m (22'11 x 11'9)SINGLE ATTACHED GARAGE7.09m x 3.15m (23'3 x 10'4).......BrochuresAgent BrochureDeveloper Brochure

Property facts

Property type
Detached Bungalow
Days on market
733 days

Features & amenities

Features & finishes
Three Bedrooms
En Suite Shower Room
16'9 Lounge
Underfloor Gas Heating
Floor coverings and carpets included
23'3 Attached Garage and Block Paved Driveway
Ten Year NHBC Warranty
22'9 Luxury Fitted Kitchen/Diner
Luxury Bathroom
Floor Area 121m2 (1302 sq/ft)

Location

Approximate location · exact address shared on inquiry
£530,000
Contact agent
B&
Blake & Thickbroom, Clacton on sea
Contact this agent
Log in Sign up