Plot 4 The Lavender Crossways Gardens, Thorpe Road, Little Clacton, Little Clacton
Property facts
- Property type
- Terraced
- Bedrooms
- 3
- Bathrooms
- 2
- Taxes (as supplied)
- Ask agent
Only details supplied with this listing are shown. Ask the listing contact to confirm measurements, taxes and costs.
About this home
Property Details: • Type: Terraced • Tenure: N/A • Floor Area: N/A
Key Features: • Three Bedrooms • En Suite Shower Room • 9'1 Study/Bedroom Four • 17'9 Lounge • 20'11 Luxury Kitchen Diner • LABC Builders Warranty • Underfloor Heating to Ground Floor, Radiators to First • Aimed Completion Nov/Dec 2024 • Total floor area 1238 sq ft (115sqm) • SOLE AGENTS !
Location: • Nearest Station: N/A • Distance to Station: N/A
Agent Information: • Address: 70 Station Road, Clacton-On-Sea, CO15 1SP
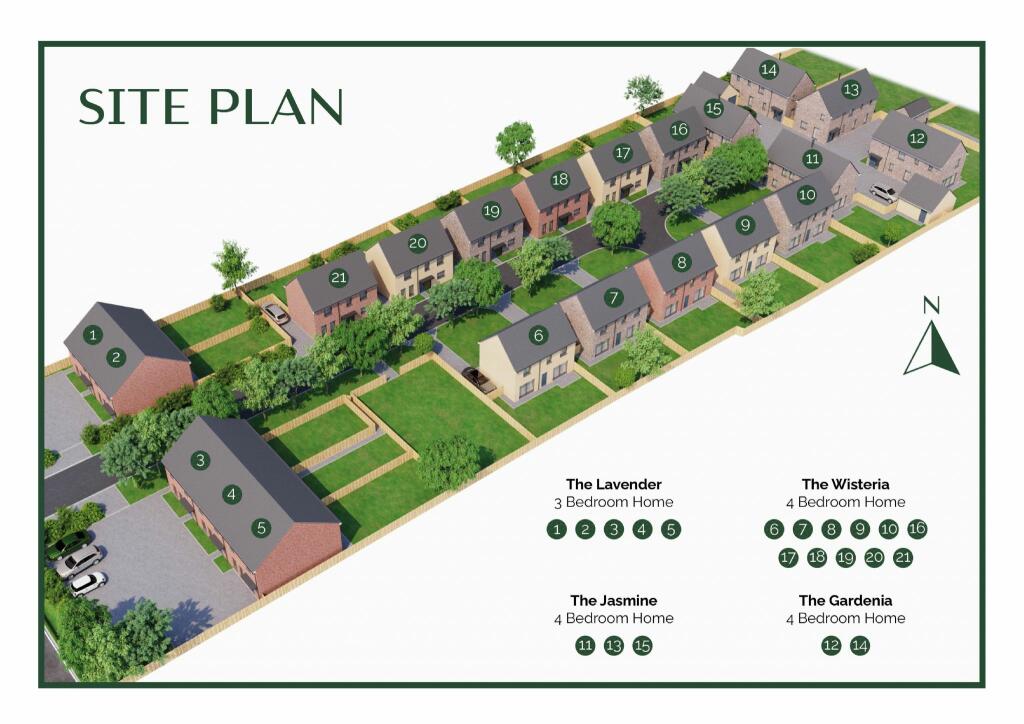
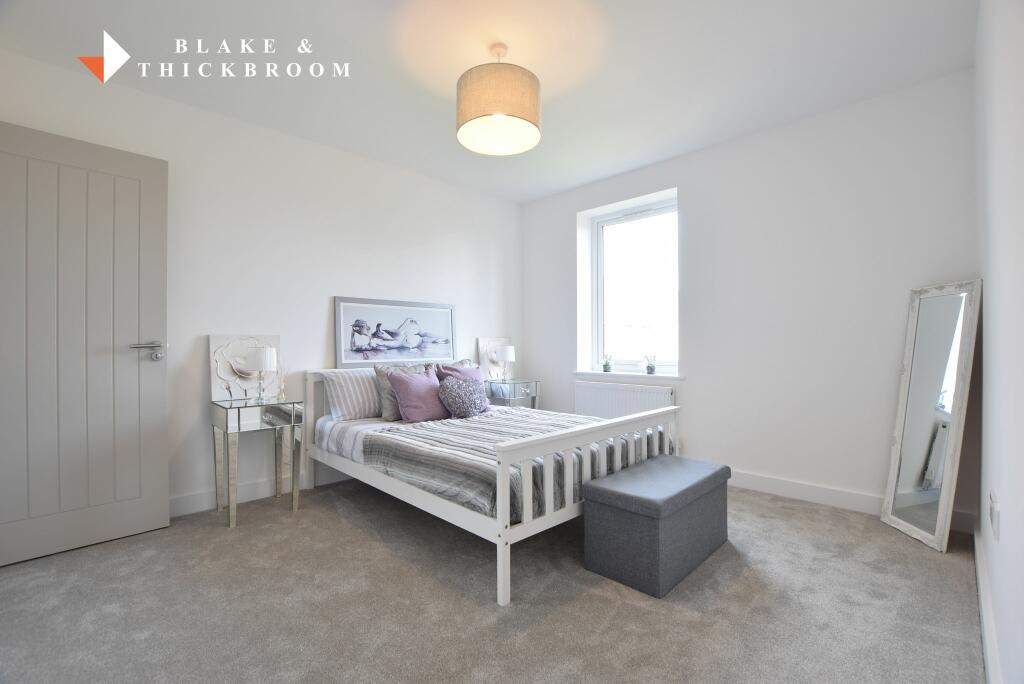
Full Description: SHOW HOME AVAILABLE TO VIEW ! Plot 4 (The Lavender design three/four bedroom mid terraced house total floor area 1238 sq ft (115sqm) Crossways Gardens is a private development of 21 beautifully designed three and four bedroom homes nestled in the village of Little Clacton offering tranquil living. Each home is finished to the highest standard with stylish fixtures and fittings. You can expect spacious open plan kitchen diners with separate lounges, en suites to master bedrooms and electric car charging points making the perfect family home. Crossways Gardens is on the outskirts of the popular village of Little Clacton approximately 2.5miles north of Clacton on Sea the popular seaside resort where you will find a sandy beach along with many other attractions including Clacton Pier, Pavilion Fun Park, bars, restaurants and town centre shopping.Agent Notes:Material Information for this property .Tenure FreeholdCouncil Tax TBAEPC Rating TBA Services ConnectedGas Yes Electricity YesWater YesSewerage Type MainsTelephone & Broadband coverage Yes Prospective purchasers should be directed to website Checker.ofcom.org.co.uk to confirm the coverage of mobile phone and broadband for this property.Any additional property charges Yes . The development road will be maintained under a management company and the annual charges are to be advised. Non standard property features to note No .BEDROOM ONE3.68m x 3.28m (12'1 x 10'9)EN SUITE SHOWER2.03m x 1.68m (6'8 x 5'6)BEDROOM TWO3.28m x 3.18m (10'9 x 10'5)BEDROOM THREE2.59m x 2.59m (8'6 x 8'6)STUDY/BEDROOM FOUR2.69m x 2.18m (8'10 x 7'2)BATHROOM2.08m x 2.08m (6'10 x 6'10)LANDINGLOUNGE5.36m x 3.68m (17'7 x 12'1)KITCHEN AREAKITCHEN DINER6.1m x 3.78m (20'0 x 12'5).GARDEN.......BrochuresAgent BrochureDeveloper Brochure
Features & amenities
Location
If the interactive map is unavailable, open the supplied location in maps.
Open location in mapsThe pin uses coordinates supplied with this listing. Confirm the exact location with the listing contact.
Listing information
- Original source
- www.rightmove.co.uk
- Added to Mirror
- Record updated
Added and updated dates describe the Mirror record. Source publication and verification dates are shown separately when known; none establishes time on market. Confirm current price and availability with the listing contact.
View original listingSimilar homes nearby