Property Details:
• Type: Detached
• Tenure: N/A
• Floor Area: N/A
Key Features:
• Window Blinds Included
• Silestone Worktop, Upstand and Windowsill
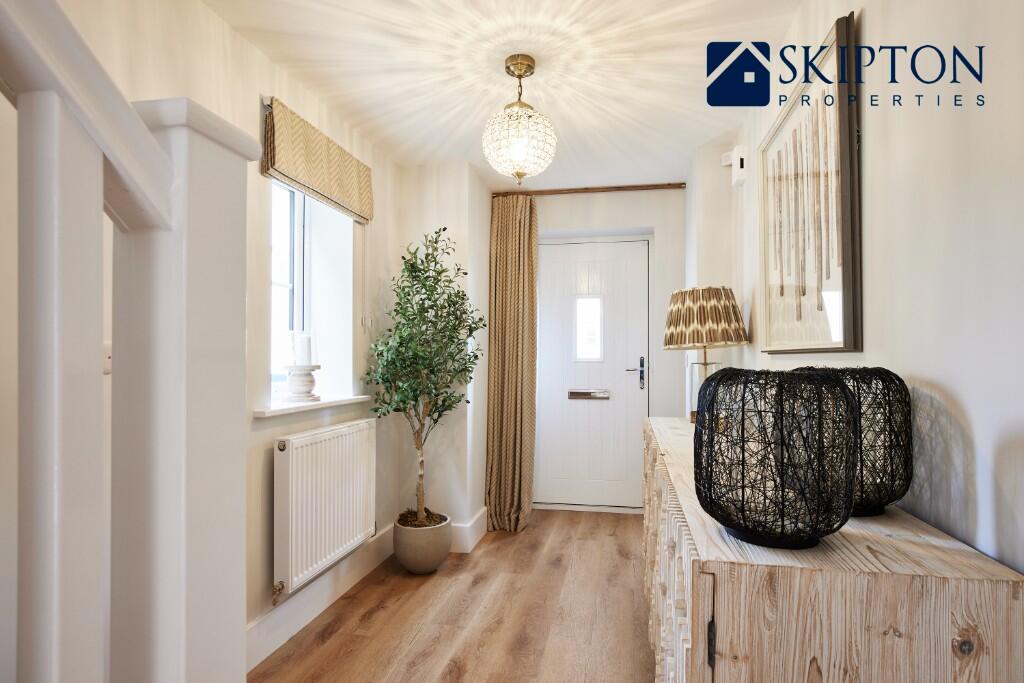
• Luxury Flooring already Installed
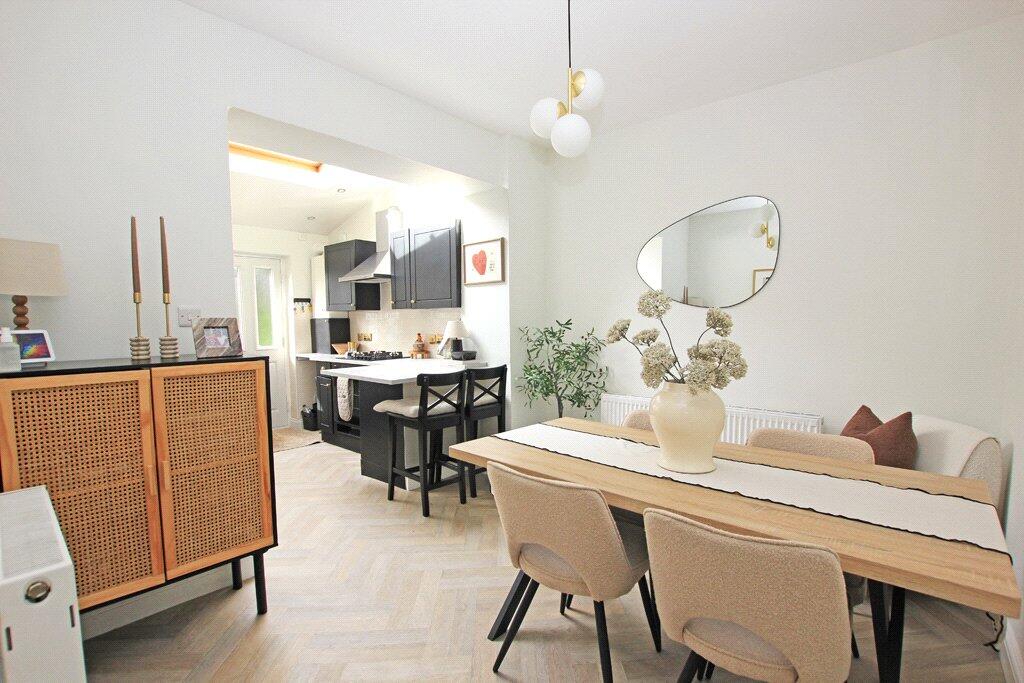
• Chelford Fir Green Howdens Kitchen
• Ceramic Undermount Sink and Brass Tap
• AEG Oven, Hob, Extractor, Fridge Freezer & Washing Machine
• Upgraded Half-Height Tiling in Bathroom and En-suite
• Kitchen Pendant Upgraded to Spotlights
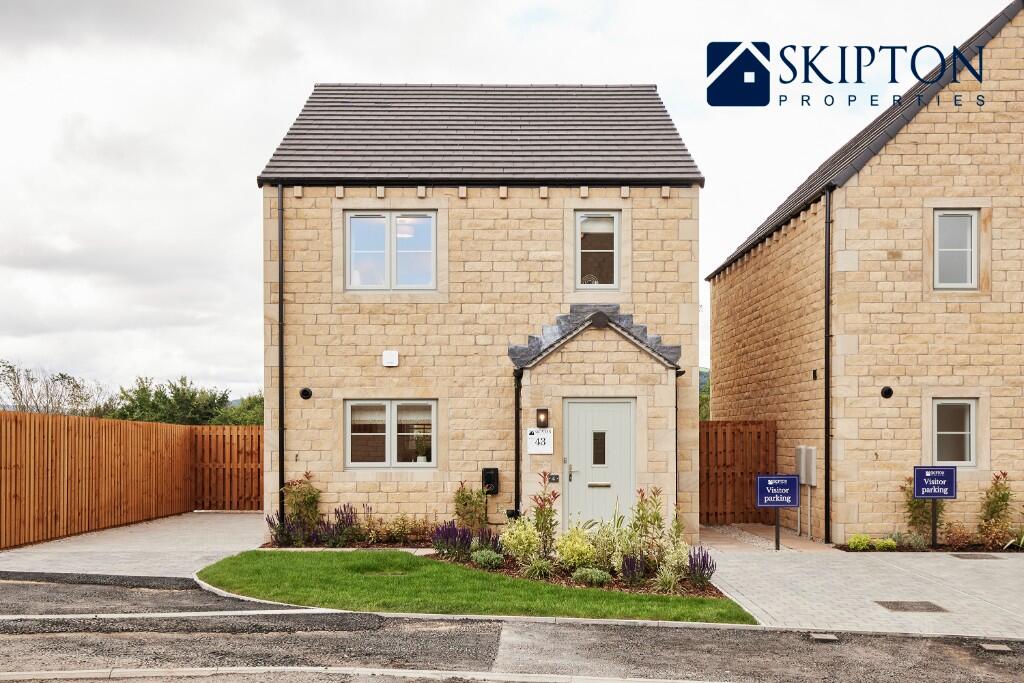
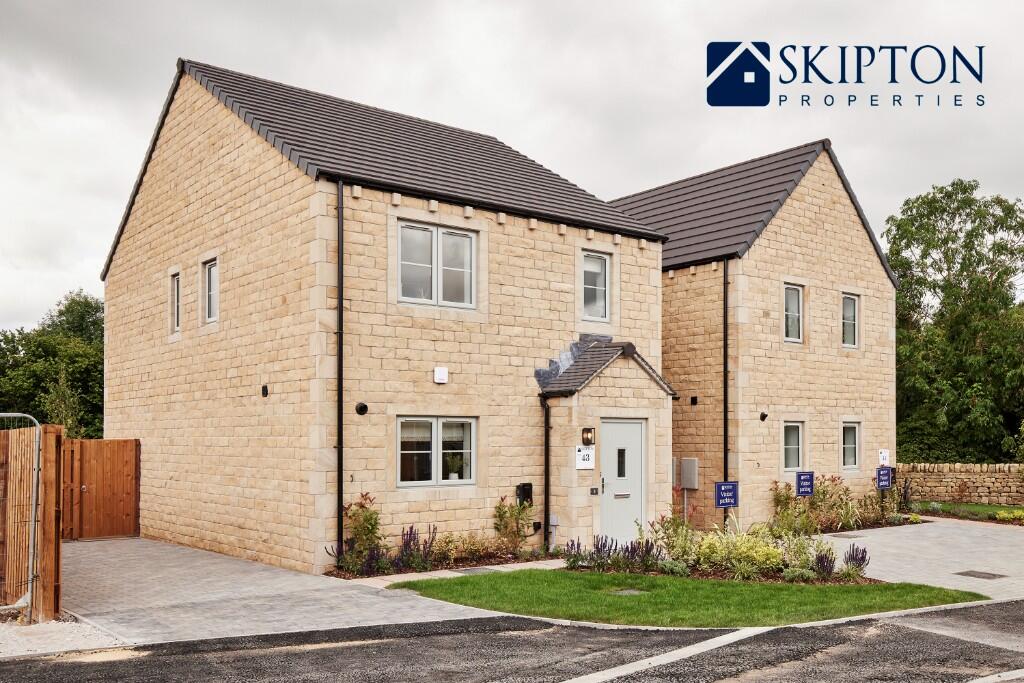
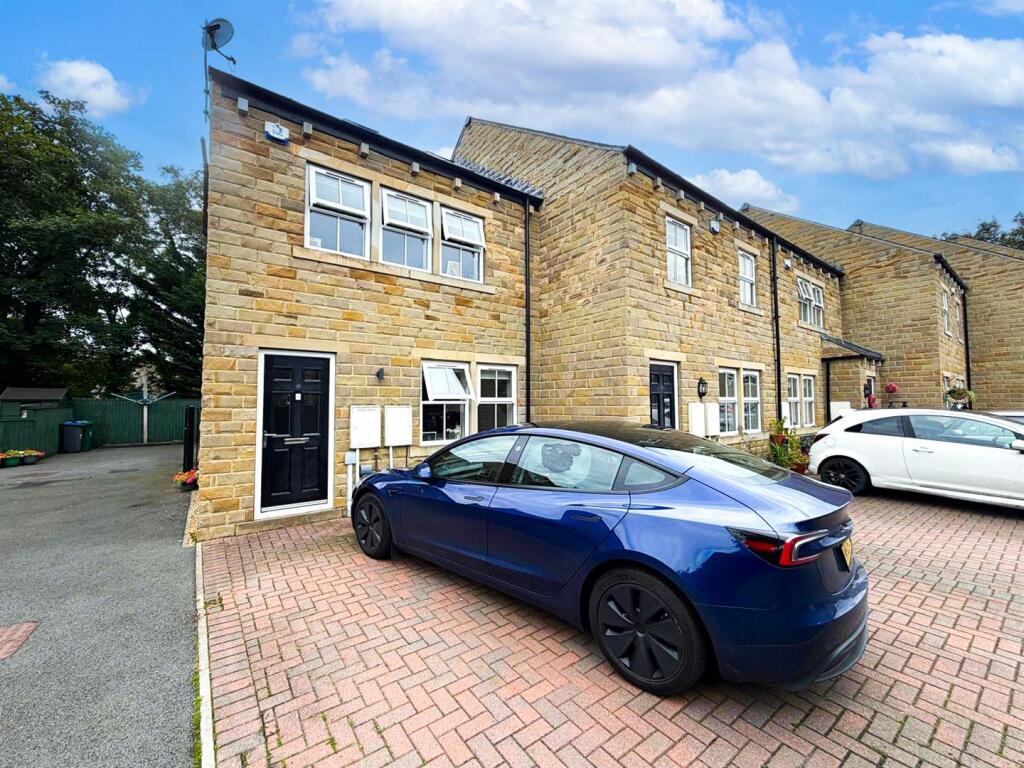
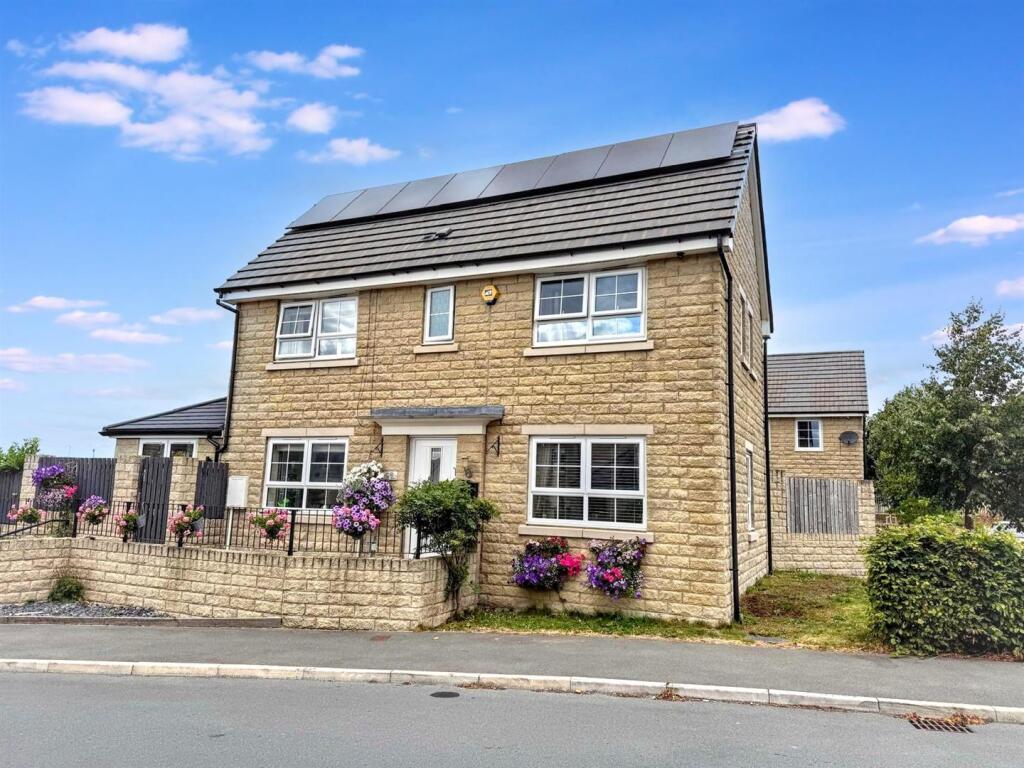
• Stunning Natural Stone Elevations
• Honeywell Heating, Solar Panels and EV charger
Location:
• Nearest Station: N/A
• Distance to Station: N/A
Agent Information:
• Address: 8
Main Street
Cross Hills
Keighley
BD20 8TB
Full Description:
OUR SHOW HOME
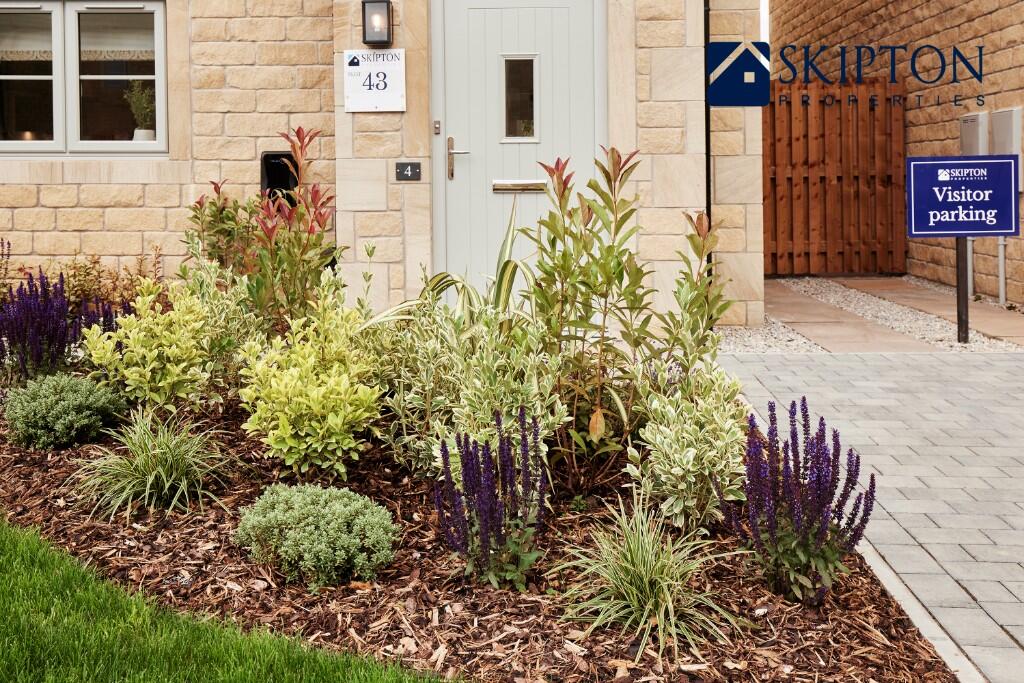
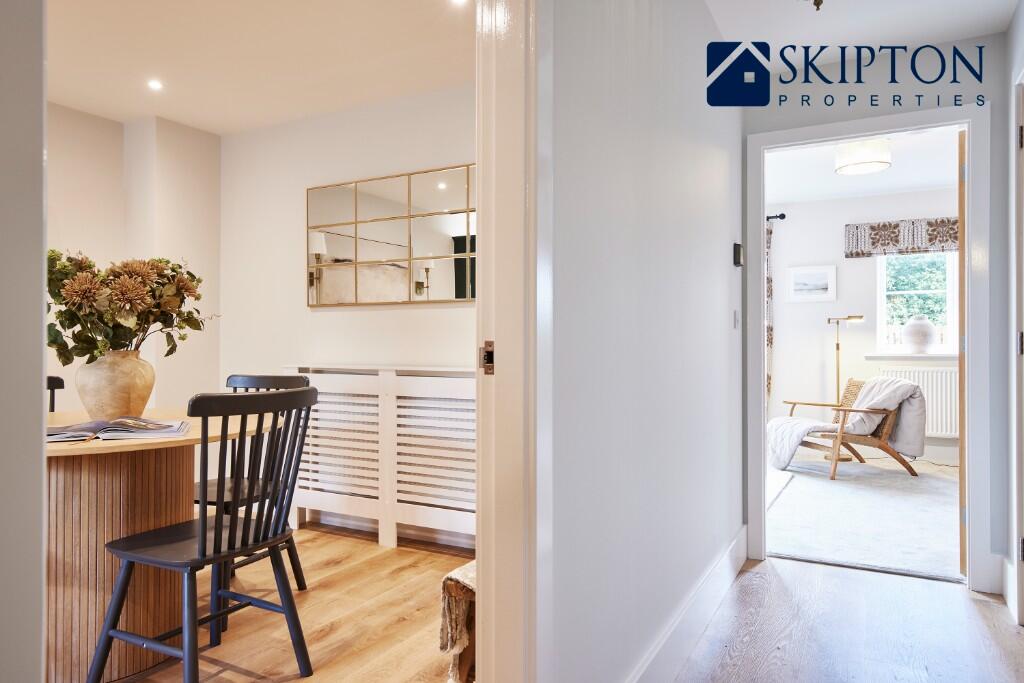
our beautifully designed show home is now available to purchase. This exceptional property has been thoughtfully upgraded throughout, featuring luxurious flooring, bespoke window dressings, premium lighting, and professionally landscaped gardens that make an unforgettable first impression.
About Plot 34 The Emily
As our flagship home on the development, Plot 43 offers the perfect combination of style, quality, and convenience-ready to move into and enjoy from day one. Don't miss your chance to own this showcase of modern living.
Ground Floor: Enter into a welcoming hallway that leads to a beautifully designed open-plan kitchen and dining area, situated at the front of the home. The spacious living room, positioned at the rear, opens out through French doors to a private, turfed garden, creating a seamless transition between indoor and outdoor spaces. A convenient downstairs WC and ample storage complete this level, adding extra practicality for family life.
First Floor: Upstairs, you'll find two generously sized double bedrooms, one of which features its own en-suite for added luxury. Two additional single bedrooms share a modern family bathroom. Storage spaces on both floors ensure everything has its place, making daily living easy and organised.
Designed with Care
With every detail, from the natural stone elevations to the practical and spacious interior, Skipton Properties homes are built with care, ensuring long-lasting quality. Our passion for creating thriving communities means we go the extra mile to make sure each home fits seamlessly into its surroundings.
Why Choose Skipton Properties?
We pride ourselves on delivering more than just a house-we build homes that provide the foundation for a happy and fulfilling life. As an award-winning developer, named 'Best Residential Developer 2023' by the NBCA, we bring a commitment to quality, innovation, and family values to everything we do.
Contact us today -
Our Sales Centre and Show Home are open for appointments, or feel free to drop by and discover what makes Skipton Properties unique.
Opening Hours:
* Monday: 10.30am - 5.00pm
* Tuesday/Wednesday: Closed
* Thursday - Sunday: 10.30am - 5.00pm
This home is sold with management/estate charges which are £300 in the first year and £115 (estimated) per annum.
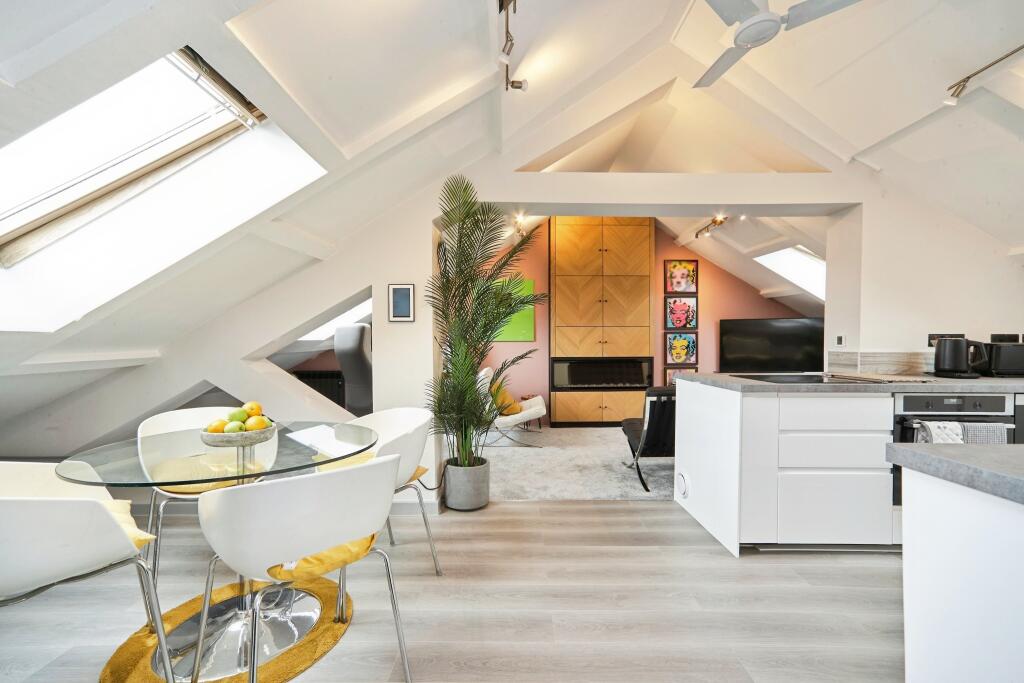
CGI Computer-generated imagery is intended for illustrative purposes only.
Please note that some imagery may showcase a similar home previously constructed at a Skipton Properties development, which holds a similar footprint. It is important to mention that our specifications are tailored uniquely for each development, and they may vary.BrochuresThe Emily